LOCATED IN THE HEART OF THE FAYETTEVILLE, THIS FULLY RENOVATED BRICK HOME IS READY FOR IT'S NEW OWNER! CONSISTING OF 1750SQFT, 4 BEDROOMS & 1.5 BATHS. STEP INSIDE TO THE OPEN LIVING RM, KITCHEN & BREAKFAST AREA ALLOWING SPACE FOR THOSE LARGE FAMILY FUNCTIONS & GET TOGETHERS! THIS KITCHEN HAS SO MUCH TO OFFER TO INCLUDE: BRAND NEW CUSTOM CABINETS W/GRANITE COUNTERTOPS, LARGE ISLAND W/SPACIOUS DRAWERS, NEW STOVE & DISHWASHER! THE CUSTOM PANTRY, LAUNDRY ROOM W/UTILITY SINK ARE A TRUE SHOW STOPPER PROVIDING AMPLE SPACE TO ORGANIZE! ENJOY THE CONVENIENCE OF THE CUBBY'S LOCATED JUST OFF BACK DOOR. ISOLATED MASTER W/STUNNING WALK-IN CLOSET W/ CUSTOM SHELVING & SPACE GALORE! ALL THE WORK & RENOVATIONS HAVE BEEN DONE SO YOU CAN RELAX AND START MAKING MEMORIES! NEW ROOF, ALL NEW PLUMBING, NEW ELECTRICAL, NEW LIGHTING, NEW LUXURY VINYL FLOORS, NEW DUCT WORK, NEW FRONT PORCH, NEW TOILETS, NEW WATER HEATER, NEW SHOWER, NEW PAINT INSIDE AND OUT!! LET'S MAKE 801 BAGLEY DRIVE YOUR NEW HOME ADDRESS! PROFESSIONAL PHOTOS COMING SOON-
Active
Price cut: $9.9K (8/5)
$320,000
801 Bagley Dr, Fayetteville, TN 37334
4beds
1,750sqft
:
Get pre-qualified$1,965/mo
Single Family Residence, Residential
Built in 1959
0.33 Acres Lot
$-- Zestimate®
$183/sqft
$-- HOA
What's special
New showerNew front porchCustom pantryNew roofNew toiletsFully renovated brick homeNew stove and dishwasher
- 60 days |
- 232 |
- 15 |
Zillow last checked:
Listing updated:
Listed by:
Anna Morris 256-426-8030,
RE/MAX Unlimited 256-327-7600
Source: RealTracs MLS as distributed by MLS GRID,MLS#: 3242417
Facts & features
Interior
Bedrooms & bathrooms
- Bedrooms: 4
- Bathrooms: 2
- Full bathrooms: 1
- 1/2 bathrooms: 1
- Main level bedrooms: 4
Bedroom 1
- Features: Walk-In Closet(s)
- Level: Walk-In Closet(s)
Bedroom 2
- Features: Bath
- Level: Bath
Other
- Features: Breakfast Room
- Level: Breakfast Room
Other
- Features: Utility Room
- Level: Utility Room
Heating
- Central
Cooling
- Central Air
Appliances
- Included: Electric Oven, Electric Range, Dishwasher
- Laundry: Electric Dryer Hookup, Washer Hookup
Features
- Ceiling Fan(s), Open Floorplan, Pantry, Redecorated, Walk-In Closet(s), High Speed Internet, Kitchen Island
- Flooring: Luxury Vinyl
- Basement: Crawl Space
- Has fireplace: No
Interior area
- Total structure area: 1,750
- Total interior livable area: 1,750 sqft
- Finished area above ground: 1,750
Property
Features
- Levels: One
- Stories: 1
- Patio & porch: Porch, Covered, Deck
Lot
- Size: 0.33 Acres
- Dimensions: 92 x 150
- Features: Cleared, Level
- Topography: Cleared,Level
Details
- Parcel number: 068K A 00400 000
- Special conditions: Standard
Construction
Type & style
- Home type: SingleFamily
- Architectural style: Ranch
- Property subtype: Single Family Residence, Residential
Materials
- Brick
- Roof: Shingle
Condition
- New construction: No
- Year built: 1959
Utilities & green energy
- Sewer: Public Sewer
- Water: Public
- Utilities for property: Water Available
Green energy
- Energy efficient items: Water Heater
Community & HOA
Community
- Security: Smoke Detector(s)
- Subdivision: Scenic Hills 2
HOA
- Has HOA: No
Location
- Region: Fayetteville
Financial & listing details
- Price per square foot: $183/sqft
- Tax assessed value: $155,600
- Annual tax amount: $1,271
- Date on market: 6/13/2026
Estimated market value
Not available
Estimated sales range
Not available
Not available
Price history
| Date | Event | Price |
|---|---|---|
| 8/5/2026 | Price change | $320,000-3%$183/sqft |
Source:  RealTracs MLS as distributed by MLS GRID #3242417 Report a problem RealTracs MLS as distributed by MLS GRID #3242417 Report a problem | ||
| 7/11/2026 | Price change | $329,900-2.8%$189/sqft |
Source: RealTracs MLS as distributed by MLS GRID #3242417 Report a problem | ||
| 6/13/2026 | Listed for sale | $339,500+88.6%$194/sqft |
Source: RealTracs MLS as distributed by MLS GRID #3242417 Report a problem | ||
| 11/3/2025 | Sold | $180,000-23.4%$103/sqft |
Source: RealTracs MLS as distributed by MLS GRID #2988964 Report a problem | ||
| 10/7/2025 | Contingent | $235,000$134/sqft |
Source: RealTracs MLS as distributed by MLS GRID #2988964 Report a problem | ||
| 9/29/2025 | Listed for sale | $235,000$134/sqft |
Source: RealTracs MLS as distributed by MLS GRID #2988964 Report a problem | ||
Public tax history
| Year | Property taxes | Tax assessment |
|---|---|---|
| 2025 | $1,271 | $38,900 |
| 2024 | $1,271 +8.4% | $38,900 +55.4% |
| 2023 | $1,172 +30% | $25,025 |
| 2022 | $901 | $25,025 |
| 2021 | $901 | $25,025 |
| 2020 | $901 | $25,025 |
| 2019 | $901 -3% | $25,025 +11.2% |
| 2018 | $929 +0% | $22,500 |
| 2017 | $929 +76.3% | $22,500 |
| 2016 | $527 -35.1% | $22,500 |
| 2015 | $812 | $22,500 |
| 2014 | $812 | $22,500 |
| 2013 | -- | $22,500 |
| 2012 | $757 | $22,500 -7.5% |
| 2011 | $757 | $24,332 |
| 2010 | $757 | $24,332 |
| 2009 | $757 | $24,332 |
| 2008 | $757 +0.1% | $24,332 |
| 2007 | $757 -17.5% | $24,332 |
| 2006 | $917 +25.5% | $24,332 +25.5% |
| 2005 | $731 | $19,385 |
| 2004 | $731 | $19,385 |
| 2002 | $731 | $19,385 |
| 2001 | -- | $19,385 -75% |
| 2000 | -- | $77,541 |
Find assessor info on the county website
Monthly payment
Est. payment
Payment breakdown
Explore the cost of this home by adjusting the details. Changes won't be saved.Climate risks
Neighborhood: 37334
Nearby schools
GreatSchools rating
- 4/10Ralph Askins SchoolGrades: PK-5Distance: 0.1 mi
- 3/10Fayetteville Middle SchoolGrades: 6-8Distance: 1.5 mi
- 5/10Fayetteville Junior High SchoolGrades: 9-12Distance: 1.5 mi
Schools provided by the listing agent
- Elementary: Ralph Askins School
- Middle: Fayetteville Middle School
- High: Fayetteville High School
Source: RealTracs MLS as distributed by MLS GRID. This data may not be complete. We recommend contacting the local school district to confirm school assignments for this home.
- $227,9003 bd2 ba1.5k sqft711 Bagley Dr, Fayetteville, TN 37334Off Market
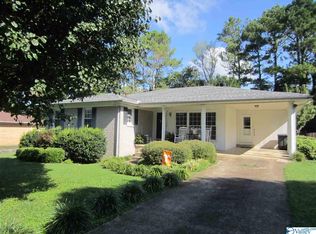
- $226,2003 bd2 ba1.9k sqft805 Bagley Dr, Fayetteville, TN 37334Off Market

- $246,1003 bd3 ba1.7k sqft707 Bagley Dr, Fayetteville, TN 37334Off Market
- $112,000-- bd1 ba1.4k sqft809 Bagley Dr, Fayetteville, TN 37334Sold
- $414,5003 bd3 ba2.4k sqft802 Manor Dr, Fayetteville, TN 37334Off Market
- $322,0004 bd3 ba1.8k sqft1017 2nd Ave, Fayetteville, TN 37334Sold
- $29,900-- bd-- ba-- sqftManor Dr, Fayetteville, TN 37334Off Market
- $235,7003 bd2 ba1.8k sqft800 Bagley Dr, Fayetteville, TN 37334Off Market
A local agent can set up tours, give advice and negotiate with sellers.
A local lender can help you make sure your offer is ready when you are.
Similar homes
- $254,9003 bd2 ba1.7k sqft801 2nd Ave, Fayetteville, TN 37334For Sale
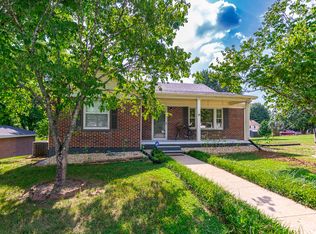
 MLS ID #2964345, Brie King Broadway. RealTracs MLS as distributed by MLS GRID
 - $339,9003 bd2 ba2.2k sqft116 Riley Cir, Fayetteville, TN 37334For Sale
 MLS ID #3320549, John Michael Peck. RealTracs MLS as distributed by MLS GRID
 - $425,0003 bd2 ba1.7k sqft8 Prospect Rd, Fayetteville, TN 37334For Sale
 MLS ID #3112043, Kaila Hampton Gentry. RealTracs MLS as distributed by MLS GRID
 - $385,0004 bd2 ba2.4k sqft61 Eastridge Rd, Fayetteville, TN 37334For Sale
 MLS ID #3333539, Karen Albright. RealTracs MLS as distributed by MLS GRID
 - $345,0003 bd2 ba1.4k sqft28 Long Meadow Dr, Fayetteville, TN 37334For SaleMLS ID #3232341, Misty Etienne. RealTracs MLS as distributed by MLS GRID
- $399,0003 bd2 ba1.5k sqft318 Molino Rd, Fayetteville, TN 37334For SaleMLS ID #3248698, Meri Bigham. RealTracs MLS as distributed by MLS GRID
- $224,0003 bd2 ba1.3k sqft253 Shelbyville Hwy, Fayetteville, TN 37334For SaleMLS ID #3225801, Phil Bogard. RealTracs MLS as distributed by MLS GRID
- $269,0003 bd2 ba2k sqft143 Prospect Rd, Fayetteville, TN 37334For SaleMLS ID #3135078, Anna Morris. RealTracs MLS as distributed by MLS GRID
- $329,9004 bd3 ba2.3k sqft92 Aurora Cir, Fayetteville, TN 37334New ConstructionValleyMLS
- $287,5003 bd2 ba1.6k sqft4019 Belle Orchard Dr, Fayetteville, TN 37334For SaleMLS ID #3229857, Hannah Moyers. RealTracs MLS as distributed by MLS GRID
- $375,0003 bd2 ba2.4k sqft839 Old Elkton Pike, Fayetteville, TN 37334For SaleMLS ID #3251793, Fhonda Hatmaker. RealTracs MLS as distributed by MLS GRID
- $179,9005 bd1 ba2k sqft304 Morgan Ave S, Fayetteville, TN 37334For SaleMLS ID #3315138, Telisha Acklin. RealTracs MLS as distributed by MLS GRID
- $250,0003 bd2 ba1.7k sqft140 Simmons Cir, Fayetteville, TN 37334For SaleMLS ID #3148687, Kaila Hampton Gentry. RealTracs MLS as distributed by MLS GRID
- $180,0002 bd2 ba1.4k sqft708 Morningside Dr, Fayetteville, TN 37334For SaleMLS ID #3178962, Seth Phillips. RealTracs MLS as distributed by MLS GRID
- $275,0003 bd2 ba2k sqft176 Old Quick Rd, Fayetteville, TN 37334For SaleMLS ID #3070098, Seth Phillips. RealTracs MLS as distributed by MLS GRID
- $299,0003 bd2 ba1.3k sqft76 Simmons Cir Lot 4, Fayetteville, TN 37334New ConstructionMLS ID #3229656, Seth Phillips. RealTracs MLS as distributed by MLS GRID
- $164,9003 bd1 ba1k sqft306 Hamilton St, Fayetteville, TN 37334For SaleMLS ID #3260531, Ralph Harvey. RealTracs MLS as distributed by MLS GRID
- $340,0003 bd2 ba1.8k sqft254 Narrow Ln, New Market, AL 35761For SaleMLS ID #21920650, Linda Hypes. ValleyMLS
- $275,0003 bd2 ba1.4k sqft181 Charles Dr, Hazel Green, AL 35750For SaleMLS ID #21926221, Janice Smith. ValleyMLS
- $299,9003 bd2 ba1.7k sqft2175 Winchester Hwy, Kelso, TN 37348For SaleMLS ID #3255962, Melissa Pendergrass Burt. RealTracs MLS as distributed by MLS GRID
