100% FINANCING AVAILABLE FOR QUALIFIED BUYERS! This amazing 4 bed 2.5 bath home on cul-de-sac street and lakefront lot has everything you need! Updated appliances, huge 0.6 acre lot, above ground storm shelter in the attached garage, detached shop, plenty of parking on the concrete drive, carport, storage shed, laminate wood floors everywhere except 2 of the bedrooms and tile in wet areas
For sale
$350,000
102 Meadow Lake Cir, Ardmore, AL 35739
4beds
2,312sqft
Single Family Residence
Built in 2002
0.61 Acres Lot
$-- Zestimate®
$151/sqft
$-- HOA
What's special
Lakefront lotDetached shopUpdated appliancesTile in wet areasCul-de-sac streetStorage shed
- 17 days
- 1,360
- 99
Likely to sell faster than
Zillow last checked:
Listing updated:
Listed by:
David Fleming 256-627-0671,
Legend Realty
Source: ValleyMLS,MLS#: 21927268
Facts & features
Interior
Bedrooms & bathrooms
- Bedrooms: 4
- Bathrooms: 3
- Full bathrooms: 2
- 1/2 bathrooms: 1
Rooms
- Room types: Master Bedroom, Living Room, Bedroom 2, Bedroom 3, Kitchen, Bedroom 4
Primary bedroom
- Features: Wood Floor
- Level: First
- Area: 234
- Dimensions: 18 x 13
Bedroom 2
- Features: Window Cov
- Level: First
- Area: 121
- Dimensions: 11 x 11
Bedroom 3
- Features: Window Cov
- Level: First
- Area: 143
- Dimensions: 13 x 11
Bedroom 4
- Features: Carpet
- Level: First
- Area: 121
- Dimensions: 11 x 11
Kitchen
- Features: Tile
- Level: First
- Area: 132
- Dimensions: 11 x 12
Living room
- Features: Fireplace, Wood Floor
- Level: First
- Area: 336
- Dimensions: 21 x 16
Heating
- Central 1
Cooling
- Central 1, Electric
Features
- Open Floorplan
- Has basement: No
- Number of fireplaces: 1
- Fireplace features: One, Gas Log
Interior area
- Total interior livable area: 2,312 sqft
Property
Parking
- Total spaces: 1
- Parking features: Garage-One Car, Garage-Two Car, Garage-Attached, Garage-Detached, Carport, Detached Carport, Workshop in Garage, Garage Door Opener, Garage Faces Side, Driveway-Concrete, Parking Lot, Parking Pad, RV Access/Parking
- Carport spaces: 1
Features
- Levels: One
- Stories: 1
- Patio & porch: Patio, Front Porch, Covered Porch
- Exterior features: Curb/Gutters
- Has view: Yes
- View description: Water
- Has water view: Yes
- Water view: Water
- Waterfront features: Water Access, Pond, Waterfront, Lake/Pond
Lot
- Size: 0.61 Acres
- Dimensions: 99 x 245 x 170 x 180
Details
- Parcel number: 0504180000005050
Construction
Type & style
- Home type: SingleFamily
- Architectural style: Ranch
- Property subtype: Single Family Residence
Materials
- Foundation: Slab
Condition
- New construction: No
- Year built: 2002
Utilities & green energy
- Sewer: Septic Tank
- Water: Public
Community & HOA
Community
- Features: Curbs
- Subdivision: Timber Lake
HOA
- Has HOA: No
Location
- Region: Ardmore
Financial & listing details
- Price per square foot: $151/sqft
- Tax assessed value: $311,300
- Annual tax amount: $1,071
- Date on market: 8/24/2026
Estimated market value
Not available
Estimated sales range
Not available
Not available
Price history
| Date | Event | Price |
|---|---|---|
| 8/28/2026 | Listed for sale | $350,000+53.2%$151/sqft |
Source:  ValleyMLS #21927268 Report a problem ValleyMLS #21927268 Report a problem | ||
| 7/13/2020 | Sold | $228,500+1.6%$99/sqft |
Source: ValleyMLS #1144293 Report a problem | ||
| 5/31/2020 | Listed for sale | $224,900$97/sqft |
Source: Averbuch Realty #1144293 Report a problem | ||
Public tax history
| Year | Property taxes | Tax assessment |
|---|---|---|
| 2025 | $1,071 +3.9% | $31,140 +3.7% |
| 2024 | $1,030 | $30,040 |
| 2023 | $1,030 +17.3% | $30,040 +16.8% |
| 2022 | $879 +25.7% | $25,720 +24.1% |
| 2021 | $699 +33.4% | $20,720 +12.5% |
| 2020 | $524 +3.8% | $18,420 +3.6% |
| 2019 | $505 | $17,780 +5.8% |
| 2018 | $505 | $16,800 |
| 2017 | -- | $16,800 -5.4% |
| 2016 | -- | $17,760 |
| 2015 | $504 | $17,760 +1.7% |
| 2014 | -- | $17,460 |
| 2013 | -- | $17,460 |
| 2012 | -- | $17,460 |
| 2011 | -- | $17,460 |
Find assessor info on the county website
Monthly payment
Est. payment
Payment breakdown
Explore the cost of this home by adjusting the details. Changes won't be saved.Climate risks
Neighborhood: 35739
Nearby schools
Schools provided by the listing agent
- Elementary: Madison Cross Roads
- Middle: Sparkman
- High: Sparkman
Source: ValleyMLS. This data may not be complete. We recommend contacting the local school district to confirm school assignments for this home.
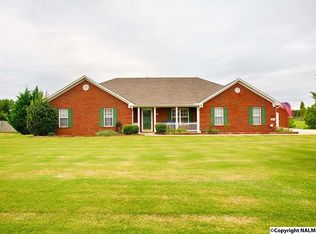

Similar homes
- $390,0004 bd2 ba1.8k sqft134 Timberlake Dr, Ardmore, AL 35739For Sale
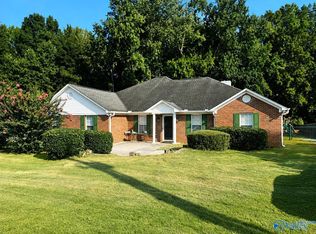 MLS ID #21927861, Walter Crawford. ValleyMLS
 - $269,9903 bd2 ba1.4k sqft27426 Gatlin Rd, Ardmore, AL 35739For Sale
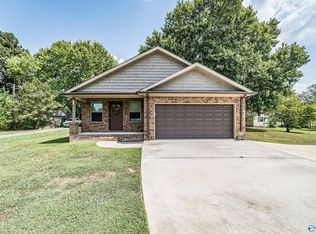 MLS ID #21928857, Ashleigh Green. ValleyMLS
 - $379,0003 bd2 ba1.6k sqft11333 Wall Triana Hwy, Toney, AL 35773For Sale
 MLS ID #21928835, Zach Adams. ValleyMLS
 - $345,9004 bd3 ba2k sqft122 Gulf Hills Ave, Toney, AL 35773For Sale
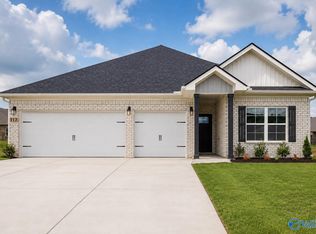 MLS ID #21927608, Barry Dodd. ValleyMLS
