Nestled in a quiet neighborhood, this home offers a wonderful escape from the hustle and bustle while providing the space and serenity you've been looking for. Tucked away on a quiet cul-de-sac, this charming 3-bedroom, 2-bath home offers a generous half-acre lot, laminate flooring, crown molding and plenty of room to relax, entertain and enjoy the outdoors. The spacious, isolated owner's suite offers a private retreat, thoughtfully separated from the additional bedrooms. Step outside to a fenced backyard that backs up to privately owned farmland, creating a peaceful setting with no immediate rear residential neighbors.
For sale
$265,000
27734 Jeffrey Lee Ln, Toney, AL 35773
3beds
1,529sqft
Single Family Residence
Built in 2007
0.52 Acres Lot
$-- Zestimate®
$173/sqft
$-- HOA
What's special
Fenced backyardGenerous half-acre lotQuiet cul-de-sacPrivate retreatCrown moldingLaminate flooring
- 15 days
- 604
- 85
Likely to sell faster than
Zillow last checked:
Listing updated:
Listed by:
Ann Wisseh 256-321-6779,
Leading Edge
Source: ValleyMLS,MLS#: 21932850
Facts & features
Interior
Bedrooms & bathrooms
- Bedrooms: 3
- Bathrooms: 2
- Full bathrooms: 2
Rooms
- Room types: Master Bedroom, Living Room, Bedroom 2, Dining Room, Bedroom 3, Kitchen, Laundry, Bath:Full, Master Bathroom
Primary bedroom
- Features: Ceiling Fan(s), Crown Molding, Carpet, Walk-In Closet(s)
- Level: First
- Area: 238
- Dimensions: 17 x 14
Bedroom 2
- Features: Ceiling Fan(s), Crown Molding, Laminate Floor
- Level: First
- Area: 121
- Dimensions: 11 x 11
Bedroom 3
- Features: Ceiling Fan(s), Crown Molding, Laminate Floor
- Level: First
- Area: 121
- Dimensions: 11 x 11
Primary bathroom
- Features: Crown Molding, Double Vanity, Tile
- Level: First
- Area: 135
- Dimensions: 15 x 9
Bathroom 1
- Features: Crown Molding, Double Vanity, Tile
- Level: First
- Area: 135
- Dimensions: 15 x 9
Bathroom 2
- Features: Crown Molding, Tile
- Level: First
- Area: 40
- Dimensions: 5 x 8
Dining room
- Features: Crown Molding, Laminate Floor
- Level: First
- Area: 160
- Dimensions: 16 x 10
Kitchen
- Features: Laminate Floor
- Level: First
- Area: 108
- Dimensions: 12 x 9
Living room
- Features: Ceiling Fan(s), Crown Molding, Laminate Floor
- Level: First
- Area: 342
- Dimensions: 18 x 19
Laundry room
- Features: Tile
- Level: First
- Area: 36
- Dimensions: 6 x 6
Heating
- Central 1, Electric
Cooling
- Central 1, Electric
Features
- Has basement: No
- Has fireplace: No
- Fireplace features: None
Interior area
- Total interior livable area: 1,529 sqft
Video & virtual tour
Property
Parking
- Parking features: Garage-Two Car, Garage-Attached
Features
- Levels: One
- Stories: 1
Lot
- Size: 0.52 Acres
- Dimensions: 209 x 146 x 45 x 203 x 54
Details
- Parcel number: 0108270000079000
Construction
Type & style
- Home type: SingleFamily
- Architectural style: Ranch
- Property subtype: Single Family Residence
Materials
- Foundation: Slab
Condition
- New construction: No
- Year built: 2007
Utilities & green energy
- Sewer: Public Sewer, Septic Tank
Community & HOA
Community
- Subdivision: Edgewood Estates
HOA
- Has HOA: No
Location
- Region: Toney
Financial & listing details
- Price per square foot: $173/sqft
- Tax assessed value: $213,500
- Annual tax amount: $588
- Date on market: 10/29/2026
Estimated market value
Not available
Estimated sales range
Not available
Not available
Price history
| Date | Event | Price |
|---|---|---|
| 10/29/2026 | Listed for sale | $265,000+112%$173/sqft |
Source:  ValleyMLS #21932850 Report a problem | ||
| 5/1/2015 | Sold | $125,000$82/sqft |
Source: ValleyMLS #1014109 Report a problem | ||
Public tax history
| Year | Property taxes | Tax assessment |
|---|---|---|
| 2025 | $588 -6.8% | $21,360 -6.2% |
| 2024 | $630 +6.4% | $22,780 +5.9% |
| 2023 | $593 +22.3% | $21,520 +20.1% |
| 2022 | $485 +23.6% | $17,920 +20.8% |
| 2020 | $392 +17.8% | $14,840 +15.4% |
| 2018 | $333 -8.3% | $12,860 |
| 2017 | $363 | $12,860 -90% |
| 2016 | $363 | $128,600 +912.6% |
| 2015 | $363 | $12,700 |
Find assessor info on the county website
Monthly payment
Est. payment
Payment breakdown
Explore the cost of this home by adjusting the details. Changes won't be saved.Climate risks
Neighborhood: 35773
Nearby schools
Schools provided by the listing agent
- Elementary: Cedar Hill (K-5)
- Middle: Ardmore (6-12)
- High: Ardmore
Source: ValleyMLS. This data may not be complete. We recommend contacting the local school district to confirm school assignments for this home.

Similar homes
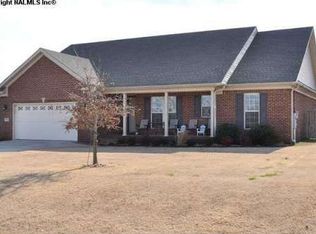
- $320,0003 bd2 ba1.7k sqft27857 Michael Ln, Toney, AL 35773For Sale
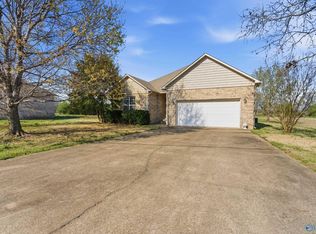 MLS ID #21913456, Tina Craft. ValleyMLS
- $277,0003 bd2 ba1.6k sqft23917 State Highway 251, Toney, AL 35773For Sale
 MLS ID #21924258, Nick Holman. ValleyMLS
- $285,0003 bd2 ba1.5k sqft23886 May Ln, Athens, AL 35613For Sale
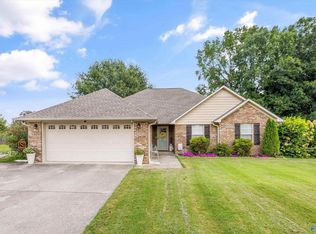 MLS ID #21928483, Nick Holman. ValleyMLS
- $232,0003 bd2 ba1.4k sqft12884 Pulaski Pike, Toney, AL 35773For Sale
 MLS ID #21931175, Kyong Roberts. ValleyMLS
- $259,0003 bd2 ba1.3k sqft29 Heather Rd, Fayetteville, TN 37334For Sale
 MLS ID #3526951, Olen Steve Mitchell. RealTracs MLS as distributed by MLS GRID
- $275,0003 bd2 ba1.6k sqft4019 Belle Orchard Dr, Fayetteville, TN 37334For SaleMLS ID #3229857, Hannah Moyers. RealTracs MLS as distributed by MLS GRID
- $263,0003 bd2 ba1.3k sqft27 Ridgeline Dr, Fayetteville, TN 37334For SaleMLS ID #3339893, Vickie Bean - THE PREFERRED GROUP. RealTracs MLS as distributed by MLS GRID
