Beautiful full-brick home w/Open Concept & Low Maintenance living offering LVP flooring throughout, 9' ceilings, a spacious greatrm w/gas-log fireplace, & kitchen w/island, quartz counters, custom cabinetry, Stainless appliances & generous storage. The primary suite includes a private bath w/oversized tile shower & 12x10 closet w/custom wood shelving. Laundry provides additional cabinetry. The bonus room above the garage includes closet & offers flexible media room, playrm, or guest area. Enjoy the private backyard from the covered patio. 2-car side-entry garage includes a pedestrian door. Quality finishes, thoughtful storage, & functional floorplan make this beautiful Ardmore home A Must!
New construction
$424,900
105 Lakeridge Ct, Ardmore, AL 35739
3beds
2,360sqft
Single Family Residence
Built in ----
-- sqft lot
$416,900 Zestimate®
$180/sqft
$-- HOA
What's special
Gas-log fireplaceQuartz countersGenerous storageStainless appliancesCustom cabinetryOpen conceptFull-brick home
- 22 days
- 149
- 8
Likely to sell faster than
Zillow last checked:
Listing updated:
Listed by:
Isaac Winkles 256-683-4210,
CRYE-LEIKE REALTORS - Hsv,
Patricia Winkles 256-683-6833,
CRYE-LEIKE REALTORS - Hsv
Source: ValleyMLS,MLS#: 21929100
Facts & features
Interior
Bedrooms & bathrooms
- Bedrooms: 3
- Bathrooms: 3
- Full bathrooms: 1
- 3/4 bathrooms: 1
- 1/2 bathrooms: 1
Rooms
- Room types: Foyer, Master Bedroom, Living Room, Bedroom 2, Bedroom 3, Kitchen, Breakfast, Bonus Room, Laundry, Bath:Glam3/4
Primary bedroom
- Features: Ceiling Fan(s), LVP
- Level: First
- Area: 272
- Dimensions: 16 x 17
Bedroom 2
- Features: Ceiling Fan(s), LVP
- Level: First
- Area: 156
- Dimensions: 12 x 13
Bedroom 3
- Features: Ceiling Fan(s), LVP
- Level: First
- Area: 156
- Dimensions: 12 x 13
Bathroom 1
- Features: Double Vanity, LVP Flooring, Quartz
- Level: First
- Area: 121
- Dimensions: 11 x 11
Kitchen
- Features: Kitchen Island, Pantry, Smooth Ceiling, LVP, Quartz
- Level: First
- Area: 156
- Dimensions: 12 x 13
Living room
- Features: LVP
- Level: First
- Area: 288
- Dimensions: 16 x 18
Bonus room
- Features: Ceiling Fan(s), LVP
- Level: Second
- Area: 352
- Dimensions: 16 x 22
Laundry room
- Features: LVP
- Level: First
- Area: 56
- Dimensions: 7 x 8
Heating
- Central 1
Cooling
- Central 1
Appliances
- Included: Range, Dishwasher, Microwave
Features
- Has basement: No
- Number of fireplaces: 1
- Fireplace features: One
Interior area
- Total interior livable area: 2,360 sqft
Video & virtual tour
Property
Parking
- Parking features: Garage-Two Car, Garage Door Opener, Garage Faces Side
Features
- Levels: One and One Half
- Stories: 1
- Patio & porch: Covered Patio, Covered Porch
Lot
- Dimensions: 120 x 180 x 107 x 231
Details
- Parcel number: 0504180000005078
Construction
Type & style
- Home type: SingleFamily
- Property subtype: Single Family Residence
Materials
- Foundation: Slab
Condition
- New Construction
- New construction: Yes
Details
- Builder name: R&S PROPERTIES LLC
Utilities & green energy
- Sewer: Septic Tank
- Water: Public
Community & HOA
Community
- Subdivision: Timber Lake
HOA
- Has HOA: No
Location
- Region: Ardmore
Financial & listing details
- Price per square foot: $180/sqft
- Tax assessed value: $60,000
- Annual tax amount: $402
- Date on market: 9/14/2026
Estimated market value
$416,900
$396,000 - $438,000
$2,330/mo
Price history
| Date | Event | Price |
|---|---|---|
| 9/14/2026 | Listed for sale | $424,900+844.2%$180/sqft |
Source:  ValleyMLS #21929100 Report a problem ValleyMLS #21929100 Report a problem | ||
| 1/20/2023 | Sold | $45,000-9.8%$19/sqft |
Source: ValleyMLS #1824293 Report a problem | ||
| 1/10/2023 | Contingent | $49,900$21/sqft |
Source: ValleyMLS #1824293 Report a problem | ||
| 12/12/2022 | Listed for sale | $49,900+8%$21/sqft |
Source: ValleyMLS #1824293 Report a problem | ||
| 8/2/2022 | Sold | $46,200+1825%$20/sqft |
Source: Public Record Report a problem | ||
| 5/23/2007 | Sold | $2,400$1/sqft |
Source: Public Record Report a problem | ||
Public tax history
| Year | Property taxes | Tax assessment |
|---|---|---|
| 2025 | $402 | $12,000 |
| 2024 | $402 | $12,000 |
| 2023 | $402 +48.1% | $12,000 +48.1% |
| 2022 | $271 +80% | $8,100 +80% |
| 2021 | $151 | $4,500 |
| 2020 | $151 | $4,500 |
| 2019 | $151 | $4,500 |
| 2018 | $151 | $4,500 |
| 2017 | $151 | $4,500 |
| 2016 | $151 | $4,500 |
| 2015 | $151 | $4,500 |
| 2014 | $151 | $4,500 |
Find assessor info on the county website
Monthly payment
Est. payment
Payment breakdown
Explore the cost of this home by adjusting the details. Changes won't be saved.Climate risks
Neighborhood: 35739
Nearby schools
Schools provided by the listing agent
- Elementary: Madison Cross Roads
- Middle: Sparkman
- High: Sparkman
Source: ValleyMLS. This data may not be complete. We recommend contacting the local school district to confirm school assignments for this home.
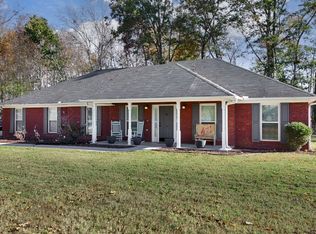

Similar homes
- $369,9004 bd3 ba2.6k sqft153 Virtue Way, Harvest, AL 35749New Construction
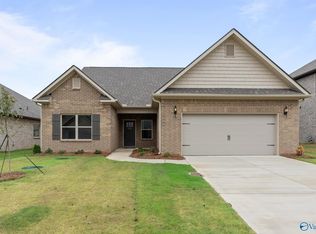 ValleyMLS
 - $420,9995 bd4 ba2.9k sqft300 Kendall Downs Blvd, Toney, AL 35773For Sale
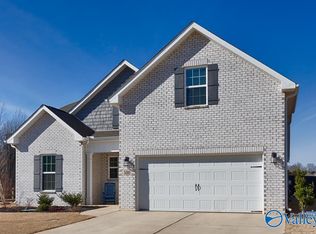 MLS ID #21926933, Beverly Enlow. ValleyMLS
 - $415,9003 bd3 ba2.2k sqft403 Ledgeway Dr, Harvest, AL 35749New Construction
 ValleyMLS
 - $337,9004 bd3 ba2.3k sqft139 Virtue Way, Harvest, AL 35749New Construction
 ValleyMLS
