Seller offering paint and flooring allowance! This full-brick, single-level home offers 3 bedrooms, 2 full baths and 1,748 square feet on a 0.60-acre lot in Elkmont. Brand new hvac in 2026! The spacious family room features hardwood floors, a gas-log fireplace and a tray ceiling, while the kitchen opens to a breakfast area with room to gather. The primary suite includes a tray ceiling and a generous bath with dual vanities, a soaking tub and separate shower. A covered front porch, attached two-car garage and room to spread out complete the package.
For sale
Price cut: $5K (10/20)
$294,900
27168 State Highway 251, Elkmont, AL 35620
3beds
1,753sqft
Single Family Residence
Built in ----
0.6 Acres Lot
$294,000 Zestimate®
$168/sqft
$-- HOA
What's special
Gas-log fireplaceAttached two-car garagePrimary suiteSoaking tubHardwood floorsFull-brick single-level homeTray ceiling
- 27 days
- 342
- 28
Likely to sell faster than
Zillow last checked:
Listing updated:
Listed by:
Jeanette McWhorter 256-497-3955,
First Choice Real Estate
Source: ValleyMLS,MLS#: 21929981
Facts & features
Interior
Bedrooms & bathrooms
- Bedrooms: 3
- Bathrooms: 2
- Full bathrooms: 2
Rooms
- Room types: Master Bedroom, Bedroom 2, Bedroom 3, Kitchen, Family Room, Breakfast, Glabath, Laundry
Primary bedroom
- Features: Ceiling Fan(s), Crown Molding, Carpet, Sitting Area
- Level: First
- Area: 288
- Dimensions: 18 x 16
Bedroom 2
- Features: Ceiling Fan(s), Carpet, Smooth Ceiling
- Level: First
- Area: 110
- Dimensions: 11 x 10
Bedroom 3
- Features: Carpet, Smooth Ceiling
- Level: First
- Area: 110
- Dimensions: 11 x 10
Bathroom 1
- Features: Crown Molding, Double Vanity, Smooth Ceiling, Tile, Walk-In Closet(s)
- Level: First
- Area: 140
- Dimensions: 14 x 10
Family room
- Features: Ceiling Fan(s), Crown Molding, Fireplace, Recessed Lighting, Tray Ceiling(s), Wood Floor
- Level: First
- Area: 315
- Dimensions: 21 x 15
Kitchen
- Features: Crown Molding, Eat-in Kitchen, Pantry, Recessed Lighting, Smooth Ceiling, Tile
- Level: First
- Area: 143
- Dimensions: 13 x 11
Laundry room
- Features: Smooth Ceiling, Tile
- Level: First
- Area: 48
- Dimensions: 8 x 6
Heating
- Central 1
Cooling
- Central 1
Features
- Has basement: No
- Number of fireplaces: 1
- Fireplace features: Gas Log, One
Interior area
- Total interior livable area: 1,753 sqft
Property
Parking
- Parking features: Garage-Two Car, Garage-Attached
Features
- Levels: One
- Stories: 1
Lot
- Size: 0.6 Acres
Details
- Parcel number: 0106140000014022
Construction
Type & style
- Home type: SingleFamily
- Architectural style: Ranch
- Property subtype: Single Family Residence
Materials
- Foundation: Slab
Condition
- New construction: No
Utilities & green energy
- Sewer: Septic Tank
- Water: Public
Community & HOA
Community
- Subdivision: Metes And Bounds
HOA
- Has HOA: No
Location
- Region: Elkmont
Financial & listing details
- Price per square foot: $168/sqft
- Tax assessed value: $244,600
- Annual tax amount: $1,468
- Date on market: 9/24/2026
Estimated market value
$294,000
$279,000 - $309,000
$1,576/mo
Price history
| Date | Event | Price |
|---|---|---|
| 10/20/2026 | Price change | $294,900-1.7%$168/sqft |
Source:  ValleyMLS #21929981 Report a problem | ||
| 10/14/2026 | Price change | $299,9000%$171/sqft |
Source: ValleyMLS #21929981 Report a problem | ||
| 9/24/2026 | Listed for sale | $300,000+114.4%$171/sqft |
Source: ValleyMLS #21929981 Report a problem | ||
| 9/10/2013 | Sold | $139,900$80/sqft |
Source: ValleyMLS #997998 Report a problem | ||
Public tax history
| Year | Property taxes | Tax assessment |
|---|---|---|
| 2025 | $1,468 -6.5% | $48,920 -6.5% |
| 2024 | $1,570 +10% | $52,320 +10% |
| 2023 | $1,427 +19% | $47,580 +18.9% |
| 2022 | $1,200 +22% | $40,000 +22% |
| 2020 | $984 +16.2% | $32,800 +16.2% |
| 2018 | $847 -3.4% | $28,220 |
| 2017 | $877 | $28,220 -80% |
| 2016 | $877 | $141,130 +400.1% |
| 2015 | $877 | $28,220 |
Find assessor info on the county website
Monthly payment
Est. payment
Payment breakdown
Explore the cost of this home by adjusting the details. Changes won't be saved.Climate risks
Neighborhood: 35620
Nearby schools
Schools provided by the listing agent
- Elementary: Cedar Hill (K-5)
- Middle: Ardmore (6-12)
- High: Ardmore
Source: ValleyMLS. This data may not be complete. We recommend contacting the local school district to confirm school assignments for this home.
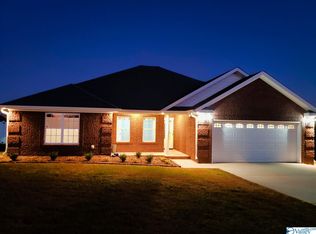

Similar homes
- $--3 bd2 ba1.4k sqft26854 Johnson Ln, Elkmont, AL 35620Auction
 Auction.com 1
- $315,0003 bd2 ba1.8k sqft26437 Sydney Dr, Elkmont, AL 35620For Sale
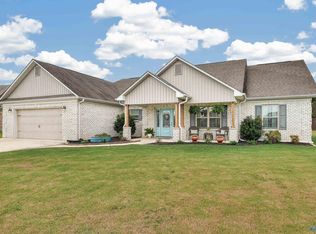 MLS ID #21930002, Kaila Hampton Gentry. ValleyMLS
- $289,9004 bd2 ba1.7k sqft27120 N Wales Rd, Elkmont, AL 35620New Construction
 MLS ID #21921158, Cody Smith. ValleyMLS
- $295,0004 bd2 ba2.1k sqft119 Breezy Brook Ln, Ardmore, AL 35739For Sale
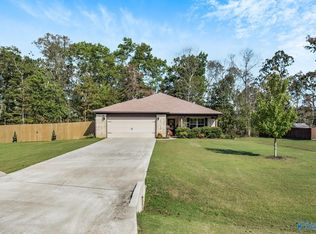 MLS ID #21931830, Jason Roberts. ValleyMLS
- $335,0003 bd1 ba2k sqft30780 State Highway 53, Ardmore, AL 35739For Sale
 MLS ID #3610798, Wade Boggs. RealTracs MLS as distributed by MLS GRID
