Charming One-Level Brick Home – Cottage Gardener's Dream in Peaceful Ardmore, AL – just south of the Tennessee border and conveniently close to Huntsville's growing opportunities. This inviting 4-bedroom, 2-bath home offers the perfect blend of comfort, style, and functionality for families. The living room centers around a fireplace, creating an ideal spot for relaxing evenings or gathering with loved ones. The eat-in kitchen is a true highlight exhibiting sleek granite countertops, ample cabinetry, and plenty of space for casual meals or entertaining! Outside, the generous 0.45-acre lot is a gardener's paradise! USDA 0% Down Payment Eligible! No HOA!
For sale
Price cut: $10K (6/19)
$350,000
119 Breezy Brook Ln, Ardmore, AL 35739
4beds
2,084sqft
Single Family Residence
Built in ----
0.45 Acres Lot
$-- Zestimate®
$168/sqft
$-- HOA
What's special
Eat-in kitchenSleek granite countertopsAmple cabinetryCharming one-level brick home
- 163 days |
- 201 |
- 8 |
Zillow last checked:
Listing updated:
Listed by:
Alma Horta 256-479-2566,
Coldwell Banker CK Mann Realty
Source: ValleyMLS,MLS#: 21908941
Loading...
Facts & features
Interior
Bedrooms & bathrooms
- Bedrooms: 4
- Bathrooms: 2
- Full bathrooms: 2
Rooms
- Room types: Master Bedroom, Living Room, Bedroom 2, Dining Room, Bedroom 3, Kitchen, Bedroom 4
Primary bedroom
- Features: Ceiling Fan(s), Carpet
- Level: First
- Area: 210
- Dimensions: 14 x 15
Bedroom 2
- Level: First
- Area: 140
- Dimensions: 10 x 14
Bedroom 3
- Level: First
- Area: 150
- Dimensions: 10 x 15
Bedroom 4
- Level: First
- Area: 110
- Dimensions: 10 x 11
Dining room
- Features: LVP Flooring
- Level: First
- Area: 132
- Dimensions: 11 x 12
Kitchen
- Features: Eat-in Kitchen, Granite Counters, Kitchen Island
- Level: First
- Area: 247
- Dimensions: 13 x 19
Living room
- Features: Ceiling Fan(s), Fireplace
- Level: First
- Area: 468
- Dimensions: 18 x 26
Heating
- Central 1
Cooling
- Central 1
Features
- Has basement: No
- Number of fireplaces: 1
- Fireplace features: One
Interior area
- Total interior livable area: 2,084 sqft
Property
Parking
- Parking features: Garage-Two Car
Features
- Levels: One
- Stories: 1
Lot
- Size: 0.45 Acres
Details
- Parcel number: 0504170001028.008
Construction
Type & style
- Home type: SingleFamily
- Architectural style: Ranch
- Property subtype: Single Family Residence
Materials
- Foundation: Slab
Condition
- New construction: No
Utilities & green energy
- Sewer: Septic Tank
- Water: Public
Community & HOA
Community
- Subdivision: Brookwood
HOA
- Has HOA: No
Location
- Region: Ardmore
Financial & listing details
- Price per square foot: $168/sqft
- Tax assessed value: $299,000
- Date on market: 2/3/2026
Estimated market value
Not available
Estimated sales range
Not available
Not available
Price history
| Date | Event | Price |
|---|---|---|
| 6/19/2026 | Price change | $350,000-2.8%$168/sqft |
Source:  ValleyMLS #21908941 Report a problem ValleyMLS #21908941 Report a problem | ||
| 2/3/2026 | Listed for sale | $360,000-10%$173/sqft |
Source: ValleyMLS #21908941 Report a problem | ||
| 8/20/2024 | Listing removed | $400,000$192/sqft |
Source: ValleyMLS #21867933 Report a problem | ||
| 8/9/2024 | Listed for sale | $400,000+77.8%$192/sqft |
Source: ValleyMLS #21867933 Report a problem | ||
| 4/7/2021 | Sold | $225,000+542.9%$108/sqft |
Source: Public Record Report a problem | ||
| 5/18/2020 | Sold | $35,000+107.1%$17/sqft |
Source: Public Record Report a problem | ||
| 8/7/2014 | Listing removed | $16,900$8/sqft |
Source: North Alabama Multiple Listing Service, Inc. #730698 Report a problem | ||
| 8/2/2014 | Listed for sale | $16,900$8/sqft |
Source: North Alabama Multiple Listing Service, Inc. #730698 Report a problem | ||
Public tax history
| Year | Property taxes | Tax assessment |
|---|---|---|
| 2025 | -- | $29,900 +4% |
| 2024 | -- | $28,740 |
| 2023 | -- | $28,740 +12.2% |
| 2022 | -- | $25,620 -6.7% |
| 2021 | $994 +1414.6% | $27,460 +1301% |
| 2020 | $66 | $1,960 |
| 2019 | $66 | $1,960 -2% |
| 2018 | $66 -2% | $2,000 |
| 2017 | $67 | $2,000 |
| 2016 | $67 | $2,000 |
| 2015 | $67 | $2,000 |
| 2014 | $67 | $2,000 |
Find assessor info on the county website
Monthly payment
Est. payment
Payment breakdown
Explore the cost of this home by adjusting the details. Changes won't be saved.Climate risks
Neighborhood: 35739
Nearby schools
GreatSchools rating
- 4/10Madison Cross Roads Elementary SchoolGrades: PK-5Distance: 3.4 mi
- 6/10Sparkman Middle SchoolGrades: 6-8Distance: 6.7 mi
- 2/10Sparkman Ninth Grade SchoolGrades: 9Distance: 8.7 mi
Schools provided by the listing agent
- Elementary: Madison Cross Roads
- Middle: Sparkman
- High: Sparkman
Source: ValleyMLS. This data may not be complete. We recommend contacting the local school district to confirm school assignments for this home.
- $254,7000.44 Acres117 Breezy Brook Ln, Ardmore, AL 35739Off Market

- $288,3004 bd2 ba1.6k sqft121 Breezy Brook Ln, Ardmore, AL 35739Off Market
- $291,8000.46 Acres122 Breezy Brook Ln, Ardmore, AL 35739Off Market
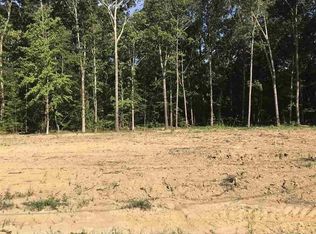
- $289,6003 bd2 ba1.6k sqft115 Breezy Brook Ln, Ardmore, AL 35739Off Market
- $315,8000.48 Acres118 Breezy Brook Ln, Ardmore, AL 35739Off Market
- $244,9000.44 Acres116 Breezy Brook Ln, Ardmore, AL 35739Off Market
- $235,400-- bd0 ba1.9k sqft199 Songbird Cir, Ardmore, AL 35739Off Market
- $5,0008,712 Square Feet199 Songbird Cir, Ardmore, AL 35739Off Market
A local agent can set up tours, give advice and negotiate with sellers.
A local lender can help you make sure your offer is ready when you are.
Similar homes
- $350,0003 bd2 ba1.6k sqft184 Bullit Cir, Ardmore, AL 35739For Sale
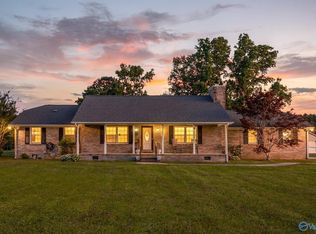 MLS ID #21918201, Haleigh Lehofer. ValleyMLS
 - $350,0004 bd2 ba2.4k sqft106 Stadia Cir, Harvest, AL 35749For Sale
 MLS ID #21921688, Shannon Shaw. ValleyMLS
 - $350,0004 bd2 ba2.2k sqft100 Pebble Brook Cir, Madison, AL 35758For Sale
 MLS ID #21919152, Benjamin Waye. ValleyMLS
 - $380,0004 bd4 ba2.4k sqft26050 Ashton Ln, Ardmore, TN 38449For Sale
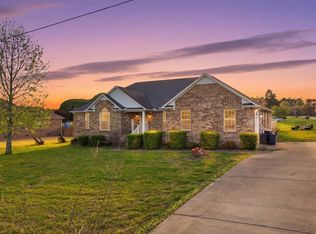
 MLS ID #3165396, Alyssa Roland / The Haven Group. RealTracs MLS as distributed by MLS GRID
 - $360,0004 bd3 ba2.5k sqft272 Fenrose Dr, Harvest, AL 35749For SaleMLS ID #21922546, Tim Brown. ValleyMLS
- $269,9003 bd2 ba1.5k sqft157 Sophia Dr, Toney, AL 35773For SaleMLS ID #21922218, Taylor Wright. ValleyMLS
- $349,0004 bd2 ba2.2k sqft14619 Norfleet Dr, Athens, AL 35613For SaleMLS ID #21913085, Hannah NeSmith. ValleyMLS
- $289,9003 bd2 ba1.9k sqft186 Toney School Rd, Toney, AL 35773For SaleMLS ID #21918430, Benjamin Waye. ValleyMLS
- $324,9004 bd2 ba1.7k sqft505 Maple Cove Ln NW, Madison, AL 35757For SaleMLS ID #21923268, Erin England. ValleyMLS
- $360,0004 bd2 ba2.3k sqft423 Fern Terrace Dr, Madison, AL 35757For SaleMLS ID #21918925, John Evans. ValleyMLS
- $398,0004 bd3 ba2.6k sqft154 Dea Thomas Rd, Hazel Green, AL 35750For SaleMLS ID #21919123, Patti Weaver. ValleyMLS
- $375,0004 bd3 ba2.3k sqft132 Ashton Cir, Fayetteville, TN 37334For SaleMLS ID #3181401, Olen Steve Mitchell. RealTracs MLS as distributed by MLS GRID
- $323,5004 bd3 ba2.2k sqft150 Gardengate Dr, Harvest, AL 35749For SaleMLS ID #21909956, Carla Makowski. ValleyMLS
- $289,0003 bd2 ba1.7k sqft16235 Kyle Moran Dr, Athens, AL 35614For SaleMLS ID #21924028, Laura Rogers. ValleyMLS
- $405,0005 bd3 ba2.5k sqft25986 Rosedown Dr, Athens, AL 35613For SaleMLS ID #21923831, Gina Barlow. ValleyMLS
- $350,0003 bd2 ba1.9k sqft193 Amsterdam Pl, Madison, AL 35758For SaleMLS ID #21913600, Jamie Myers. ValleyMLS
- $334,5004 bd3 ba1.9k sqft330 Yogi Ct, Madison, AL 35757For SaleMLS ID #21919778, Cathie Tate. ValleyMLS
- $315,0003 bd2 ba2.1k sqft212 Crossrail Cir, Harvest, AL 35749For SaleMLS ID #21919019, Josie Gentle. ValleyMLS
- $355,0004 bd3 ba2.3k sqft166 Morning Dew Rd, Toney, AL 35773For SaleMLS ID #21919128, Mary Gregory. ValleyMLS
- $335,0004 bd2 ba1.9k sqft201 Ashbrook Cir, Harvest, AL 35749For SaleMLS ID #21907410, B J Latham. ValleyMLS
