PRICE DROP & NEW ROOF just installed (What a bonus to the new buyers!!!) Welcome to this stunning 3 bedroom / 3 bath all-brick home offering an impressive 3,176 square feet of comfortable living space. Designed with both functionality and style in mind, this home features spacious room sizes and custom finishes throughout, providing the perfect blend of everyday comfort and upscale touches.
Enjoy year-round relaxation in the heated and cooled Florida room — an ideal space for morning coffee, entertaining guests, or simply unwinding while overlooking the backyard.
Car enthusiasts, hobbyists, or those needing extra storage will love the 2-car attached garage PLUS a 2-car detached all-brick garage. The detached garage is fully insulated and sheet-rocked, making it a perfect workshop, home gym, studio, or flexible bonus space with endless possibilities.
Conveniently located for an easy commute to Huntsville, AL, this property offers the best of both worlds — peaceful living with quick access to shopping, dining, and employment centers.
Outside, you’ll find a nice, flat yard that’s easy to maintain, ideal for outdoor activities, gardening, or simply enjoying the open space.
Key Features:
✔ 3 Bedrooms / 3 Bathrooms
✔ 3,176 Sq Ft of Living Space
✔ All-Brick Construction
✔ Heated & Cooled Florida Room
✔ 2-Car Attached Garage
✔ 2-Car Detached Insulated Garage (Workshop Ready)
✔ Spacious Rooms with Custom Finishes
✔ Flat, Low-Maintenance Yard
✔ Convenient to Huntsville, AL
This versatile property offers space, quality, and location — a rare combination you don’t want to miss!
Active
Price cut: $15K (8/5)
$535,000
26057 Ashton Ln, Ardmore, TN 38449
3beds
3,176sqft
Single Family Residence, Residential
Built in 2009
1.32 Acres Lot
$-- Zestimate®
$168/sqft
$-- HOA
What's special
All-brick constructionOverlooking the backyardSpacious room sizesCustom finishes throughout
- 105 days
- 506
- 22
Zillow last checked:
Listing updated:
Listed by:
Seth Duncan 931-638-1556,
Peoples Choice Realty, LLC 931-424-7253,
Janice J. Duncan 931-212-7920,
Peoples Choice Realty, LLC
Source: RealTracs MLS as distributed by MLS GRID,MLS#: 3159562
Facts & features
Interior
Bedrooms & bathrooms
- Bedrooms: 3
- Bathrooms: 3
- Full bathrooms: 3
- Main level bedrooms: 3
Bedroom 1
- Features: Suite
- Level: Suite
- Area: 380 Square Feet
- Dimensions: 19x20
Bedroom 2
- Features: Extra Large Closet
- Level: Extra Large Closet
- Area: 272 Square Feet
- Dimensions: 17x16
Bedroom 3
- Features: Extra Large Closet
- Level: Extra Large Closet
- Area: 195 Square Feet
- Dimensions: 13x15
Dining room
- Features: Formal
- Level: Formal
- Area: 132 Square Feet
- Dimensions: 11x12
Kitchen
- Features: Pantry
- Level: Pantry
- Area: 204 Square Feet
- Dimensions: 12x17
Living room
- Features: Formal
- Level: Formal
- Area: 500 Square Feet
- Dimensions: 20x25
Other
- Features: Breakfast Room
- Level: Breakfast Room
- Area: 120 Square Feet
- Dimensions: 10x12
Other
- Features: Florida Room
- Level: Florida Room
- Area: 800 Square Feet
- Dimensions: 32x25
Heating
- Central
Cooling
- Central Air
Appliances
- Included: Built-In Electric Oven, Built-In Electric Range, Microwave, Refrigerator
- Laundry: Electric Dryer Hookup, Washer Hookup
Features
- Flooring: Carpet, Wood, Tile
- Basement: Crawl Space
- Number of fireplaces: 2
- Fireplace features: Gas, Living Room
Interior area
- Total structure area: 3,176
- Total interior livable area: 3,176 sqft
- Finished area above ground: 3,176
Property
Parking
- Total spaces: 4
- Parking features: Attached/Detached
- Garage spaces: 4
Features
- Levels: One
- Stories: 1
- Fencing: Back Yard
Lot
- Size: 1.32 Acres
Details
- Parcel number: 179 00418 000
- Special conditions: Standard
Construction
Type & style
- Home type: SingleFamily
- Property subtype: Single Family Residence, Residential
Materials
- Brick
Condition
- New construction: No
- Year built: 2009
Utilities & green energy
- Sewer: Public Sewer
- Water: Public
- Utilities for property: Water Available
Community & HOA
Community
- Subdivision: Billy Smith S/D Ph Ii
HOA
- Has HOA: No
Location
- Region: Ardmore
Financial & listing details
- Price per square foot: $168/sqft
- Tax assessed value: $449,900
- Annual tax amount: $2,790
- Date on market: 5/28/2026
Estimated market value
Not available
Estimated sales range
Not available
Not available
Price history
| Date | Event | Price |
|---|---|---|
| 8/5/2026 | Price change | $535,000-2.7%$168/sqft |
Source:  RealTracs MLS as distributed by MLS GRID #3159562 Report a problem RealTracs MLS as distributed by MLS GRID #3159562 Report a problem | ||
| 5/28/2026 | Listed for sale | $550,000$173/sqft |
Source: RealTracs MLS as distributed by MLS GRID #3159562 Report a problem | ||
| 5/13/2026 | Pending sale | $550,000$173/sqft |
Source: RealTracs MLS as distributed by MLS GRID #3159562 Report a problem | ||
| 4/25/2026 | Contingent | $550,000$173/sqft |
Source: RealTracs MLS as distributed by MLS GRID #3159562 Report a problem | ||
| 3/25/2026 | Listed for sale | $550,000+107.5%$173/sqft |
Source: RealTracs MLS as distributed by MLS GRID #3159562 Report a problem | ||
| 7/25/2017 | Sold | $265,000-5.3%$83/sqft |
Source:  ValleyMLS #1058087 Report a problem ValleyMLS #1058087 Report a problem | ||
| 5/10/2017 | Price change | $279,900-3.4%$88/sqft |
Source: Newton Realty Co., Inc. #1064354 Report a problem | ||
| 3/13/2017 | Listed for sale | $289,900$91/sqft |
Source: Newton Realty Co., Inc. #1064354 Report a problem | ||
Public tax history
| Year | Property taxes | Tax assessment |
|---|---|---|
| 2025 | $2,790 +15.6% | $112,475 |
| 2024 | $2,414 | $112,475 |
| 2023 | $2,414 | $112,475 |
| 2022 | $2,414 +5.1% | $112,475 +50.1% |
| 2021 | $2,297 +10.7% | $74,950 +10.7% |
| 2020 | $2,074 | $67,675 |
| 2019 | $2,074 +0.1% | $67,675 |
| 2018 | $2,072 0% | $67,675 |
| 2017 | $2,073 -2.6% | $67,675 +2.1% |
| 2016 | $2,129 -25.3% | $66,300 -30% |
| 2015 | $2,852 | $94,700 |
| 2014 | $2,852 | $94,700 |
| 2013 | $2,852 +0% | $94,700 |
| 2012 | $2,850 +0.7% | $94,700 +0.7% |
| 2011 | $2,830 -9.6% | $94,006 |
| 2010 | $3,130 +23.6% | $94,006 +23.6% |
| 2009 | $2,532 +2333.1% | $76,032 +2333% |
| 2008 | $104 | $3,125 |
Find assessor info on the county website
Monthly payment
Est. payment
Payment breakdown
Explore the cost of this home by adjusting the details. Changes won't be saved.Climate risks
Neighborhood: 38449
Nearby schools
Schools provided by the listing agent
- Elementary: Elkton Elementary
- Middle: Elkton Elementary
- High: Giles Co High School
Source: RealTracs MLS as distributed by MLS GRID. This data may not be complete. We recommend contacting the local school district to confirm school assignments for this home.
Similar homes
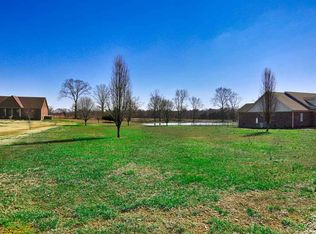
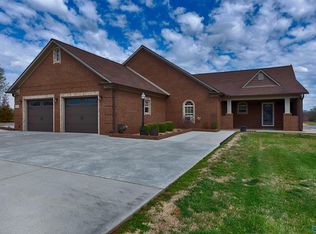
- $380,0004 bd4 ba2.4k sqft26050 Ashton Ln, Ardmore, TN 38449For Sale

 MLS ID #3165396, Alyssa Roland / The Haven Group. RealTracs MLS as distributed by MLS GRID
 - $590,0004 bd2 ba2.5k sqft25370 Sweet Springs Rd, Elkmont, AL 35620For Sale
 MLS ID #21921838, Brooke Young. ValleyMLS
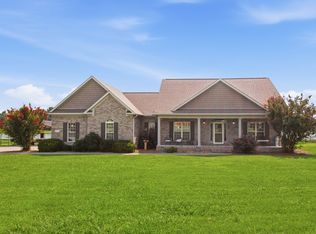
 - $500,0003 bd2 ba2.3k sqft20 Rebecca West Rd, Fayetteville, TN 37334For Sale
 MLS ID #3335999, Paul B. Richardson. RealTracs MLS as distributed by MLS GRID
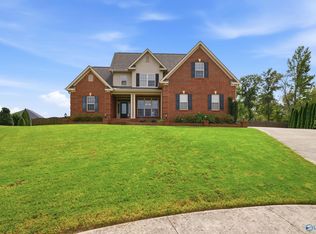
 - $439,9004 bd3 ba2.4k sqft29600 Laura Ridge Dr NW, Harvest, AL 35749For Sale
 MLS ID #21928827, Mario Rios. ValleyMLS
 - $549,9005 bd3 ba3.4k sqft4576 Minor Hill Hwy, Pulaski, TN 38478For SaleMLS ID #3516434, Nicholas Gowan. RealTracs MLS as distributed by MLS GRID
- $529,9005 bd3 ba3.4k sqft909 Greenview Dr, Fayetteville, TN 37334For SaleMLS ID #3272368, Jennifer B. Watson. RealTracs MLS as distributed by MLS GRID
