Well maintained 1-owner home with fantastic floor plan. Exterior features incl large sitting porches, lush landscaping, chain link fenced back yard, concrete drive & 3-car attached garage. Interior features incl extensive trim package, recessed lighting, 9' ceilings, hand scrapped wood floors, tile in wet areas, Corian counter tops, SS appliances.
Sold for $386,100
$386,100
26061 Ashton Ln, Ardmore, TN 38449
4beds
2,680sqft
SingleFamily
Built in 2009
0.48 Acres Lot
$391,000 Zestimate®
$144/sqft
$2,638 Estimated rent
Home value
$391,000
Estimated sales range
Not available
$2,638/mo
Zestimate® history
Owner options
List your home for rent
$2,638/mo
Rent Zestimate®
Find your next renter with Zillow Rental Manager. Plus, with online applications, you can quickly screen prospective tenants – for free.
$2,638/mo
Rent Zestimate®
Refinance and save
$2,257/mo
Est. payment
Refinancing to a lower rate could help reduce your monthly payments and save thousands over the life of the loan.
$2,257/mo
Est. payment
Explore your selling options
Work with a Zillow partner agent
Leverage their expertise and Zillow's premium Showcase listings to get your home seen by more buyers.
Get startedList with your own agent
Get your home in front of millions of buyers by listing it on Zillow.
Learn how to do itSell it yourself
Take full control of how buyers see your home on Zillow by listing For Sale by Owner (FSBO).
List your homeWhat's special
Facts & features
Interior
Bedrooms & bathrooms
- Bedrooms: 4
- Bathrooms: 4
- Full bathrooms: 3
- 1/2 bathrooms: 1
Heating
- Other, Gas
Cooling
- Central
Appliances
- Included: Dishwasher, Microwave, Refrigerator
Features
- Flooring: Tile, Carpet, Hardwood
- Has fireplace: Yes
Interior area
- Total interior livable area: 2,680 sqft
Property
Parking
- Parking features: Garage - Attached
Features
- Exterior features: Brick
Lot
- Size: 0.48 Acres
Details
- Parcel number: 17900416000
Construction
Type & style
- Home type: SingleFamily
Materials
- Foundation: Footing
- Roof: Composition
Condition
- Year built: 2009
Utilities & green energy
- Water: City Water
Community & HOA
Location
- Region: Ardmore
Financial & listing details
- Price per square foot: $144/sqft
- Tax assessed value: $356,200
- Annual tax amount: $2,209
Price history
| Date | Event | Price |
|---|---|---|
| 8/28/2025 | Sold | $386,100-4.7%$144/sqft |
Source: Public Record Report a problem | ||
| 9/9/2024 | Listing removed | $405,000$151/sqft |
Source:  ValleyMLS #21855486 Report a problem ValleyMLS #21855486 Report a problem | ||
| 5/14/2024 | Price change | $405,000-1%$151/sqft |
Source: ValleyMLS #21855486 Report a problem | ||
| 3/14/2024 | Listed for sale | $409,000+54.4%$153/sqft |
Source: ValleyMLS #21855486 Report a problem | ||
| 6/25/2018 | Sold | $264,900$99/sqft |
Source: ValleyMLS #1093304 Report a problem | ||
| 5/21/2018 | Listed for sale | $264,900$99/sqft |
Source: Butler Realty #1927757 Report a problem | ||
| 5/21/2018 | Pending sale | $264,900$99/sqft |
Source: Butler Realty #1927757 Report a problem | ||
| 5/7/2018 | Listed for sale | $264,900+12.8%$99/sqft |
Source: Butler Realty #1093304 Report a problem | ||
| 3/27/2009 | Sold | $234,900$88/sqft |
Source: Public Record Report a problem | ||
Public tax history
| Year | Property taxes | Tax assessment |
|---|---|---|
| 2025 | $2,209 +15.6% | $89,050 |
| 2024 | $1,911 | $89,050 |
| 2023 | $1,911 | $89,050 |
| 2022 | $1,911 -14.9% | $89,050 +21.5% |
| 2021 | $2,246 | $73,275 |
| 2020 | $2,246 | $73,275 |
| 2019 | $2,246 +0.1% | $73,275 |
| 2018 | $2,244 0% | $73,275 |
| 2017 | $2,244 -2.3% | $73,275 +2.4% |
| 2016 | $2,297 +6.7% | $71,525 |
| 2015 | $2,154 0% | $71,525 0% |
| 2014 | $2,154 | $71,528 |
| 2013 | $2,154 +0% | $71,528 |
| 2012 | $2,153 +0.4% | $71,528 +0.4% |
| 2011 | $2,144 -9.6% | $71,222 |
| 2010 | $2,372 +22.1% | $71,222 +22.1% |
| 2009 | $1,943 +1766.9% | $58,340 +1766.9% |
| 2008 | $104 | $3,125 |
Find assessor info on the county website
Neighborhood: 38449
Nearby homes
- $403,0000.87 Acres26059 Ashton Ln, Ardmore, TN 38449Off Market
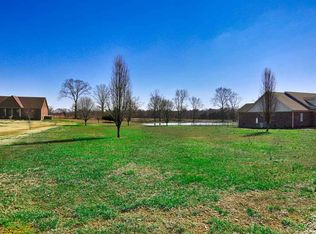
- $331,700-- bd2 ba1.8k sqft26060 Ashton Ln, Ardmore, TN 38449Off Market
- $515,200-- bd3 ba3.4k sqft26058 Ashton Ln, Ardmore, TN 38449Off Market
- $349,100-- bd2 ba1.8k sqft26062 Ashton Ln, Ardmore, TN 38449Off Market
- $550,0003 bd3 ba3.1k sqft26057 Ashton Ln, Ardmore, TN 38449For Sale
- $380,2003 bd3 ba2.2k sqft26065 Ashton Ln, Ardmore, TN 38449Off Market
- $176,100-- bd1 ba636 sqft26065 Ashton Ln, Ardmore, TN 38449Off Market
- $327,7003 bd2 ba1.7k sqft26056 Ashton Ln, Ardmore, TN 38449Off Market
Nearby schools
GreatSchools rating
- 5/10Elkton Elementary SchoolGrades: PK-8Distance: 4.7 mi
- 4/10Giles County High SchoolGrades: 9-12Distance: 16.6 mi
Schools provided by the listing agent
- Elementary: Elkton Elementary
- Middle: Elkton Elementary
- High: Giles Co High School
Source: The MLS. This data may not be complete. We recommend contacting the local school district to confirm school assignments for this home.


Get pre-qualified for a loan
At Zillow Home Loans, we can pre-qualify you in as little as 5 minutes with no impact to your credit score.An equal housing lender. NMLS #10287.
- Tennessee
- Giles County
- Ardmore
- 38449
- 26061 Ashton Ln
Nearby cities
Nearby zip codes
Other Ardmore Topics
