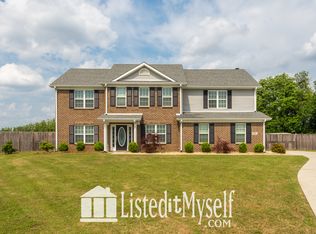
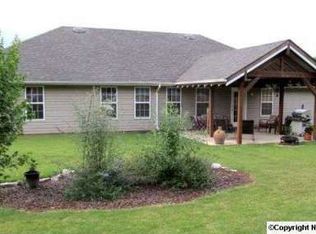
Open House June 7, 2026 2 - 4 pm Stunning Open-Concept Home at the End of a Quiet Cul-de-Sac Welcome to this beautifully designed 5-bedroom home featuring a versatile study that’s perfect for a home office or bonus room. The spacious open-concept layout offers a massive living room on the main level, ideal for entertaining, along with an additional family room upstairs for added comfort and flexibility. The kitchen is a true showstopper, granite countertops, custom tile work, and a convenient breakfast bar — perfect for casual dining or gathering with friends and family. Step outside to your own private backyard oasis! Enjoy the 36' x 20' in-ground pool, outdoor kitchen, storm shelter.
For sale
Price cut: $20K (6/27)
$537,250
123 Upland Cir, Toney, AL 35773
5beds
3,684sqft
Single Family Residence
Built in 2004
0.5 Acres Lot
$530,100 Zestimate®
$146/sqft
$-- HOA
What's special
Additional family room upstairsConvenient breakfast barCustom tile workQuiet cul-de-sacSpacious open-concept layoutOutdoor kitchenGranite countertops
- 125 days |
- 144 |
- 11 |
Zillow last checked:
Listing updated:
Listed by:
DeAndra Hubbell 256-426-8964,
Green Real Estate
Source: ValleyMLS,MLS#: 21911340
Loading...
Facts & features
Interior
Bedrooms & bathrooms
- Bedrooms: 5
- Bathrooms: 3
- Full bathrooms: 2
- 1/2 bathrooms: 1
Rooms
- Room types: Master Bedroom, Living Room, Bedroom 2, Dining Room, Bedroom 3, Kitchen, Great Room, Office/Study, Bedroom, Laundry, Sitting Room
Primary bedroom
- Features: Ceiling Fan(s), Crown Molding, Carpet, Walk-In Closet(s)
- Level: Second
- Area: 304
- Dimensions: 16 x 19
Bedroom
- Features: Ceiling Fan(s), Crown Molding, Carpet
- Level: Second
- Area: 132
- Dimensions: 11 x 12
Bedroom 2
- Features: Ceiling Fan(s), Crown Molding, Carpet
- Level: Second
- Area: 154
- Dimensions: 11 x 14
Bedroom 3
- Features: Ceiling Fan(s), Crown Molding, Carpet, Walk-In Closet(s)
- Level: Second
- Area: 132
- Dimensions: 11 x 12
Bedroom 5
- Features: Ceiling Fan(s), Crown Molding, Carpet
- Level: First
- Area: 132
- Dimensions: 11 x 12
Dining room
- Features: Ceiling Fan(s), Crown Molding, Tile
- Level: First
- Area: 340
- Dimensions: 20 x 17
Great room
- Features: Ceiling Fan(s), Crown Molding, Carpet
- Level: Second
- Area: 336
- Dimensions: 16 x 21
Kitchen
- Features: Crown Molding, Eat-in Kitchen, Granite Counters, Tile
- Level: First
- Area: 110
- Dimensions: 11 x 10
Living room
- Features: Ceiling Fan(s), Crown Molding, Tile
- Level: First
- Area: 204
- Dimensions: 12 x 17
Office
- Features: Crown Molding, Tile
- Level: First
- Area: 121
- Dimensions: 11 x 11
Laundry room
- Features: Tile
- Level: First
- Area: 60
- Dimensions: 6 x 10
Heating
- Central 1
Cooling
- Central 1
Appliances
- Included: Range, Dishwasher, Microwave, Refrigerator, Dryer, Washer, Disposal
Features
- Open Floorplan
- Has basement: No
- Has fireplace: No
- Fireplace features: None
Interior area
- Total interior livable area: 3,684 sqft
Property
Parking
- Parking features: Garage-Two Car, Garage-Attached, Garage-Detached, Garage Door Opener, Garage Faces Front, Driveway-Concrete
Features
- Levels: Two
- Stories: 2
- Exterior features: Sidewalk
Lot
- Size: 0.5 Acres
Details
- Parcel number: 0606130000089021
Construction
Type & style
- Home type: SingleFamily
- Property subtype: Single Family Residence
Materials
- Foundation: Slab
Condition
- New construction: No
- Year built: 2004
Utilities & green energy
- Sewer: Septic Tank
- Water: Public
Community & HOA
Community
- Subdivision: Carters Gin
HOA
- Has HOA: No
Location
- Region: Toney
Financial & listing details
- Price per square foot: $146/sqft
- Tax assessed value: $423,300
- Date on market: 3/5/2026
Estimated market value
$530,100
$504,000 - $557,000
$2,713/mo
Price history
| Date | Event | Price |
|---|---|---|
| 6/27/2026 | Price change | $537,250-3.6%$146/sqft |
Source: | ||
| 4/14/2026 | Price change | $557,250-0.5%$151/sqft |
Source: | ||
| 3/5/2026 | Listed for sale | $560,000+115.5%$152/sqft |
Source: | ||
| 4/25/2019 | Sold | $259,900$71/sqft |
Source: | ||
| 3/11/2019 | Listed for sale | $259,900+23.8%$71/sqft |
Source: Troy Elmore Realty & Auction #1113741 Report a problem | ||
| 10/27/2014 | Sold | $210,000-2.3%$57/sqft |
Source: | ||
| 4/13/2014 | Listing removed | $214,900$58/sqft |
Source: Legend Realty #979487 Report a problem | ||
| 3/21/2014 | Price change | $214,900-1.4%$58/sqft |
Source: Legend Realty #979487 Report a problem | ||
| 11/12/2013 | Listed for sale | $218,000-3.1%$59/sqft |
Source: Legend Realty #979487 Report a problem | ||
| 1/22/2013 | Listing removed | $224,900$61/sqft |
Source: Rise Real Estate Inc., Parkway Plaza Office #736936 Report a problem | ||
| 1/4/2013 | Price change | $224,900-0.9%$61/sqft |
Source: Rise Real Estate Inc., Parkway Plaza Office #736936 Report a problem | ||
| 12/30/2012 | Price change | $226,900-0.2%$62/sqft |
Source: Rise Real Estate Inc., Parkway Plaza Office #736936 Report a problem | ||
| 9/28/2012 | Price change | $227,4000%$62/sqft |
Source: Rise Real Estate Inc., Parkway Plaza Office #736936 Report a problem | ||
| 9/21/2012 | Listed for sale | $227,500$62/sqft |
Source: Rise Real Estate Inc., Parkway Plaza Office #736936 Report a problem | ||
| 2/7/2012 | Listing removed | $227,500$62/sqft |
Source: Eagle One, LLC dba Summit Realtors #532798 Report a problem | ||
| 1/10/2012 | Price change | $227,500-2.2%$62/sqft |
Source: Eagle One, LLC dba Summit Realtors #532798 Report a problem | ||
| 12/7/2011 | Price change | $232,500-2.1%$63/sqft |
Source: Eagle One, LLC dba Summit Realtors #532798 Report a problem | ||
| 11/11/2011 | Listed for sale | $237,500$64/sqft |
Source: Eagle One, LLC dba Summit Realtors #532798 Report a problem | ||
Public tax history
| Year | Property taxes | Tax assessment |
|---|---|---|
| 2025 | -- | $42,340 +3.9% |
| 2024 | -- | $40,760 |
| 2023 | -- | $40,760 +32.6% |
| 2022 | -- | $30,740 +11.9% |
| 2021 | -- | $27,480 +14.3% |
| 2020 | -- | $24,040 +4.6% |
| 2019 | $786 | $22,980 +7% |
| 2018 | $786 +6.1% | $21,480 -0.1% |
| 2017 | $741 | $21,500 +8% |
| 2016 | $741 +10% | $19,900 -50% |
| 2015 | $674 -7.1% | $39,800 +98.6% |
| 2014 | $725 | $20,040 |
| 2013 | -- | $20,040 |
| 2012 | -- | $20,040 +0.7% |
| 2011 | -- | $19,900 |
Find assessor info on the county website
Monthly payment
Est. payment$--/mo
Payment breakdown
Explore the cost of this home by adjusting the details. Changes won't be saved.All calculations are estimates and provided by Zillow, Inc. for informational purposes only. Actual amounts may vary.
HOA fees may include property taxes on listings classified as Co-Ops. Contact the listing agent and/or owner for fee details.
Mortgage interest rates are dependent on a number of factors, including credit score, down payment, and repayment length. Interest rate data provided by Zillow Group Marketplace, Inc. as of 1/1/1970 from various mortgage lenders with which we have lead or other similar arrangements; the Estimated Payment is an average of those rates.
See how much you could borrow to make a competitive offer.
Climate risks
Neighborhood: 35773
Nearby schools
GreatSchools rating
- 4/10Madison Cross Roads Elementary SchoolGrades: PK-5Distance: 4.6 mi
- 6/10Sparkman Middle SchoolGrades: 6-8Distance: 1.8 mi
- 2/10Sparkman Ninth Grade SchoolGrades: 9Distance: 2.5 mi
Schools provided by the listing agent
- Elementary: Madison Cross Roads
- Middle: Sparkman
- High: Sparkman
Source: ValleyMLS. This data may not be complete. We recommend contacting the local school district to confirm school assignments for this home.
A local agent can set up tours, give advice and negotiate with sellers.
- Alabama
- Madison County
- Toney
- 35773
- 123 Upland Cir