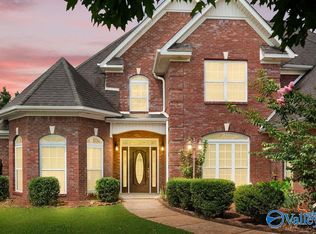
5BR/4BA 4315sf house on +/- 6.5acres. The main floor consists of living room, dining room, kitchen, mudroom and primary suite. Home is filled with special features: skylights, fireplace, wood flooring, granite counters and updated wall coverings. The primary suite includes a glamour bath with a whirlpool tub and separate shower. The 2nd floor has 4 bedrooms and a full bathroom. The basement is mostly open recreational room with a ¾ bath, a laundry area, a storm shelter, and a storage room. 2-car garage has access to a ramp leading to the deck and back porch. A powered barn and equipment shed provide storage for lawn and farming equipment. See documents for additional details.
For sale
Price cut: $20K (8/21)
$629,000
29451 Old School House Rd, Ardmore, AL 35739
5beds
4,315sqft
Single Family Residence
Built in 1983
6.5 Acres Lot
$-- Zestimate®
$146/sqft
$-- HOA
What's special
- 112 days
- 720
- 36
Zillow last checked:
Listing updated:
Listed by:
Wade Boggs 256-520-8384,
Butler Realty
Source: ValleyMLS,MLS#: 21920065
Facts & features
Interior
Bedrooms & bathrooms
- Bedrooms: 5
- Bathrooms: 4
- Full bathrooms: 2
- 3/4 bathrooms: 1
- 1/2 bathrooms: 1
Rooms
- Room types: Foyer, Master Bedroom, Living Room, Bedroom 2, Dining Room, Bedroom 3, Kitchen, Bedroom 4, Breakfast, Recreation Room, Laundry, Other, Bathroom 2, Saferoom, Master Bathroom
Primary bedroom
- Features: Ceiling Fan(s), Carpet
- Level: First
- Area: 300
- Dimensions: 20 x 15
Bedroom 2
- Features: Ceiling Fan(s), Carpet
- Level: Second
- Area: 315
- Dimensions: 21 x 15
Bedroom 3
- Features: Carpet
- Level: Second
- Area: 132
- Dimensions: 12 x 11
Bedroom 4
- Features: Carpet
- Level: Second
- Area: 132
- Dimensions: 12 x 11
Bedroom 5
- Features: Ceiling Fan(s), Carpet, Walk-In Closet(s)
- Level: Second
- Area: 403
- Dimensions: 31 x 13
Primary bathroom
- Features: Double Vanity, Tile, Walk-In Closet(s)
- Level: First
- Area: 154
- Dimensions: 22 x 7
Bathroom 1
- Features: Double Vanity, Tile, Walk-In Closet(s)
- Level: First
- Area: 154
- Dimensions: 22 x 7
Bathroom 2
- Features: Double Vanity, Tile
- Level: Second
- Area: 104
- Dimensions: 13 x 8
Dining room
- Features: Ceiling Fan(s), Wood Floor
- Level: First
- Area: 238
- Dimensions: 17 x 14
Kitchen
- Features: Eat-in Kitchen, Granite Counters, Kitchen Island, Pantry, Recessed Lighting, Tile
- Level: First
- Area: 240
- Dimensions: 16 x 15
Living room
- Features: Ceiling Fan(s), Fireplace, Wood Floor
- Level: First
- Area: 336
- Dimensions: 24 x 14
Laundry room
- Features: Laminate Floor, Utility Sink
- Level: First
- Area: 120
- Dimensions: 12 x 10
Heating
- Central 2, Electric
Cooling
- Central 2
Appliances
- Included: Range, Double Oven, Dishwasher, Microwave, Trash Compactor
Features
- Windows: Double Pane Windows, Storm Window(s)
- Basement: Basement
- Number of fireplaces: 1
- Fireplace features: One, Wood Burning
Interior area
- Total interior livable area: 4,315 sqft
Property
Parking
- Parking features: Garage-Two Car, Garage-Attached, Garage Door Opener, Garage Faces Side, Driveway-Concrete, Driveway-Gravel
Features
- Levels: Two
- Stories: 2
- Patio & porch: Deck, Front Porch, Covered Porch
Lot
- Size: 6.5 Acres
Details
- Additional structures: Barn/Stable, Outbuilding
- Parcel number: 0101020000046000
Construction
Type & style
- Home type: SingleFamily
- Architectural style: Ranch
- Property subtype: Single Family Residence
Condition
- New construction: No
- Year built: 1983
Utilities & green energy
- Sewer: Septic Tank
- Water: Public, Well
Community & HOA
Community
- Subdivision: Metes And Bounds
HOA
- Has HOA: No
Location
- Region: Ardmore
Financial & listing details
- Price per square foot: $146/sqft
- Tax assessed value: $970,900
- Annual tax amount: $1,729
- Date on market: 6/5/2026
Estimated market value
Not available
Estimated sales range
Not available
$3,497/mo
Price history
| Date | Event | Price |
|---|---|---|
| 8/21/2026 | Price change | $629,000-3.1%$146/sqft |
Source:  ValleyMLS #21920065 Report a problem ValleyMLS #21920065 Report a problem | ||
| 6/5/2026 | Listed for sale | $649,000$150/sqft |
Source: ValleyMLS #21920065 Report a problem | ||
Public tax history
| Year | Property taxes | Tax assessment |
|---|---|---|
| 2025 | $1,729 +6% | $59,400 +5.8% |
| 2024 | $1,631 +7.6% | $56,120 +7.3% |
| 2023 | $1,516 +27.5% | $52,300 +26.3% |
| 2022 | $1,189 +29.5% | $41,400 +27.9% |
| 2020 | $918 +19.7% | $32,380 +18.4% |
| 2018 | $767 -3.8% | $27,340 |
| 2017 | $797 | $27,340 -93.8% |
| 2016 | $797 | $440,650 +1511.7% |
| 2015 | $797 | $27,340 |
Find assessor info on the county website
Monthly payment
Est. payment
Payment breakdown
Explore the cost of this home by adjusting the details. Changes won't be saved.Climate risks
Neighborhood: 35739
Nearby schools
Schools provided by the listing agent
- Elementary: Cedar Hill (K-5)
- Middle: Ardmore (6-12)
- High: Ardmore
Source: ValleyMLS. This data may not be complete. We recommend contacting the local school district to confirm school assignments for this home.
- $270,0003 bd3 ba3k sqft29419 Old School House Rd, Ardmore, AL 35739Sold
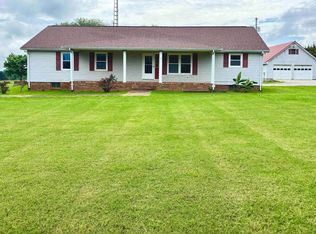
- $382,700-- bd1 ba2.1k sqft29389 Old School House Rd, Ardmore, AL 35739Off Market
- $192,100-- bd1 ba1.3k sqft29480 Old School House Rd, Ardmore, AL 35739Off Market
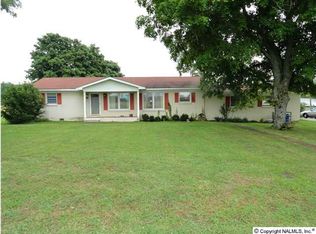
- $620,000-- bd-- ba3.1k sqft29707 Old School House Rd, Ardmore, AL 35739Off Market
Similar homes
- $599,9005 bd4 ba3.6k sqft29060 Highway 53, Ardmore, AL 35739For Sale
 MLS ID #21917338, Heath Emerson. ValleyMLS
 - $697,0005 bd3 ba3.2k sqft28339 State Highway 251, Ardmore, AL 35739For Sale
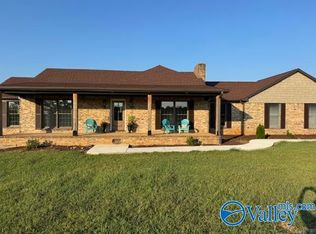 MLS ID #21928451, Camille Thomas. ValleyMLS
 - $659,9004 bd3 ba2.9k sqft11738 Wall Triana Hwy, Ardmore, AL 35739For Sale
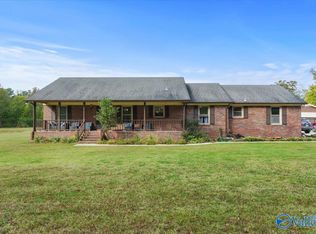 MLS ID #21902098, Tom Hales. ValleyMLS
 - $537,9005 bd4 ba3.6k sqft29367 Briar Patch Ln, Ardmore, AL 35739For Sale
 MLS ID #21925834, Paytee Beddingfield Pohl. ValleyMLS
 - $750,0005 bd3 ba3.2k sqft220 Scott Orchard Rd, Taft, TN 38488For Sale
 MLS ID #3599429, Seth Phillips. RealTracs MLS as distributed by MLS GRID
