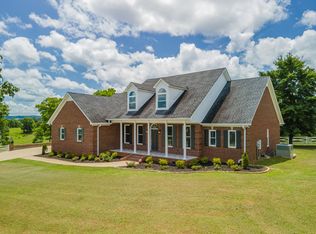
BACK ON THE MARKET! Beautiful vintage stone home on 35.6 level acres (with new survey), 5 bedroom 2 full baths waiting for a loving buyer to renovate it back to its pristine condition. All large rooms with Living rm with fireplace, dining rm, butlers pantry, kitchen, breakfast room, utility rm, and bedroom on main level and on 2nd story large foyer, 4 bedrooms and bath. Oak hardwood floors on main level and classic heart pine floors upstairs. House has not been lived in full time in many years and needs some TLC but the bones and the structure are very good condition. Located just 1.5 from Henry Horton State Park that has 18 hole golf course, skeet range, camp grounds, canoeing, restaurant, lodging and swimming pool.
Active
$925,000
3600 Nashville Hwy, Lewisburg, TN 37091
5beds
3,375sqft
Single Family Residence, Residential
Built in 1932
35.6 Acres Lot
$-- Zestimate®
$274/sqft
$-- HOA
What's special
Large roomsClassic heart pine floorsBedroom on main levelLiving rmOak hardwood floorsBreakfast roomDining rm
- 373 days
- 409
- 27
Zillow last checked:
Listing updated:
Listed by:
Houston E Hill 615-254-0571,
Ed Hill Realty Company 615-254-0571
Source: RealTracs MLS as distributed by MLS GRID,MLS#: 2979323
Facts & features
Interior
Bedrooms & bathrooms
- Bedrooms: 5
- Bathrooms: 2
- Full bathrooms: 2
- Main level bedrooms: 1
Bedroom 1
- Area: 224 Square Feet
- Dimensions: 14x16
Bedroom 2
- Features: Extra Large Closet
- Level: Extra Large Closet
- Area: 300 Square Feet
- Dimensions: 25x12
Bedroom 3
- Area: 182 Square Feet
- Dimensions: 13x14
Bedroom 4
- Area: 228 Square Feet
- Dimensions: 19x12
Dining room
- Features: Formal
- Level: Formal
- Area: 240 Square Feet
- Dimensions: 15x16
Kitchen
- Features: Eat-in Kitchen
- Level: Eat-in Kitchen
- Area: 180 Square Feet
- Dimensions: 15x12
Living room
- Features: Formal
- Level: Formal
- Area: 352 Square Feet
- Dimensions: 22x16
Other
- Features: Breakfast Room
- Level: Breakfast Room
- Area: 112 Square Feet
- Dimensions: 8x14
Other
- Features: Utility Room
- Level: Utility Room
- Area: 35 Square Feet
- Dimensions: 5x7
Heating
- Propane
Cooling
- Central Air
Appliances
- Included: None
- Laundry: Electric Dryer Hookup, Washer Hookup
Features
- Flooring: Wood
- Basement: Full
- Number of fireplaces: 3
Interior area
- Total structure area: 3,375
- Total interior livable area: 3,375 sqft
- Finished area above ground: 3,375
Property
Parking
- Total spaces: 1
- Parking features: Detached
- Garage spaces: 1
Features
- Levels: Two
- Stories: 2
- Patio & porch: Porch, Covered
Lot
- Size: 35.6 Acres
Details
- Parcel number: 035 11400 000
- Special conditions: Standard
Construction
Type & style
- Home type: SingleFamily
- Property subtype: Single Family Residence, Residential
Materials
- Stone
- Roof: Metal
Condition
- New construction: No
- Year built: 1932
Utilities & green energy
- Sewer: Septic Tank
- Water: Public
- Utilities for property: Water Available
Community & HOA
Community
- Subdivision: James B Anderson Survey
HOA
- Has HOA: No
Location
- Region: Lewisburg
Financial & listing details
- Price per square foot: $274/sqft
- Tax assessed value: $471,300
- Annual tax amount: $1,354
- Date on market: 8/24/2025
Estimated market value
Not available
Estimated sales range
Not available
Not available
Price history
| Date | Event | Price |
|---|---|---|
| 7/10/2026 | Listed for sale | $925,000$274/sqft |
Source:  RealTracs MLS as distributed by MLS GRID #3003403 Report a problem RealTracs MLS as distributed by MLS GRID #3003403 Report a problem | ||
| 10/28/2025 | Contingent | $925,000$274/sqft |
Source: RealTracs MLS as distributed by MLS GRID #3003403 Report a problem | ||
| 9/16/2025 | Listed for sale | $925,000$274/sqft |
Source: RealTracs MLS as distributed by MLS GRID #2979323 Report a problem | ||
| 9/2/2025 | Contingent | $925,000$274/sqft |
Source: RealTracs MLS as distributed by MLS GRID #2979323 Report a problem | ||
| 8/24/2025 | Listed for sale | $925,000+1441.7%$274/sqft |
Source: RealTracs MLS as distributed by MLS GRID #2979323 Report a problem | ||
| 6/13/2003 | Sold | $60,000-69.1%$18/sqft |
Source: Public Record Report a problem | ||
| 4/20/2000 | Sold | $194,464$58/sqft |
Source: Public Record Report a problem | ||
Public tax history
| Year | Property taxes | Tax assessment |
|---|---|---|
| 2025 | $1,466 +8.2% | $74,475 |
| 2024 | $1,354 | $74,475 |
| 2023 | $1,354 | $74,475 |
| 2022 | $1,354 -1.1% | $74,475 +52.8% |
| 2021 | $1,370 | $48,725 |
| 2020 | $1,370 | $48,725 |
| 2019 | $1,370 +1.8% | $48,725 |
| 2018 | $1,346 -0.2% | $48,725 -0.2% |
| 2017 | $1,348 +8.4% | $48,800 +26.4% |
| 2016 | $1,243 +0% | $38,600 |
| 2015 | $1,243 | $38,600 |
| 2014 | $1,243 | $38,600 |
| 2013 | -- | $38,600 +2% |
| 2011 | -- | $37,825 -0.1% |
| 2010 | $1,170 | $37,850 |
| 2009 | $1,170 -1.2% | $37,850 -1.2% |
| 2008 | $1,183 +8.8% | $38,300 |
| 2007 | $1,088 -9.6% | $38,300 |
| 2006 | $1,203 +8.2% | $38,300 +8.2% |
| 2005 | $1,112 | $35,400 |
Find assessor info on the county website
Monthly payment
Est. payment
Payment breakdown
Explore the cost of this home by adjusting the details. Changes won't be saved.Climate risks
Neighborhood: 37091
Nearby schools
Schools provided by the listing agent
- Elementary: Oak Grove Elementary
- Middle: Lewisburg Middle School
- High: Marshall Co High School
Source: RealTracs MLS as distributed by MLS GRID. This data may not be complete. We recommend contacting the local school district to confirm school assignments for this home.
Similar homes
- $724,9995 bd2 ba3.1k sqft2837 Hopkins Bridge Rd, Lewisburg, TN 37091For Sale

 MLS ID #3322424, Nicole A. Coppersmith, ABR, CMRS, MRP, SFR, CREN, RCC, CHNS, 203K, THDA Specialist. RealTracs MLS as distributed by MLS GRID
 - $875,0003 bd4 ba2.3k sqft1830 Bethbirei Rd, Lewisburg, TN 37091For Sale
 MLS ID #3196976, Stacey Booker. RealTracs MLS as distributed by MLS GRID
 - $975,0004 bd5 ba4.7k sqft750 Lakehill Cir, Lewisburg, TN 37091For Sale
 MLS ID #3512543, Lynn Russell Stocstill. RealTracs MLS as distributed by MLS GRID
 - $890,9004 bd3 ba3.2k sqft1821 Gina Lynn Dr, Lewisburg, TN 37091For Sale
 MLS ID #2963084, T. Kent Davis. RealTracs MLS as distributed by MLS GRID
 - $650,0004 bd3 ba2.3k sqft2756 Glasscock Rd, Lewisburg, TN 37091For SaleMLS ID #3158460, R. E. Woodward, III. RealTracs MLS as distributed by MLS GRID
- $949,0004 bd6 ba4.3k sqft867 Mount Olivet Rd, Columbia, TN 38401For SaleMLS ID #3529306, Micah Paul Hartsfield. RealTracs MLS as distributed by MLS GRID
- $674,0003 bd3 ba2.1k sqft1737 Verona Caney Rd, Lewisburg, TN 37091For SaleMLS ID #3516020, Elliott Hallum. RealTracs MLS as distributed by MLS GRID
- $825,0003 bd2 ba2.3k sqft501 Burnt Hill Rd, Unionville, TN 37180For SaleMLS ID #3224228, Zach Copeland. RealTracs MLS as distributed by MLS GRID
- $899,9003 bd2 ba2.3k sqft1839 Polly Adams Rd, Belfast, TN 37019For SaleMLS ID #3164141, Steve Phifer. RealTracs MLS as distributed by MLS GRID
- $579,9004 bd3 ba2.1k sqft1510 Wade Brown Rd, Lewisburg, TN 37091For SaleMLS ID #3244057, Catie Boyce Gentry. RealTracs MLS as distributed by MLS GRID
- $895,0004 bd3 ba3k sqft2425 Allisona Rd, Eagleville, TN 37060For SaleMLS ID #3305614, Brent Long. RealTracs MLS as distributed by MLS GRID
- $1,290,0003 bd3 ba2.1k sqft332 John Shaw Rd, Lewisburg, TN 37091For SaleMLS ID #3230287, Holly Orr. RealTracs MLS as distributed by MLS GRID
- $474,9903 bd3 ba3.3k sqft240 Crestview Dr, Lewisburg, TN 37091For SaleMLS ID #3513347, Josh Webb. RealTracs MLS as distributed by MLS GRID
- $549,9004 bd3 ba3.2k sqft900 Dories Ln, Lewisburg, TN 37091For SaleMLS ID #3261436, Dayla Bray- The Preferred Group. RealTracs MLS as distributed by MLS GRID
- $997,5003 bd4 ba2.2k sqft1668 Old Lewisburg Hwy, Columbia, TN 38401For SaleMLS ID #3518976, Katie Baker. RealTracs MLS as distributed by MLS GRID
- $799,9003 bd3 ba2.9k sqft881 Mount Olivet Rd, Columbia, TN 38401For SaleMLS ID #3525824, Kerry Harris. RealTracs MLS as distributed by MLS GRID
- $995,0004 bd2 ba2.6k sqft6543 Eudailey Covington Rd, College Grove, TN 37046For SaleMLS ID #3336185, Leigh Gillig. RealTracs MLS as distributed by MLS GRID
- $995,0004 bd4 ba3.7k sqft508 Katelyn Dr S, Spring Hill, TN 37174For SaleMLS ID #3286211, Gary Ashton. RealTracs MLS as distributed by MLS GRID
- $1,150,0005 bd3 ba2.2k sqft2100 Hill Station Rd, Columbia, TN 38401For SaleMLS ID #3278141, Jenna Schminke. RealTracs MLS as distributed by MLS GRID
- $734,9004 bd3 ba3.2k sqft106 Tara Dr, Unionville, TN 37180For SaleMLS ID #3509977, Amber Poynor. RealTracs MLS as distributed by MLS GRID
