Nestled in the foothills of Beechgrove Tennessee only about 20 miles from Murfreesboro you will find 1981 Gossburg Rd sitting on 6.26+/- acres with breathtaking views out every window, this freshly remodeled home features 3 bedrooms (with office with closet), 2 full baths, 54x13 unfinished basement level mostly hardwood and tile floors. As you walk up to the front door you are greeted by the spacious and wide rocking chair front porch and with the available views that might be where you'd like to sit and slow down for a while. Through the front door you enter the spacious 28x11 living area w/ fireplace. Just off the living area is the separate dining area that opens to kitchen with tons of cabinets and counter space, nice tile back splash, and stainless stove, dishwasher, microwave and refrigerator. The massive 20x19 primary bedroom features amazing views out the double set of double sliding doors leading to the covered rear porch that was made for sitting and admiring your views, tons of closet space, and nicely laid out primary bathroom with walk in tile shower with bench and a large soaking tub. The other 3 bedrooms are located on the other end of the home all with ample room and closet space. The large utility area has access to the stairs down to the unfinished basement level that measures 53x13 that would make for a great storm shelter or even workshop area. Along with the views of the foothills and the 6.26 acres there is an area with partial privacy fencing. This property has apprx 555 ft of road frontage and it convenient to Manchester or Murfreesboro.
Active
Price cut: $14.9K (9/12)
$525,000
1981 Gossburg Rd, Beechgrove, TN 37018
3beds
2,367sqft
Single Family Residence, Residential
Built in 1964
6.26 Acres Lot
$-- Zestimate®
$222/sqft
$-- HOA
What's special
Freshly remodeled homePartial privacy fencingNice tile back splashLarge utility areaSeparate dining areaTons of closet space
- 40 days
- 1,310
- 128
Likely to sell faster than
Zillow last checked:
Listing updated:
Listed by:
Steve Jernigan 931-841-0945,
Steve Jernigan Realty 931-954-0206
Source: RealTracs MLS as distributed by MLS GRID,MLS#: 3512510
Facts & features
Interior
Bedrooms & bathrooms
- Bedrooms: 3
- Bathrooms: 2
- Full bathrooms: 2
- Main level bedrooms: 3
Bedroom 1
- Features: Suite
- Level: Suite
- Area: 380 Square Feet
- Dimensions: 20x19
Bedroom 2
- Area: 110 Square Feet
- Dimensions: 11x10
Bedroom 3
- Area: 110 Square Feet
- Dimensions: 11x10
Primary bathroom
- Features: Double Vanity
- Level: Double Vanity
Dining room
- Area: 616 Square Feet
- Dimensions: 11x56
Other
- Features: Other
- Level: Other
- Area: 132 Square Feet
- Dimensions: 12x11
Kitchen
- Area: 143 Square Feet
- Dimensions: 13x11
Living room
- Area: 308 Square Feet
- Dimensions: 28x11
Other
- Features: Office
- Level: Office
- Area: 48 Square Feet
- Dimensions: 8x6
Other
- Features: Utility Room
- Level: Utility Room
- Area: 56 Square Feet
- Dimensions: 8x7
Heating
- Central
Cooling
- Central Air
Appliances
- Included: Electric Oven, Electric Range, Dishwasher, Dryer, Freezer, Microwave, Refrigerator, Stainless Steel Appliance(s), Washer
- Laundry: Electric Dryer Hookup, Washer Hookup
Features
- Flooring: Wood, Laminate
- Basement: Unfinished
- Number of fireplaces: 1
- Fireplace features: Gas
Interior area
- Total structure area: 2,367
- Total interior livable area: 2,367 sqft
- Finished area above ground: 2,367
Video & virtual tour
Property
Parking
- Total spaces: 1
- Parking features: Garage Faces Side
- Garage spaces: 1
Features
- Levels: One
- Stories: 1
- Patio & porch: Deck, Covered, Porch
- Fencing: Privacy
- Has view: Yes
Lot
- Size: 6.26 Acres
Details
- Additional structures: Barn(s)
- Parcel number: 008 01301 000
- Special conditions: Standard
Construction
Type & style
- Home type: SingleFamily
- Property subtype: Single Family Residence, Residential
Materials
- Vinyl Siding
- Roof: Metal
Condition
- New construction: No
- Year built: 1964
Utilities & green energy
- Sewer: Septic Tank
- Water: Private
- Utilities for property: Water Available
Community & HOA
HOA
- Has HOA: No
Location
- Region: Beechgrove
Financial & listing details
- Price per square foot: $222/sqft
- Tax assessed value: $368,700
- Annual tax amount: $2,149
- Date on market: 8/13/2026
Estimated market value
Not available
Estimated sales range
Not available
Not available
Price history
| Date | Event | Price |
|---|---|---|
| 9/12/2026 | Price change | $525,000-2.8%$222/sqft |
Source:  RealTracs MLS as distributed by MLS GRID #3512510 Report a problem RealTracs MLS as distributed by MLS GRID #3512510 Report a problem | ||
| 8/13/2026 | Listed for sale | $539,900$228/sqft |
Source: RealTracs MLS as distributed by MLS GRID #3512510 Report a problem | ||
Public tax history
| Year | Property taxes | Tax assessment |
|---|---|---|
| 2024 | $2,149 | $92,175 |
| 2023 | $2,149 +176.6% | $92,175 +176.6% |
| 2022 | $777 +8.8% | $33,325 +36.9% |
| 2021 | $714 | $24,350 |
| 2020 | $714 | $24,350 |
| 2019 | $714 | $24,350 |
| 2018 | $714 +0% | $24,350 +12.3% |
| 2017 | $714 +1% | $21,675 |
| 2016 | $707 0% | $21,675 |
| 2015 | $707 0% | $21,675 0% |
| 2014 | $707 | $21,676 |
| 2013 | -- | $21,676 -3.5% |
| 2012 | $667 -0.1% | $22,459 |
| 2011 | $668 +4.2% | $22,459 |
| 2010 | $641 | $22,459 |
| 2009 | -- | $22,459 +14.4% |
| 2008 | $564 +3.2% | $19,638 |
| 2007 | $546 +4.9% | $19,638 |
| 2006 | $520 -6.8% | $19,638 +6.2% |
| 2005 | $558 | $18,488 |
| 2004 | $558 -5.9% | $18,488 |
| 2002 | $593 | $18,488 |
| 2001 | -- | $18,488 -67.2% |
| 2000 | -- | $56,421 |
Find assessor info on the county website
Monthly payment
Est. payment
Payment breakdown
Explore the cost of this home by adjusting the details. Changes won't be saved.Climate risks
Neighborhood: 37018
Nearby schools
Schools provided by the listing agent
- Elementary: North Coffee Elementary
- Middle: Coffee County Middle School
- High: Coffee County Central High School
Source: RealTracs MLS as distributed by MLS GRID. This data may not be complete. We recommend contacting the local school district to confirm school assignments for this home.
- $44,000-- bd-- ba1.1k sqft21 Suttons Branch Rd, Beechgrove, TN 37018Off Market
- $913,500-- bd4 ba3.6k sqft1794 Gossburg Rd, Beechgrove, TN 37018Off Market
- $452,1003 bd2 ba1.7k sqft370 Suttons Branch Rd, Beechgrove, TN 37018Off Market
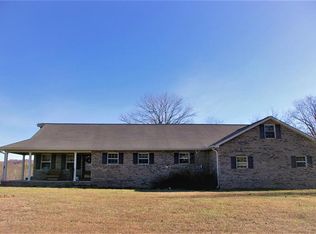
- $289,200-- bd1 ba1.1k sqft1981 Gossburg Rd, Beechgrove, TN 37018Off Market
Similar homes
- $465,0003 bd2 ba2.1k sqft2190 Unionville Deason Rd, Bell Buckle, TN 37020For Sale

 MLS ID #3594125, Melinda Keys. RealTracs MLS as distributed by MLS GRID
 - $575,0003 bd3 ba2.6k sqft431 Jack Thomas Dr, Manchester, TN 37355For Sale
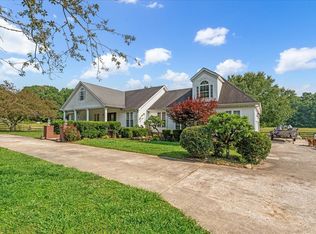 MLS ID #3230952, Mitch Umbarger. RealTracs MLS as distributed by MLS GRID
 - $619,9003 bd1 ba1.5k sqft204 Charlie Crosslin Rd, Manchester, TN 37355For Sale
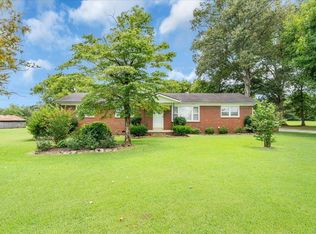 MLS ID #3336195, Steve Jernigan. RealTracs MLS as distributed by MLS GRID
 - $315,0003 bd2 ba1.2k sqft123 Houston Bell Rd, Manchester, TN 37355For Sale
 MLS ID #3304577, DARIN E. HASTY. RealTracs MLS as distributed by MLS GRID
 - $510,0003 bd3 ba2.2k sqft592 Twin Oak Dr, Murfreesboro, TN 37130For SaleMLS ID #3182458, Delora Massengale. RealTracs MLS as distributed by MLS GRID
- $435,9005 bd3 ba2.4k sqft972 Mud Creek Rd, Morrison, TN 37357For SaleMLS ID #3521035, Bryan Sizemore. RealTracs MLS as distributed by MLS GRID
- $389,0003 bd3 ba2.4k sqft657 Lumley Stand Rd, Manchester, TN 37355For SaleMLS ID #3179812, Dusty White. RealTracs MLS as distributed by MLS GRID
- $549,9003 bd3 ba2.5k sqft18 Faith Rae Blvd, Morrison, TN 37357For Sale
 MLS ID #245171, Missy Selby, The Real Estate Collective Sparta. UCMLS
 - $515,0004 bd3 ba2.4k sqft2220 Goodwin Ln, Murfreesboro, TN 37128For SaleMLS ID #3594331, Jessica Warner. RealTracs MLS as distributed by MLS GRID
- $559,9003 bd3 ba1.9k sqft1005 Stratus Dr, Murfreesboro, TN 37127For SaleMLS ID #3525673, Amy Grisofe. RealTracs MLS as distributed by MLS GRID
- $525,0004 bd3 ba2k sqft124 Barber Rd, Unionville, TN 37180For SaleMLS ID #3221226, Rachel Toon. RealTracs MLS as distributed by MLS GRID
- $529,9004 bd3 ba2.8k sqft1219 Lewis Downs Dr, Christiana, TN 37037For SaleMLS ID #3501181, LeShaye Sawyer, CRS. RealTracs MLS as distributed by MLS GRID
- $675,0003 bd2 ba2.1k sqft9949 Midland Rd, Bell Buckle, TN 37020For SaleMLS ID #3309156, Tanya Krantz. RealTracs MLS as distributed by MLS GRID
- $584,9993 bd4 ba2.2k sqft13535 Versailles Rd, Rockvale, TN 37153For SaleMLS ID #3206880, Jonny Gleaton - Gleaton Group. RealTracs MLS as distributed by MLS GRID
- $--4 bd3 ba2.7k sqft913 Indian Springs Cir, Manchester, TN 37355AuctionMLS ID #3528824, Mitch Healey. RealTracs MLS as distributed by MLS GRID
- $567,5004 bd3 ba2.7k sqft1110 Houston Dr, Murfreesboro, TN 37130For SaleMLS ID #3545780, Monica Restrepo. RealTracs MLS as distributed by MLS GRID
- $469,9003 bd3 ba2k sqft100 Cumulus Ct, Murfreesboro, TN 37127For SaleMLS ID #3311689, Tom Arnold-The Arnold Team. RealTracs MLS as distributed by MLS GRID
- $499,0003 bd3 ba3.1k sqft2546 Summit Ct, Murfreesboro, TN 37130For SaleMLS ID #3546850, Karen Baker, CRS. RealTracs MLS as distributed by MLS GRID
- $519,9003 bd3 ba2.3k sqft4121 Halls Hill Pike, Murfreesboro, TN 37130For SaleMLS ID #3251534, Chris Garrett AHWD, CRS, C2EX, e-PRO, SFR, SRS. RealTracs MLS as distributed by MLS GRID
