In Manchester, TN’s River Chase neighborhood, this all-brick home pairs a private in-ground pool and fenced backyard with a large footprint of flexible living space. Offered well below its pre-market appraisal, the home features four bedrooms, two full baths, and two separate bonus rooms. Set up a home office in one and still have room for a media room, home gym, or playroom in the other.
The eat-in kitchen has space for casual meals and a dedicated nook for work or homework. The spacious primary bedroom offers a quiet place to unwind, and the primary bath features a jetted soaking tub. Outside, spend summer afternoons by the pool or invite friends over for a backyard cookout. A two-car garage and easy access to I‑24 round out this River Chase home. Schedule a showing to see how the layout and backyard work for you.
Active
$425,000
95 Post Rd, Manchester, TN 37355
4beds
2,741sqft
Single Family Residence, Residential
Built in 2001
0.44 Acres Lot
$-- Zestimate®
$155/sqft
$-- HOA
What's special
All-brick homeTwo-car garageFenced backyardEat-in kitchenFour bedroomsTwo separate bonus roomsPrivate in-ground pool
- 1 day
- 144
- 9
Likely to sell faster than
Zillow last checked:
Listing updated:
Listed by:
Jacqueline (Jackie) Hardison 615-278-8295,
Onward Real Estate 615-234-5020
Source: RealTracs MLS as distributed by MLS GRID,MLS#: 3638756
Facts & features
Interior
Bedrooms & bathrooms
- Bedrooms: 4
- Bathrooms: 2
- Full bathrooms: 2
- Main level bedrooms: 3
Bedroom 1
- Features: Suite
- Area: 273 Square Feet
- Dimensions: 13x21
Bedroom 2
- Area: 132 Square Feet
- Dimensions: 11x12
Bedroom 3
- Area: 121 Square Feet
- Dimensions: 11x11
Bedroom 4
- Area: 280 Square Feet
- Dimensions: 14x20
Primary bathroom
- Features: Suite
Other
- Area: 242 Square Feet
- Dimensions: 11x22
Kitchen
- Area: 220 Square Feet
- Dimensions: 11x20
Living room
- Area: 280 Square Feet
- Dimensions: 14x20
Other
- Features: Office
- Area: 100 Square Feet
- Dimensions: 10x10
Recreation room
- Area: 228 Square Feet
- Dimensions: 12x19
Heating
- Central
Cooling
- Central Air
Appliances
- Included: Electric Oven
Features
- Flooring: Carpet, Tile
- Basement: Crawl Space
- Fireplace features: Living Room
Interior area
- Total structure area: 2,741
- Total interior livable area: 2,741 sqft
- Finished area above ground: 2,741
Property
Parking
- Total spaces: 2
- Parking features: Garage Faces Side
- Garage spaces: 2
Features
- Levels: Two
- Stories: 2
Lot
- Size: 0.44 Acres
- Dimensions: 100 x 160.67 IRR
Details
- Parcel number: 085C E 01700 000
- Special conditions: Standard
Construction
Type & style
- Home type: SingleFamily
- Property subtype: Single Family Residence, Residential
Materials
- Brick
Condition
- New construction: No
- Year built: 2001
Utilities & green energy
- Sewer: Public Sewer
- Water: Public
- Utilities for property: Water Available
Community & HOA
Community
- Subdivision: River Chase
HOA
- Has HOA: No
Location
- Region: Manchester
Financial & listing details
- Price per square foot: $155/sqft
- Tax assessed value: $365,700
- Annual tax amount: $3,319
- Date on market: 11/19/2026
Estimated market value
Not available
Estimated sales range
Not available
Not available
Price history
| Date | Event | Price |
|---|---|---|
| 11/19/2026 | Listed for sale | $425,000+21.4%$155/sqft |
Source:  RealTracs MLS as distributed by MLS GRID #3638756 Report a problem | ||
| 6/1/2021 | Sold | $350,000+52.2%$128/sqft |
Source: Public Record Report a problem | ||
| 4/3/2017 | Sold | $229,900$84/sqft |
Source: Public Record Report a problem | ||
| 2/15/2017 | Listed for sale | $229,900+1049.5%$84/sqft |
Source: Tullahoma - WEICHERT, REALTORS - Joe Orr and Associates #1800798 Report a problem | ||
| 4/16/1999 | Sold | $20,000$7/sqft |
Source: Public Record Report a problem | ||
Public tax history
| Year | Property taxes | Tax assessment |
|---|---|---|
| 2025 | $3,319 | $91,425 |
| 2024 | $3,319 | $91,425 |
| 2023 | $3,319 | $91,425 |
| 2022 | $3,319 +22.6% | $91,425 +54.7% |
| 2021 | $2,707 | $59,100 |
| 2020 | $2,707 | $59,100 |
| 2019 | $2,707 +0% | $59,100 |
| 2018 | $2,707 +0% | $59,100 +33.7% |
| 2017 | $2,707 +107.9% | $44,200 |
| 2016 | $1,302 -43.8% | $44,200 |
| 2015 | $2,319 +0% | $44,200 +0% |
| 2014 | $2,318 | $44,197 |
| 2013 | -- | $44,197 -0.1% |
| 2012 | $2,195 +0.1% | $44,256 |
| 2011 | $2,194 | $44,256 |
| 2010 | $2,194 | $44,256 |
| 2009 | -- | $44,256 -1% |
| 2008 | $2,218 +1.8% | $44,721 |
| 2007 | $2,178 -1.4% | $44,721 |
| 2006 | $2,209 +4.9% | $44,721 +14.9% |
| 2005 | $2,106 | $38,937 |
| 2004 | $2,106 +1.2% | $38,937 +1.2% |
| 2002 | $2,082 | $38,477 |
| 2001 | -- | $38,477 +284.8% |
| 2000 | -- | $10,000 |
Find assessor info on the county website
Monthly payment
Est. payment
Payment breakdown
Explore the cost of this home by adjusting the details. Changes won't be saved.Climate risks
Neighborhood: 37355
Nearby schools
Schools provided by the listing agent
- Elementary: College Street Elementary
- Middle: Westwood Middle School
- High: Coffee County Raider Academy
Source: RealTracs MLS as distributed by MLS GRID. This data may not be complete. We recommend contacting the local school district to confirm school assignments for this home.


Similar homes
- $--4 bd2 ba1.6k sqft954 Emerson St, Manchester, TN 37355Auction
 Auction.com 2
- $429,9993 bd2 ba1.9k sqft152 Greenbriar Cir, Manchester, TN 37355For Sale
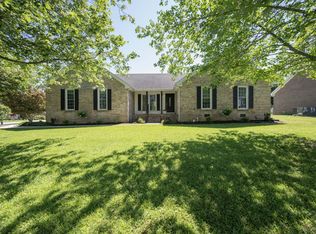
 MLS ID #3622201, Janie Parks. RealTracs MLS as distributed by MLS GRID
- $459,9003 bd2 ba2.3k sqft61 Kensington Ct, Manchester, TN 37355For Sale
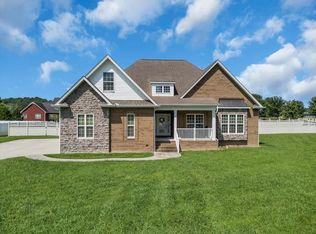 MLS ID #3510991, Vicky Spellings. RealTracs MLS as distributed by MLS GRID
- $249,0003 bd2 ba1.5k sqft1406 Royal Trl, Manchester, TN 37355For Sale
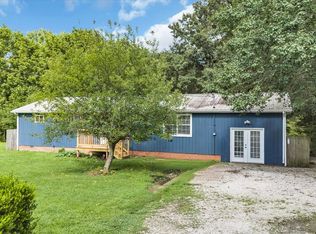 MLS ID #3270175, Laura Gordon. RealTracs MLS as distributed by MLS GRID
- $345,0004 bd2 ba2.3k sqft1201 Woodcrest Dr, Manchester, TN 37355For SaleMLS ID #3621047, Fhonda Hatmaker. RealTracs MLS as distributed by MLS GRID
- $259,9003 bd2 ba1.4k sqft1410 Royal Trl, Manchester, TN 37355For SaleMLS ID #3630628, Kelley Taylor. RealTracs MLS as distributed by MLS GRID
- $375,0003 bd2 ba2.6k sqft454 Redbud Cir, Manchester, TN 37355For SaleMLS ID #3628584, Monica Saine. RealTracs MLS as distributed by MLS GRID
- $387,9904 bd3 ba1.6k sqft82 Phillips Dr Lot 53, Manchester, TN 37355New ConstructionMLS ID #3637009, Billy Nelson. RealTracs MLS as distributed by MLS GRID
- $405,0003 bd3 ba1.9k sqft56 Reynard St, Manchester, TN 37355For SaleMLS ID #3621972, Jon Smith. RealTracs MLS as distributed by MLS GRID
- $314,9003 bd2 ba2.1k sqft1103 Belmont Dr, Manchester, TN 37355For SaleMLS ID #3634422, Steve Jernigan. RealTracs MLS as distributed by MLS GRID
- $494,9003 bd2 ba2.4k sqft79 Bluegrass Rd, Manchester, TN 37355For SaleMLS ID #3542496, Jack Cooter. RealTracs MLS as distributed by MLS GRID
- $385,0003 bd2 ba2k sqft135 Blakemore Rd, Manchester, TN 37355For SaleMLS ID #3531061, Hannah Vandiver. RealTracs MLS as distributed by MLS GRID
- $375,0003 bd2 ba1.8k sqft138 Magnolia Glen Cir, Manchester, TN 37355For SaleMLS ID #3630398, Vicky Spellings. RealTracs MLS as distributed by MLS GRID
- $428,9003 bd3 ba1.9k sqft45 Spring House Dr Lot 10, Manchester, TN 37355New ConstructionRealTracs MLS as distributed by MLS GRID
- $535,0004 bd3 ba2.7k sqft92 Bluegrass Rd, Manchester, TN 37355For SaleMLS ID #3622350, Haley Gray. RealTracs MLS as distributed by MLS GRID
- $399,9003 bd2 ba1.9k sqft120 Mortons Lake Rd, Manchester, TN 37355For SaleMLS ID #3599460, Dana Dillinger. RealTracs MLS as distributed by MLS GRID
- $345,0003 bd2 ba1.5k sqft169 Grass Land St, Manchester, TN 37355For SaleMLS ID #3232247, Phyllis Liggett. RealTracs MLS as distributed by MLS GRID
