NEW PRICE!!!! Welcome home to this beautiful All-Brick Home located in desirable Cooper Place. Offering appx 2400 Sq Ft, this spacious 3 Br, 2 Bath home features a semi-open floor plan. The Welcoming Entry Way takes you into the Living Room featuring so much Natural Light and a Cozy Fireplace. An opening in the wall allows everyone to be a part of the action. A Formal Dining Room is perfect for gatherings and special occasions.
This impressive fully equipped Kitchen will be the heart of the home offering abundant workspace, storage, and island. A charming nook off of the Kitchen is a perfect downstairs office or flex space.
A luxurious Owner's Suite includes 2 walk-in closets, a jetted tub, tile shower, and double vanity.
Upstairs is an oversized Bonus Room offering plenty of flexibility to meet your needs.
Step outside and enjoy the Covered Patio and Open Air Deck. Both are great for entertaining and overlook a very large fenced backyard. Perfect for relaxing or time with family & friends.
Active
Price cut: $10K (9/10)
$459,900
61 Kensington Ct, Manchester, TN 37355
3beds
2,396sqft
Single Family Residence, Residential
Built in 2011
0.57 Acres Lot
$-- Zestimate®
$192/sqft
$-- HOA
What's special
All-brick homeCozy fireplaceSemi-open floor planWelcoming entry way
- 52 days
- 287
- 24
Zillow last checked:
Listing updated:
Listed by:
Vicky Spellings 931-703-4606,
Better Homes & Gardens Real Estate Heritage Group 931-723-3300
Source: RealTracs MLS as distributed by MLS GRID,MLS#: 3510991
Facts & features
Interior
Bedrooms & bathrooms
- Bedrooms: 3
- Bathrooms: 2
- Full bathrooms: 2
- Main level bedrooms: 3
Bedroom 1
- Features: Walk-In Closet(s)
- Level: Walk-In Closet(s)
- Area: 192 Square Feet
- Dimensions: 16x12
Bedroom 2
- Area: 156 Square Feet
- Dimensions: 13x12
Bedroom 3
- Area: 121 Square Feet
- Dimensions: 11x11
Dining room
- Features: Formal
- Level: Formal
- Area: 132 Square Feet
- Dimensions: 12x11
Kitchen
- Area: 150 Square Feet
- Dimensions: 15x10
Living room
- Area: 306 Square Feet
- Dimensions: 18x17
Other
- Features: Breakfast Room
- Level: Breakfast Room
- Area: 63 Square Feet
- Dimensions: 9x7
Other
- Features: Utility Room
- Level: Utility Room
- Area: 54 Square Feet
- Dimensions: 9x6
Recreation room
- Features: Other
- Level: Other
- Area: 260 Square Feet
- Dimensions: 20x13
Heating
- Central, Natural Gas
Cooling
- Central Air
Appliances
- Included: Electric Range, Dishwasher, Microwave
Features
- Ceiling Fan(s), Entrance Foyer, Extra Closets, Walk-In Closet(s), High Speed Internet, Kitchen Island
- Flooring: Carpet, Wood, Tile
- Basement: Crawl Space
- Number of fireplaces: 1
- Fireplace features: Gas, Living Room
Interior area
- Total structure area: 2,396
- Total interior livable area: 2,396 sqft
- Finished area above ground: 2,396
Property
Parking
- Total spaces: 2
- Parking features: Garage Door Opener, Garage Faces Side, Concrete, Driveway
- Garage spaces: 2
- Has uncovered spaces: Yes
Features
- Levels: Two
- Stories: 2
- Patio & porch: Patio, Covered, Porch, Deck
- Fencing: Back Yard
Lot
- Size: 0.57 Acres
- Dimensions: 89.37 x 198.58 IRR
- Features: Level
- Topography: Level
Details
- Parcel number: 085J D 03900 000
- Special conditions: Standard
Construction
Type & style
- Home type: SingleFamily
- Property subtype: Single Family Residence, Residential
Materials
- Brick
- Roof: Shingle
Condition
- New construction: No
- Year built: 2011
Utilities & green energy
- Sewer: Public Sewer
- Water: Public
- Utilities for property: Natural Gas Available, Water Available
Community & HOA
Community
- Security: Security System
- Subdivision: Cooper Place
HOA
- Has HOA: No
Location
- Region: Manchester
Financial & listing details
- Price per square foot: $192/sqft
- Tax assessed value: $323,800
- Annual tax amount: $2,938
- Date on market: 8/18/2026
Estimated market value
Not available
Estimated sales range
Not available
Not available
Price history
| Date | Event | Price |
|---|---|---|
| 9/10/2026 | Price change | $459,900-2.1%$192/sqft |
Source:  RealTracs MLS as distributed by MLS GRID #3510991 Report a problem RealTracs MLS as distributed by MLS GRID #3510991 Report a problem | ||
| 8/18/2026 | Listed for sale | $469,900+105.2%$196/sqft |
Source: RealTracs MLS as distributed by MLS GRID #3510991 Report a problem | ||
| 10/9/2012 | Sold | $229,000+780.8%$96/sqft |
Source: Public Record Report a problem | ||
| 4/21/2011 | Sold | $26,000$11/sqft |
Source: Public Record Report a problem | ||
Public tax history
| Year | Property taxes | Tax assessment |
|---|---|---|
| 2025 | $2,938 | $80,950 |
| 2024 | $2,938 | $80,950 |
| 2023 | $2,938 | $80,950 |
| 2022 | $2,938 +4.2% | $80,950 +31.4% |
| 2021 | $2,821 | $61,600 |
| 2020 | $2,821 | $61,600 |
| 2019 | $2,821 | $61,600 |
| 2018 | $2,821 +0% | $61,600 +16.2% |
| 2017 | $2,821 +80.7% | $53,000 |
| 2016 | $1,561 -43.9% | $53,000 |
| 2015 | $2,780 0% | $53,000 0% |
| 2014 | $2,781 | $53,012 |
| 2013 | -- | $53,012 +4.7% |
| 2012 | $2,512 +0.1% | $50,650 |
| 2011 | $2,511 +710.4% | $50,650 +710.4% |
| 2010 | $310 | $6,250 |
| 2009 | -- | $6,250 -20.6% |
| 2008 | $391 -8.3% | $7,875 -10% |
| 2007 | $426 | $8,750 |
Find assessor info on the county website
Monthly payment
Est. payment
Payment breakdown
Explore the cost of this home by adjusting the details. Changes won't be saved.Climate risks
Neighborhood: 37355
Nearby schools
Schools provided by the listing agent
- Elementary: Westwood Elementary
- Middle: Westwood Middle School
- High: Coffee County Central High School
Source: RealTracs MLS as distributed by MLS GRID. This data may not be complete. We recommend contacting the local school district to confirm school assignments for this home.
- $416,9003 bd3 ba2.5k sqft35 Kensington Ct LOT 37, Manchester, TN 37355Off Market
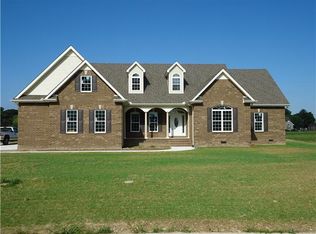
- $458,5004 bd3 ba2.6k sqft62 N Kensington Ct, Manchester, TN 37355Off Market

- $419,4003 bd3 ba2.3k sqft55 N Kensington Ct, Manchester, TN 37355Off Market
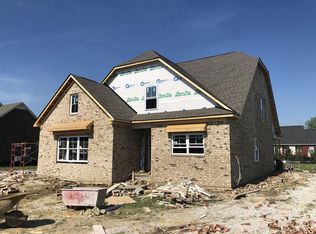
- $505,3003 bd3 ba2.7k sqft74 N Windsor Ct, Manchester, TN 37355Off Market
Similar homes
- $415,0003 bd3 ba1.8k sqft2657 Maple Springs Rd, Manchester, TN 37355For Sale
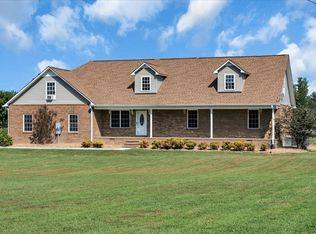
 MLS ID #3515293, Shanelle Gray. RealTracs MLS as distributed by MLS GRID
 - $479,9003 bd3 ba2.7k sqft62 Farmwood Dr, Manchester, TN 37355For Sale
 MLS ID #3545446, Shanelle Gray. RealTracs MLS as distributed by MLS GRID
 - $459,9003 bd3 ba2.8k sqft31 Richland Hills Dr, Manchester, TN 37355For Sale
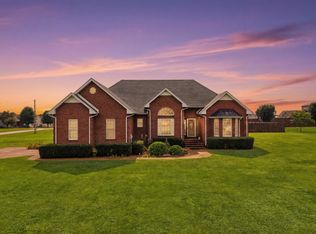 MLS ID #3246362, Alexandra Watts. RealTracs MLS as distributed by MLS GRID
 - $445,0003 bd2 ba1.9k sqft441 Richland Farms Dr, Manchester, TN 37355For Sale
 MLS ID #3531861, Chance Paschall. RealTracs MLS as distributed by MLS GRID
 - $494,9003 bd2 ba2.2k sqft378 Randall Ln, Manchester, TN 37355For SaleMLS ID #3319252, Joseph Battle. RealTracs MLS as distributed by MLS GRID
- $399,9003 bd2 ba1.9k sqft537 Big Oak Dr, Manchester, TN 37355For SaleMLS ID #3259963, Renee Keene. RealTracs MLS as distributed by MLS GRID
- $345,0003 bd2 ba1.5k sqft169 Grass Land St, Manchester, TN 37355For SaleMLS ID #3232247, Phyllis Liggett. RealTracs MLS as distributed by MLS GRID
- $479,9003 bd3 ba2.7k sqft35 Tom Johnson Rd, Morrison, TN 37357For SaleMLS ID #3611712, Angie Miller. RealTracs MLS as distributed by MLS GRID
- $359,9003 bd2 ba2.2k sqft401 Hillcrest Rd, Manchester, TN 37355For SaleMLS ID #3093136, Jimmy A. Jernigan. RealTracs MLS as distributed by MLS GRID
- $669,9003 bd3 ba2k sqft1318 Old Seminary Rd, Manchester, TN 37355For SaleMLS ID #3251191, Sommer Denby. RealTracs MLS as distributed by MLS GRID
- $639,9004 bd3 ba3.1k sqft419 Laurel Crown Rd, Manchester, TN 37355For SaleMLS ID #3245033, Kaydence Transue. RealTracs MLS as distributed by MLS GRID
- $339,9003 bd2 ba1.6k sqft257 Hendrixson Dr Lot 3, Manchester, TN 37355New ConstructionMLS ID #3546499, Kasidy Lowe | K. Lowe Team. RealTracs MLS as distributed by MLS GRID
- $459,0004 bd4 ba2.2k sqft220 Bryan Dr, Winchester, TN 37398For SaleMLS ID #3121591, Sharon Swafford. RealTracs MLS as distributed by MLS GRID
- $470,0003 bd3 ba2.6k sqft52 Wright Pl, Estill Springs, TN 37330For SaleMLS ID #3301749, John Michael Peck. RealTracs MLS as distributed by MLS GRID
- $399,9003 bd2 ba1.8k sqft8 Laurel View St Lot 8, Manchester, TN 37355New ConstructionRealTracs MLS as distributed by MLS GRID
- $329,9003 bd3 ba1.4k sqft664 Ridge St, Manchester, TN 37355For SaleMLS ID #3529810, Julie Burris. RealTracs MLS as distributed by MLS GRID
