
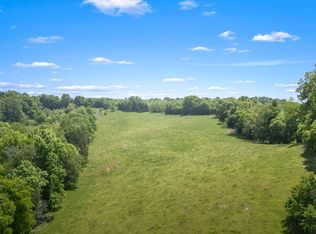

Buyers First Right of Refusal in place!!! Welcome to a TRULY EXCEPTIONAL, ONE-OWNER all-brick home nestled on 48.53 +/- ACRES of breathtaking TENNESSEE countryside. From the moment you arrive, you’ll feel the rare combination of privacy, beauty, and pride of ownership, that sets this property apart! Inside, the home offers 4 bedrooms, 3 baths, and a dedicated office—perfect for both everyday living and working from home! The inviting living area is centered around a cozy fireplace, creating a warm and welcoming place to gather. A LOVELY eat-in kitchen with gas range/ stove, farmhouse sink, granite countertops and plenty of cabinets for storage! A separate man cave adds the perfect retreat for relaxation or entertaining, and it could be used as a workout space or hobby room! This home is PRACTICAL as it is BEAUTIFUL, featuring a geothermal HVAC system for energy efficiency, a tankless water heater, and a backup generator for peace of mind—ensuing comfort in every season. This home is also wheelchair accessible boasting 36 inch doorways and a zero entry shower. Step outside and experience what TRULY makes this property UNFORGETTABLE. Rolling acreage, open space, a SPRING, and the freedom that comes with 48+ ACRES of Tennessee land! A SHOP & BARN provide endless opportunities for hobbies, storage, or agricultural use! Properties of this caliber sure are hard to come by!! This is more than a HOME—its a lifestyle and a rare chance to own a piece of what makes TENNESSEE so SPECIAL!!!!! A MUST SEE!!! 30 mins to Tullahoma, 25 mins to Fayetteville, 30 mins to Winchester & 1 hr to Huntsville. FIBER INTERNET!
Active
Price cut: $10K (6/29)
$1,139,000
50 Bill Edde Rd, Belvidere, TN 37306
4beds
2,648sqft
Single Family Residence, Residential
Built in 2016
48.53 Acres Lot
$-- Zestimate®
$430/sqft
$-- HOA
What's special
Separate man caveAll-brick homeCozy fireplaceA springZero entry showerDedicated officeFarmhouse sink
- 137 days
- 309
- 23
Zillow last checked:
Listing updated:
Listed by:
Fallon Massey 931-580-1145,
Van Massey Realty & Auction 931-433-8686
Source: RealTracs MLS as distributed by MLS GRID,MLS#: 3183537
Facts & features
Interior
Bedrooms & bathrooms
- Bedrooms: 4
- Bathrooms: 3
- Full bathrooms: 3
- Main level bedrooms: 4
Bedroom 1
- Features: Suite
- Level: Suite
- Area: 255 Square Feet
- Dimensions: 15x17
Bedroom 2
- Features: Bath
- Level: Bath
- Area: 165 Square Feet
- Dimensions: 11x15
Bedroom 3
- Features: Bath
- Level: Bath
- Area: 121 Square Feet
- Dimensions: 11x11
Bedroom 4
- Features: Bath
- Level: Bath
- Area: 108 Square Feet
- Dimensions: 9x12
Primary bathroom
- Features: Double Vanity
- Level: Double Vanity
Dining room
- Area: 170 Square Feet
- Dimensions: 10x17
Kitchen
- Area: 240 Square Feet
- Dimensions: 15x16
Living room
- Area: 195 Square Feet
- Dimensions: 15x13
Other
- Features: Office
- Level: Office
- Area: 144 Square Feet
- Dimensions: 12x12
Heating
- Geothermal, Propane
Cooling
- Geothermal
Appliances
- Included: Gas Oven, Gas Range, Dishwasher, Microwave, Refrigerator
- Laundry: Electric Dryer Hookup, Washer Hookup
Features
- Built-in Features, Ceiling Fan(s), Entrance Foyer, Extra Closets, High Ceilings, Open Floorplan, Walk-In Closet(s), High Speed Internet
- Flooring: Wood, Tile
- Basement: None,Other
- Number of fireplaces: 1
- Fireplace features: Living Room, Wood Burning
Interior area
- Total structure area: 2,648
- Total interior livable area: 2,648 sqft
- Finished area above ground: 2,648
Property
Parking
- Total spaces: 3
- Parking features: Garage Door Opener, Garage Faces Front
- Attached garage spaces: 3
Accessibility
- Accessibility features: Accessible Doors, Accessible Entrance, Accessible Hallway(s)
Features
- Levels: One
- Stories: 1
- Patio & porch: Patio
- Fencing: Partial
Lot
- Size: 48.53 Acres
- Features: Cleared, Hilly, Level, Private, Views
- Topography: Cleared,Hilly,Level,Private,Views
Details
- Additional structures: Barn(s), Storage
- Parcel number: 052 02302 000
- Special conditions: Standard
Construction
Type & style
- Home type: SingleFamily
- Property subtype: Single Family Residence, Residential
Materials
- Brick
Condition
- New construction: No
- Year built: 2016
Utilities & green energy
- Sewer: Septic Tank
- Water: Private
- Utilities for property: Water Available
Green energy
- Energy efficient items: Water Heater
Community & HOA
Community
- Security: Smoke Detector(s)
- Subdivision: None
HOA
- Has HOA: No
Location
- Region: Belvidere
Financial & listing details
- Price per square foot: $430/sqft
- Tax assessed value: $906,000
- Annual tax amount: $2,992
- Date on market: 4/28/2026
Estimated market value
Not available
Estimated sales range
Not available
Not available
Price history
| Date | Event | Price |
|---|---|---|
| 6/29/2026 | Price change | $1,139,000-0.9%$430/sqft |
Source:  RealTracs MLS as distributed by MLS GRID #3183537 Report a problem RealTracs MLS as distributed by MLS GRID #3183537 Report a problem | ||
| 4/28/2026 | Price change | $1,149,000-17.9%$434/sqft |
Source: RealTracs MLS as distributed by MLS GRID #3183537 Report a problem | ||
| 4/28/2026 | Listed for sale | $1,399,000$528/sqft |
Source: RealTracs MLS as distributed by MLS GRID #3183536 Report a problem | ||
Public tax history
| Year | Property taxes | Tax assessment |
|---|---|---|
| 2025 | $2,992 +11.3% | $171,825 |
| 2024 | $2,687 -2.9% | $171,825 +50.3% |
| 2023 | $2,767 +3.6% | $114,350 |
| 2022 | $2,670 +1.7% | $114,350 |
| 2021 | $2,624 +12.6% | $114,350 +16.7% |
| 2020 | $2,331 | $97,950 |
| 2019 | $2,331 +5.3% | $97,950 |
| 2018 | $2,214 0% | $97,950 +904.6% |
| 2017 | $2,214 +13.9% | $9,750 |
| 2016 | $1,944 +720.5% | $9,750 |
| 2015 | $237 | $9,750 |
| 2014 | $237 | $9,750 |
Find assessor info on the county website
Monthly payment
Est. payment
Payment breakdown
Explore the cost of this home by adjusting the details. Changes won't be saved.Climate risks
Neighborhood: 37306
Nearby schools
Schools provided by the listing agent
- Elementary: Lynchburg Elementary
- Middle: Moore County High School
- High: Moore County High School
Source: RealTracs MLS as distributed by MLS GRID. This data may not be complete. We recommend contacting the local school district to confirm school assignments for this home.
Similar homes
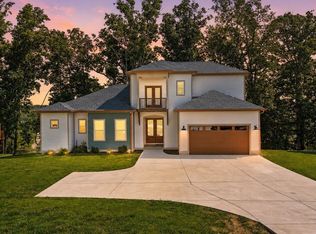
- $1,115,0004 bd4 ba2.7k sqft336 Bjs Lndg, Estill Springs, TN 37330For Sale
 MLS ID #3545104, Jessica London. RealTracs MLS as distributed by MLS GRID
 - $699,0004 bd3 ba2.8k sqft390 Paradise Ln, Mulberry, TN 37359For Sale
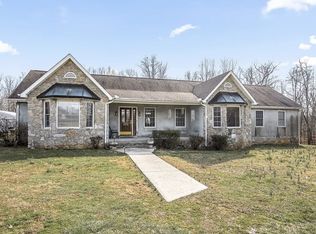 MLS ID #3073043, Daniel Demers. RealTracs MLS as distributed by MLS GRID
 - $1,179,0003 bd1 ba1.6k sqft5630 Mansford Rd, Winchester, TN 37398For Sale
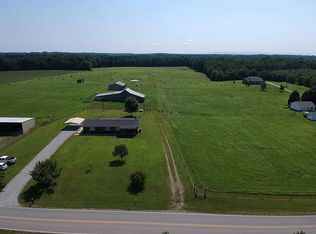 MLS ID #3514331, Sam Hatfield. RealTracs MLS as distributed by MLS GRID
 - $649,9993 bd3 ba2.6k sqft171 Jack Silvertooth Pl, Lynchburg, TN 37352For Sale
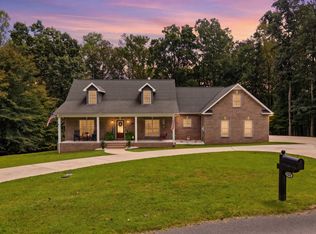 MLS ID #3546210, Paige Morris. RealTracs MLS as distributed by MLS GRID
 - $1,100,0003 bd4 ba2.3k sqft1530 Ridgeview Run, Lynchburg, TN 37352For SaleMLS ID #3146451, Susan Baker, Broker. GRI. RealTracs MLS as distributed by MLS GRID
- $1,075,0004 bd3 ba2.5k sqft71 Fanning Bend Dr, Winchester, TN 37398For SaleMLS ID #3205582, Ashley Lynch. RealTracs MLS as distributed by MLS GRID
- $1,150,0002 bd3 ba2.4k sqft645 Wildwood Trce, Winchester, TN 37398For SaleMLS ID #3314284, George W Weeks. RealTracs MLS as distributed by MLS GRID
- $1,199,9004 bd4 ba3.7k sqft160 Wakeboard Way, Winchester, TN 37398For SaleMLS ID #3529994, Angela Privett. RealTracs MLS as distributed by MLS GRID
- $739,9003 bd2 ba2.3k sqft169 Grace Haven Ln, Lynchburg, TN 37352For SaleMLS ID #3528988, Sabrina Kimball - Platinum Properties. RealTracs MLS as distributed by MLS GRID
- $1,050,0004 bd4 ba2.9k sqft208 Loop Dr, Winchester, TN 37398For SaleMLS ID #3173240, Jessica London. RealTracs MLS as distributed by MLS GRID
- $739,9005 bd4 ba3.8k sqft231 Point Dr, Belvidere, TN 37306For SaleMLS ID #3246718, Chris Hawkersmith. RealTracs MLS as distributed by MLS GRID
- $1,075,0003 bd2 ba2k sqft1931 Highway 82 S, Shelbyville, TN 37160For SaleMLS ID #3177811, Michael Hix. RealTracs MLS as distributed by MLS GRID
- $740,0004 bd4 ba3k sqft71 Windjammer Ct, Winchester, TN 37398For SaleMLS ID #3543235, Ashley Lynch. RealTracs MLS as distributed by MLS GRID
- $1,499,9994 bd4 ba3.1k sqft165 Barefield Ct, Lynchburg, TN 37352For SaleMLS ID #3158532, Curtis M. Groves. RealTracs MLS as distributed by MLS GRID
- $874,9004 bd4 ba3.1k sqft1469 Ledford Mill Rd, Tullahoma, TN 37388For SaleMLS ID #3251138, Elisa Chessor. RealTracs MLS as distributed by MLS GRID
- $899,0004 bd5 ba2.3k sqft369 Fanning Bend Dr, Winchester, TN 37398For SaleMLS ID #3158870, Ashley Lynch. RealTracs MLS as distributed by MLS GRID
- $999,9773 bd3 ba2.5k sqft814 Shasteen Hollow Rd, Lynchburg, TN 37352For SaleMLS ID #3249012, Lydia Billington. RealTracs MLS as distributed by MLS GRID
- $689,0003 bd3 ba3k sqft1198 Ed Sanders Rd, Lynchburg, TN 37352For SaleMLS ID #3336232, John C. Rochford. RealTracs MLS as distributed by MLS GRID
