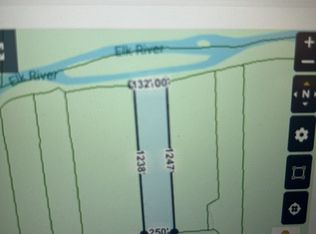
Set on 8 acres of beautifully maintained lawn and mature trees in the desirable Riverbend Subdivision, this polished custom home offers privacy, space, and thoughtful design. The home features three bedrooms, each with a private full bathroom, plus a versatile bonus room ideal for a den, formal living room, home office, or guest bedroom. Double front and rear doors create welcoming entrances, while covered porches extend the living space outdoors. The covered back porch includes a fireplace, making it perfect for year-round relaxation and entertaining. The private primary suite occupies its own wing and includes an en-suite bathroom with dual vanities, a tiled walk-in shower, an oversized walk-in closet, and access to a private side entrance. The spacious laundry room features built-ins, generous cabinetry, a folding area, and plenty of room for projects such as gift wrapping. Additional highlights include oversized closets throughout, a built-in desk for remote work or homeschooling, and custom finishes in every detail. Riverbend Subdivision also offers river access included with HOA and large storage barn for extra outdoor equipment/storage.
Proof of funds is required for all showings. The seller's agent will be present during showings. No sign in the yard.
Active
$875,000
144 Herb Garden Dr, Fayetteville, TN 37334
3beds
2,838sqft
Single Family Residence, Residential
Built in 2015
8.72 Acres Lot
$-- Zestimate®
$308/sqft
$42/mo HOA
What's special
- 31 days
- 927
- 52
Zillow last checked:
Listing updated:
Listed by:
Bonnie K. Caldwell 931-808-6261,
The Locals Company 931-297-4746
Source: RealTracs MLS as distributed by MLS GRID,MLS#: 3311654
Facts & features
Interior
Bedrooms & bathrooms
- Bedrooms: 3
- Bathrooms: 5
- Full bathrooms: 3
- 1/2 bathrooms: 2
- Main level bedrooms: 3
Bedroom 1
- Features: Extra Large Closet
- Level: Extra Large Closet
- Area: 255 Square Feet
- Dimensions: 15x17
Bedroom 2
- Features: Walk-In Closet(s)
- Level: Walk-In Closet(s)
- Area: 168 Square Feet
- Dimensions: 14x12
Bedroom 3
- Features: Walk-In Closet(s)
- Level: Walk-In Closet(s)
- Area: 168 Square Feet
- Dimensions: 14x12
Primary bathroom
- Features: Double Vanity
- Level: Double Vanity
Den
- Features: Separate
- Level: Separate
- Area: 156 Square Feet
- Dimensions: 12x13
Dining room
- Features: Formal
- Level: Formal
- Area: 169 Square Feet
- Dimensions: 13x13
Kitchen
- Area: 192 Square Feet
- Dimensions: 12x16
Living room
- Features: Combination
- Level: Combination
- Area: 368 Square Feet
- Dimensions: 16x23
Other
- Features: Utility Room
- Level: Utility Room
Heating
- Central
Cooling
- Ceiling Fan(s), Central Air
Appliances
- Included: Double Oven, Gas Range, Dishwasher, Ice Maker
- Laundry: Electric Dryer Hookup, Washer Hookup
Features
- Bookcases, Built-in Features, Ceiling Fan(s), Entrance Foyer, Extra Closets, High Ceilings, Open Floorplan, Pantry, Walk-In Closet(s), Kitchen Island
- Flooring: Carpet, Wood, Tile
- Basement: Crawl Space
- Number of fireplaces: 2
- Fireplace features: Gas, Great Room, Wood Burning
Interior area
- Total structure area: 2,838
- Total interior livable area: 2,838 sqft
- Finished area above ground: 2,838
Property
Parking
- Total spaces: 8
- Parking features: Garage Door Opener, Garage Faces Side, Asphalt, Driveway
- Garage spaces: 3
- Uncovered spaces: 5
Features
- Levels: One
- Stories: 1
- Patio & porch: Patio, Covered, Porch
- Has private pool: Yes
- Pool features: In Ground
Lot
- Size: 8.72 Acres
Details
- Parcel number: 090 01815 000
- Special conditions: Standard
Construction
Type & style
- Home type: SingleFamily
- Architectural style: Craftsman
- Property subtype: Single Family Residence, Residential
Materials
- Brick
- Roof: Shingle
Condition
- New construction: No
- Year built: 2015
Utilities & green energy
- Sewer: Septic Tank
- Water: Private
- Utilities for property: Water Available
Community & HOA
Community
- Security: Security System, Smoke Detector(s)
- Subdivision: Riverbend Farm Iii
HOA
- Has HOA: Yes
- Services included: Maintenance Grounds
- HOA fee: $500 annually
Location
- Region: Fayetteville
Financial & listing details
- Price per square foot: $308/sqft
- Tax assessed value: $601,200
- Annual tax amount: $2,855
- Date on market: 7/31/2026
Estimated market value
Not available
Estimated sales range
Not available
Not available
Price history
| Date | Event | Price |
|---|---|---|
| 7/31/2026 | Listed for sale | $875,000+674.3%$308/sqft |
Source:  RealTracs MLS as distributed by MLS GRID #3311654 Report a problem RealTracs MLS as distributed by MLS GRID #3311654 Report a problem | ||
| 10/12/2007 | Sold | $113,000$40/sqft |
Source: Public Record Report a problem | ||
Public tax history
| Year | Property taxes | Tax assessment |
|---|---|---|
| 2025 | $2,855 | $150,300 |
| 2024 | $2,855 +7.6% | $150,300 +63.2% |
| 2023 | $2,654 +37.1% | $92,075 |
| 2022 | $1,935 | $92,075 |
| 2021 | $1,935 +0.7% | $92,075 +0.7% |
| 2020 | $1,922 | $91,450 |
| 2019 | $1,922 +2% | $91,450 +20.3% |
| 2018 | $1,885 +0% | $76,025 |
| 2017 | $1,885 | $76,025 |
| 2016 | -- | $76,025 +671.8% |
| 2015 | -- | $9,850 |
| 2014 | $193 | $9,850 |
| 2013 | -- | $9,850 |
| 2012 | $427 | $9,850 -58.7% |
| 2011 | $427 -42.4% | $23,830 |
| 2010 | $741 | $23,830 |
| 2009 | $741 | $23,830 |
| 2008 | $741 +0.1% | $23,830 |
| 2007 | $741 +39.4% | $23,830 |
| 2006 | $531 | $23,830 |
Find assessor info on the county website
Monthly payment
Est. payment
Payment breakdown
Explore the cost of this home by adjusting the details. Changes won't be saved.Climate risks
Neighborhood: 37334
Nearby schools
Schools provided by the listing agent
- Elementary: Flintville School
- Middle: Flintville School
- High: Lincoln Central Academy
Source: RealTracs MLS as distributed by MLS GRID. This data may not be complete. We recommend contacting the local school district to confirm school assignments for this home.
Similar homes
- $830,0003 bd3 ba4.1k sqft135 Clayton Ln, Fayetteville, TN 37334For Sale

 MLS ID #3309087, Bonnie K. Caldwell. RealTracs MLS as distributed by MLS GRID
 - $749,9003 bd2 ba1.5k sqft182 Old Camargo Rd, Fayetteville, TN 37334For Sale
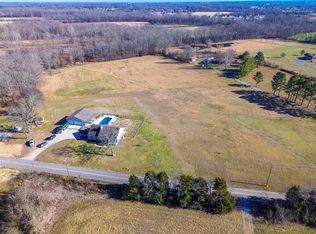 MLS ID #3128975, Debbie Powers. RealTracs MLS as distributed by MLS GRID
 - $599,9003 bd3 ba1.6k sqft134 Old Huntsville Rd, Fayetteville, TN 37334For Sale
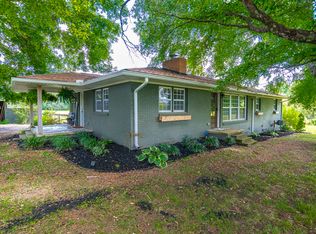 MLS ID #3520410, Theresa Moss. RealTracs MLS as distributed by MLS GRID
 - $820,0004 bd3 ba3.1k sqft29 Knotting Hill Dr, Fayetteville, TN 37334For Sale
 MLS ID #21925197, Barbara Beyl. ValleyMLS
 - $500,0003 bd2 ba2.3k sqft20 Rebecca West Rd, Fayetteville, TN 37334For SaleMLS ID #3335999, Paul B. Richardson. RealTracs MLS as distributed by MLS GRID
- $499,5004 bd4 ba3.3k sqft138 Shelbyville Hwy, Fayetteville, TN 37334For SaleMLS ID #3514223, Cat Myers. RealTracs MLS as distributed by MLS GRID
- $550,0004 bd3 ba3.7k sqft502 Corders Crossroads Rd, Fayetteville, TN 37334For SaleMLS ID #3276764, Camilla (Millie) Vaughn. RealTracs MLS as distributed by MLS GRID
- $739,9003 bd2 ba2.3k sqft169 Grace Haven Ln, Lynchburg, TN 37352For SaleMLS ID #3528988, Sabrina Kimball - Platinum Properties. RealTracs MLS as distributed by MLS GRID
- $799,9003 bd3 ba2.5k sqft1621 Shelbyville Hwy, Petersburg, TN 37144For SaleMLS ID #3245939, Tad Craig. RealTracs MLS as distributed by MLS GRID
- $630,0004 bd4 ba3.2k sqft305 Washington St E, Fayetteville, TN 37334For SaleMLS ID #3147087, Paul B. Richardson. RealTracs MLS as distributed by MLS GRID
- $549,9005 bd3 ba3.4k sqft909 Greenview Dr, Fayetteville, TN 37334For SaleMLS ID #3272368, Jennifer B. Watson. RealTracs MLS as distributed by MLS GRID
- $795,0003 bd4 ba2.6k sqft28 Henderson Rd, Lynchburg, TN 37352For SaleMLS ID #3173690, Tad Craig. RealTracs MLS as distributed by MLS GRID
- $699,0004 bd3 ba2.8k sqft390 Paradise Ln, Mulberry, TN 37359For SaleMLS ID #3073043, Daniel Demers. RealTracs MLS as distributed by MLS GRID
- $550,0003 bd2 ba3.3k sqft1210 Buckeye Rd, Fayetteville, TN 37334For SaleMLS ID #3262717, Jack Cooter. RealTracs MLS as distributed by MLS GRID
