This beautiful property is a absolute one of a kind - must see! The attention to detail, the extra-large rooms and the overall feel of home is undeniable. This rock built home offers its new buyers high celling's in all rooms, large bathrooms with double sinks, acreage for outside activates including fire pit, large established barns for livestock or the collector looking for extra storage. Survey copies not back yet so all boundary lines in pictures are for example only.
Active
$830,000
135 Clayton Ln, Fayetteville, TN 37334
3beds
4,186sqft
:
Get pre-qualified$5,035/mo
Single Family Residence, Residential
Built in 1936
6 Acres Lot
$-- Zestimate®
$198/sqft
$-- HOA
What's special
- 8 days |
- 367 |
- 18 |
Zillow last checked:
Listing updated:
Listed by:
Bonnie K. Caldwell 931-808-6261,
The Locals Company 931-297-4746
Source: RealTracs MLS as distributed by MLS GRID,MLS#: 3309087
Facts & features
Interior
Bedrooms & bathrooms
- Bedrooms: 3
- Bathrooms: 3
- Full bathrooms: 2
- 1/2 bathrooms: 1
- Main level bedrooms: 3
Bedroom 1
- Features: Full Bath
- Level: Full Bath
- Area: 560 Square Feet
- Dimensions: 35x16
Bedroom 2
- Features: Extra Large Closet
- Level: Extra Large Closet
- Area: 700 Square Feet
- Dimensions: 25x28
Bedroom 3
- Area: 308 Square Feet
- Dimensions: 14x22
Primary bathroom
- Features: Double Vanity
- Level: Double Vanity
Dining room
- Features: Formal
- Level: Formal
- Area: 242 Square Feet
- Dimensions: 22x11
Kitchen
- Features: Eat-in Kitchen
- Level: Eat-in Kitchen
- Area: 168 Square Feet
- Dimensions: 12x14
Living room
- Features: Separate
- Level: Separate
- Area: 308 Square Feet
- Dimensions: 14x22
Other
- Features: Breakfast Room
- Level: Breakfast Room
- Area: 221 Square Feet
- Dimensions: 17x13
Other
- Features: Utility Room
- Level: Utility Room
- Area: 140 Square Feet
- Dimensions: 10x14
Heating
- Central
Cooling
- Ceiling Fan(s), Central Air, Electric
Appliances
- Included: Dishwasher, Microwave
- Laundry: Electric Dryer Hookup, Washer Hookup
Features
- Flooring: Wood
- Basement: Exterior Entry,Partial,Partially Finished
- Number of fireplaces: 1
- Fireplace features: Den, Gas
Interior area
- Total structure area: 4,186
- Total interior livable area: 4,186 sqft
- Finished area above ground: 4,186
Property
Parking
- Total spaces: 1
- Parking features: Garage Faces Rear
- Attached garage spaces: 1
Features
- Levels: One
- Stories: 2
- Patio & porch: Porch, Covered, Patio
Lot
- Size: 6 Acres
Details
- Special conditions: Standard,Owner Agent
Construction
Type & style
- Home type: SingleFamily
- Property subtype: Single Family Residence, Residential
Materials
- Stone
Condition
- New construction: No
- Year built: 1936
Utilities & green energy
- Sewer: Septic Tank
- Water: Public
- Utilities for property: Electricity Available, Water Available
Community & HOA
Community
- Subdivision: None
HOA
- Has HOA: No
Location
- Region: Fayetteville
Financial & listing details
- Price per square foot: $198/sqft
- Date on market: 7/27/2026
- Electric utility on property: Yes
Estimated market value
Not available
Estimated sales range
Not available
Not available
Price history
| Date | Event | Price |
|---|---|---|
| 7/31/2026 | Listed for sale | $830,000$198/sqft |
Source:  RealTracs MLS as distributed by MLS GRID #3309087 Report a problem RealTracs MLS as distributed by MLS GRID #3309087 Report a problem | ||
Public tax history
Tax history is unavailable.
Monthly payment
Est. payment
Payment breakdown
Explore the cost of this home by adjusting the details. Changes won't be saved.Climate risks
Neighborhood: 37334
Nearby schools
GreatSchools rating
- 6/10Unity SchoolGrades: PK-8Distance: 4.9 mi
- 7/10Lincoln County High SchoolGrades: 9-12Distance: 6 mi
Schools provided by the listing agent
- Elementary: Unity School
- Middle: Unity School
- High: Lincoln County High School
Source: RealTracs MLS as distributed by MLS GRID. This data may not be complete. We recommend contacting the local school district to confirm school assignments for this home.
- $1,510,800-- bd1 ba1.2k sqft128 Clayton Ln, Fayetteville, TN 37334Off Market
- $350,00030.06 Acres120 March Mill Rd, Fayetteville, TN 37334Lot/Land
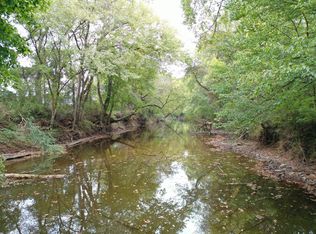
- $198,436-- bd-- ba-- sqft120 March Mill Rd, Fayetteville, TN 37334Sold
- $821,200-- bd-- ba-- sqft120 March Mill Rd, Fayetteville, TN 37334Off Market
- $757,600-- bd3 ba1.6k sqft127 Clayton Ln, Fayetteville, TN 37334Off Market
- $225,000-- bd2 ba1.6k sqft127 Clayton Ln, Fayetteville, TN 37334Sold
- $450,000-- bd-- ba-- sqftMarch Mill Rd, Fayetteville, TN 37334Off Market
- $7,780-- bd3 ba7k sqft63 Clayton Ln, Fayetteville, TN 37334Sold
A local agent can set up tours, give advice and negotiate with sellers.
A local lender can help you make sure your offer is ready when you are.
Similar homes
- $875,0003 bd5 ba2.8k sqft144 Herb Garden Dr, Fayetteville, TN 37334For Sale

 MLS ID #3311654, Bonnie K. Caldwell. RealTracs MLS as distributed by MLS GRID
 - $970,0005 bd3 ba5k sqft45 Boning Rd, Fayetteville, TN 37334For Sale
 MLS ID #3272357, Ryan A. Kent. RealTracs MLS as distributed by MLS GRID
 - $820,0004 bd3 ba3.1k sqft29 Knotting Hill Dr, Fayetteville, TN 37334For Sale
 MLS ID #21925197, Barbara Beyl. ValleyMLS
 - $712,5004 bd4 ba4.4k sqft913 Dogwood Dr, Fayetteville, TN 37334For Sale
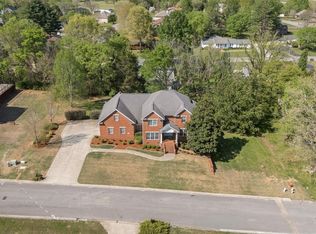 MLS ID #21915751, Van Massey. ValleyMLS
 - $475,0004 bd4 ba5k sqft85 Boonshill Rd, Fayetteville, TN 37334For SaleMLS ID #3264253, Jack Cooter. RealTracs MLS as distributed by MLS GRID
- $--3 bd2 ba2.2k sqft2873 Spring Place Rd, Belfast, TN 37019AuctionMLS ID #3311710, Nick Shuford | Principal Broker & Auctioneer. RealTracs MLS as distributed by MLS GRID
- $875,0005 bd4 ba5k sqft310 Mulberry Ave, Fayetteville, TN 37334For SaleMLS ID #3145433, Cat Bartlett. RealTracs MLS as distributed by MLS GRID
- $664,9004 bd4 ba3.5k sqft57 Timberlake Dr, Fayetteville, TN 37334For SaleMLS ID #3245891, Jennifer W. Murdock. RealTracs MLS as distributed by MLS GRID
- $494,9003 bd4 ba3.5k sqft12 Diemer Rd, Fayetteville, TN 37334For SaleMLS ID #3139491, Cat Bartlett. RealTracs MLS as distributed by MLS GRID
- $549,9005 bd3 ba3.4k sqft909 Greenview Dr, Fayetteville, TN 37334For SaleMLS ID #3272368, Jennifer B. Watson. RealTracs MLS as distributed by MLS GRID
- $550,0004 bd3 ba3.7k sqft502 Corders Crossroads Rd, Fayetteville, TN 37334For SaleMLS ID #3276764, Camilla (Millie) Vaughn. RealTracs MLS as distributed by MLS GRID
- $699,0004 bd3 ba4k sqft2 Knotting Hill Dr, Fayetteville, TN 37334For SaleMLS ID #21912317, Brooke Rozell. ValleyMLS
- $799,9003 bd3 ba2.5k sqft1621 Shelbyville Hwy, Petersburg, TN 37144For SaleMLS ID #3245939, Tad Craig. RealTracs MLS as distributed by MLS GRID
- $749,9005 bd3 ba2.9k sqft149 Childress Rd, Fayetteville, TN 37334For SaleMLS ID #21902052, Joe Smith. ValleyMLS
- $745,0004 bd2 ba2.6k sqft805 Boonshill Petersburg Rd, Petersburg, TN 37144For SaleMLS ID #3225815, Bonnie K. Caldwell. RealTracs MLS as distributed by MLS GRID
- $599,9004 bd3 ba2.9k sqft27 Windridge Dr, Fayetteville, TN 37334For SaleMLS ID #21924566, Susan Gatlin. ValleyMLS
- $830,0004 bd4 ba3.6k sqft506 Mulberry Rd, Hazel Green, AL 35750For SaleMLS ID #21916062, Britney Rutledge. ValleyMLS
- $495,0004 bd3 ba2.7k sqft13 West Rd, Fayetteville, TN 37334For SaleMLS ID #21923657, Van Massey. ValleyMLS
- $579,0003 bd2 ba3.3k sqft1210 Buckeye Rd, Fayetteville, TN 37334For SaleMLS ID #3262717, Jack Cooter. RealTracs MLS as distributed by MLS GRID
- $679,0003 bd3 ba3.4k sqft448 County Line Rd, Lynchburg, TN 37352For SaleMLS ID #3306689, Fallon Massey. RealTracs MLS as distributed by MLS GRID
