Enjoy year-round lake views from this beautifully updated waterfront home designed for relaxing and entertaining. Whether you’re spending the day on the water, lounging by the pool, soaking in the spa, or hosting friends on the expansive back deck, 57 Timberlake offers the lake lifestyle you’ve been looking for.
Inside, you’ll find 4 bedrooms with option for 5th (bonus or second primary),updated kitchen, fresh paint, new flooring on the main level, a gas fireplace, and spacious living areas filled with natural light and beautiful water views. Recent improvements include a 3-year-old roof, 6-year-old HVAC, 3-year-old tankless water heater, new siding, new upstairs windows, updated exterior electrical, and an underground pet fence.
The detached garage addition offers even more versatility with a half bath, utility sink, and plenty of space for hobbies, storage, or a workshop. Electric garage doors and new vinyl siding were added within the last two years.
Outside is where this property truly shines. The 5-year-old in-ground chlorine pool and spa, private dock, mature shade trees, and multiple outdoor gathering spaces create the perfect setting for summer fun, family gatherings, or simply enjoying peaceful evenings overlooking the lake. This is a rare opportunity to own one of Timberlake’s premier waterfront properties.
Active
Price cut: $10K (7/17)
$664,900
57 Timberlake Dr, Fayetteville, TN 37334
4beds
3,580sqft
:
Get pre-qualified$4,137/mo
Single Family Residence, Residential
Built in 1984
2 Acres Lot
$-- Zestimate®
$186/sqft
$13/mo HOA
What's special
Lounging by the poolGas fireplaceElectric garage doorsYear-round lake viewsMature shade treesFresh paintSoaking in the spa
- 44 days |
- 6,052 |
- 436 |
Zillow last checked:
Listing updated:
Listed by:
Jennifer W. Murdock 931-993-1080,
Horizon Realty Group dba Keller Williams Horizon 256-223-3903
Source: RealTracs MLS as distributed by MLS GRID,MLS#: 3245891
Facts & features
Interior
Bedrooms & bathrooms
- Bedrooms: 4
- Bathrooms: 4
- Full bathrooms: 3
- 1/2 bathrooms: 1
- Main level bedrooms: 1
Bedroom 1
- Features: Full Bath
- Level: Full Bath
- Area: 210 Square Feet
- Dimensions: 14x15
Bedroom 2
- Area: 154 Square Feet
- Dimensions: 11x14
Bedroom 3
- Area: 154 Square Feet
- Dimensions: 11x14
Bedroom 4
- Features: Extra Large Closet
- Level: Extra Large Closet
- Area: 182 Square Feet
- Dimensions: 14x13
Primary bathroom
- Features: Primary Bedroom
- Level: Primary Bedroom
Den
- Area: 805 Square Feet
- Dimensions: 23x35
Kitchen
- Features: Pantry
- Level: Pantry
- Area: 260 Square Feet
- Dimensions: 13x20
Living room
- Features: Formal
- Level: Formal
- Area: 234 Square Feet
- Dimensions: 13x18
Recreation room
- Features: Main Level
- Level: Main Level
- Area: 440 Square Feet
- Dimensions: 20x22
Heating
- Central
Cooling
- Central Air
Appliances
- Included: Electric Oven, Dishwasher, Microwave, Refrigerator
- Laundry: Electric Dryer Hookup, Washer Hookup
Features
- Ceiling Fan(s), Entrance Foyer, High Ceilings, High Speed Internet
- Flooring: Wood, Tile
- Basement: Crawl Space
- Number of fireplaces: 2
- Fireplace features: Electric, Family Room, Gas, Living Room
Interior area
- Total structure area: 3,580
- Total interior livable area: 3,580 sqft
- Finished area above ground: 3,580
Property
Parking
- Total spaces: 2
- Parking features: Detached
- Garage spaces: 2
Features
- Levels: One
- Stories: 2
- Patio & porch: Porch, Covered, Deck
- Exterior features: Dock, Balcony
- Has private pool: Yes
- Pool features: In Ground
- Fencing: Other
- Has view: Yes
- View description: Lake
- Has water view: Yes
- Water view: Lake
- Waterfront features: Lake Front
Lot
- Size: 2 Acres
- Dimensions: 367 M FF
- Features: Level, Views
- Topography: Level,Views
Details
- Parcel number: 080P A 01000 000
- Special conditions: Standard
Construction
Type & style
- Home type: SingleFamily
- Property subtype: Single Family Residence, Residential
Materials
- Vinyl Siding
- Roof: Shingle
Condition
- New construction: No
- Year built: 1984
Utilities & green energy
- Sewer: Septic Tank
- Water: Private
- Utilities for property: Water Available
Community & HOA
Community
- Subdivision: Timberlake Est
HOA
- Has HOA: Yes
- Amenities included: Boat Dock
- HOA fee: $150 annually
Location
- Region: Fayetteville
Financial & listing details
- Price per square foot: $186/sqft
- Tax assessed value: $445,700
- Annual tax amount: $2,117
- Date on market: 6/19/2026
Estimated market value
Not available
Estimated sales range
Not available
Not available
Price history
| Date | Event | Price |
|---|---|---|
| 7/17/2026 | Price change | $664,900-1.5%$186/sqft |
Source:  RealTracs MLS as distributed by MLS GRID #3245891 Report a problem RealTracs MLS as distributed by MLS GRID #3245891 Report a problem | ||
| 7/9/2026 | Listed for sale | $674,900$189/sqft |
Source: RealTracs MLS as distributed by MLS GRID #3245891 Report a problem | ||
| 6/30/2026 | Contingent | $674,900$189/sqft |
Source: RealTracs MLS as distributed by MLS GRID #3245891 Report a problem | ||
| 6/19/2026 | Listed for sale | $674,900+176.6%$189/sqft |
Source: RealTracs MLS as distributed by MLS GRID #3245891 Report a problem | ||
| 9/26/2014 | Sold | $244,000+39.4%$68/sqft |
Source: Public Record Report a problem | ||
| 1/14/2004 | Sold | $175,000+20.7%$49/sqft |
Source: Public Record Report a problem | ||
| 4/25/1997 | Sold | $145,000$41/sqft |
Source: Public Record Report a problem | ||
Public tax history
| Year | Property taxes | Tax assessment |
|---|---|---|
| 2025 | $2,117 | $111,425 |
| 2024 | $2,117 +2.7% | $111,425 +55.8% |
| 2023 | $2,061 +37.1% | $71,525 |
| 2022 | $1,503 | $71,525 |
| 2021 | $1,503 +0.4% | $71,525 +0.4% |
| 2020 | $1,498 | $71,250 |
| 2019 | $1,498 +7% | $71,250 +26.3% |
| 2018 | $1,399 +0% | $56,425 |
| 2017 | $1,399 | $56,425 |
| 2016 | -- | $56,425 |
| 2015 | -- | $56,425 +26.9% |
| 2014 | $871 | $44,450 |
| 2013 | -- | $44,450 |
| 2012 | $819 | $44,450 -2.7% |
| 2011 | $819 | $45,704 |
| 2010 | $819 | $45,704 |
| 2009 | $819 | $45,704 |
| 2008 | $819 | $45,704 |
| 2007 | $819 -19.7% | $45,704 |
| 2006 | $1,019 +15.2% | $45,704 +15.2% |
| 2005 | $885 | $39,677 |
| 2004 | $885 | $39,677 |
| 2002 | $885 | $39,677 +1.6% |
| 2001 | -- | $39,052 -75% |
| 2000 | -- | $156,208 |
Find assessor info on the county website
Monthly payment
Est. payment
Payment breakdown
Explore the cost of this home by adjusting the details. Changes won't be saved.Climate risks
Neighborhood: 37334
Getting around
1 / 100
Car-DependentNearby schools
GreatSchools rating
- 6/10Flintville Elementary SchoolGrades: PK-8Distance: 9.4 mi
- 7/10Lincoln County High SchoolGrades: 9-12Distance: 1.4 mi
Schools provided by the listing agent
- Elementary: Flintville School
- Middle: Flintville School
- High: Lincoln County High School
Source: RealTracs MLS as distributed by MLS GRID. This data may not be complete. We recommend contacting the local school district to confirm school assignments for this home.
- $536,800-- bd2 ba3.1k sqft5 Timberlake Trl, Fayetteville, TN 37334Off Market
- $341,500-- bd2 ba2.3k sqft56 Timberlake Dr, Fayetteville, TN 37334Off Market
- $47,100-- bd-- ba-- sqft15 Timberlake Trl, Fayetteville, TN 37334Off Market
- $47,400-- bd-- ba-- sqft14 Timberlake Trl, Fayetteville, TN 37334Off Market
- $338,2003 bd1 ba1.9k sqft52 Timberlake Dr, Fayetteville, TN 37334Off Market
- $749,9005 bd5 ba6.5k sqft51 Timberlake Dr, Fayetteville, TN 37334For Sale
- $535,400-- bd2 ba2.7k sqft15 Timberlake Trl, Fayetteville, TN 37334Off Market
- $322,9004 bd2 ba2k sqft4 Timberlake Trl, Fayetteville, TN 37334Off Market
A local agent can set up tours, give advice and negotiate with sellers.
A local lender can help you make sure your offer is ready when you are.
Similar homes
- $524,9003 bd4 ba3.5k sqft12 Diemer Rd, Fayetteville, TN 37334For Sale
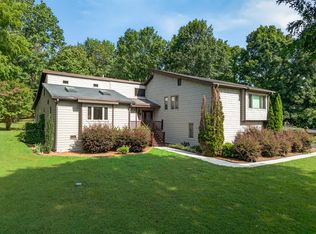
 MLS ID #3139491, Cat Bartlett. RealTracs MLS as distributed by MLS GRID
 - $712,5004 bd4 ba4.4k sqft913 Dogwood Dr, Fayetteville, TN 37334For Sale
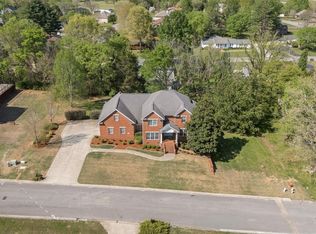 MLS ID #21915751, Van Massey. ValleyMLS
 - $599,9004 bd3 ba2.9k sqft27 Windridge Dr, Fayetteville, TN 37334For Sale
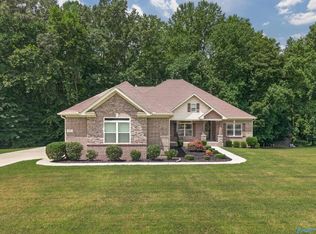 MLS ID #21924566, Susan Gatlin. ValleyMLS
 - $549,9005 bd3 ba3.4k sqft909 Greenview Dr, Fayetteville, TN 37334For Sale
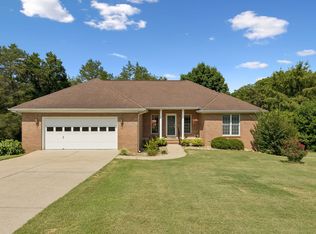 MLS ID #3272368, Jennifer B. Watson. RealTracs MLS as distributed by MLS GRID
 - $699,0004 bd3 ba4k sqft2 Knotting Hill Dr, Fayetteville, TN 37334For SaleMLS ID #21912317, Brooke Rozell. ValleyMLS
- $625,0004 bd3 ba3.1k sqft33 Ivy Dr, Fayetteville, TN 37334For SaleMLS ID #3213457, Melissa Hotz. RealTracs MLS as distributed by MLS GRID
- $830,0003 bd3 ba4.1k sqft135 Clayton Ln, Fayetteville, TN 37334For SaleMLS ID #3309087, Bonnie K. Caldwell. RealTracs MLS as distributed by MLS GRID
- $820,0004 bd3 ba3.1k sqft29 Knotting Hill Dr, Fayetteville, TN 37334For SaleMLS ID #3311719, Barbara Beyl. RealTracs MLS as distributed by MLS GRID
- $499,0004 bd3 ba2.7k sqft13 West Rd, Fayetteville, TN 37334For SaleMLS ID #21923657, Van Massey. ValleyMLS
- $625,0004 bd4 ba3.2k sqft549 Lee Ln, Huntland, TN 37345For SaleMLS ID #3316088, Emily Peckham. RealTracs MLS as distributed by MLS GRID
- $355,0004 bd3 ba2.3k sqft201 Chadwick Dr, Fayetteville, TN 37334For SaleMLS ID #3145980, Melissa Pendergrass Burt. RealTracs MLS as distributed by MLS GRID
- $415,0003 bd3 ba2.2k sqft2501 Huntsville Hwy, Fayetteville, TN 37334For SaleMLS ID #21913199, Van Massey. ValleyMLS
- $970,0005 bd3 ba5k sqft45 Boning Rd, Fayetteville, TN 37334For SaleMLS ID #3272357, Ryan A. Kent. RealTracs MLS as distributed by MLS GRID
- $875,0005 bd4 ba5k sqft310 Mulberry Ave, Fayetteville, TN 37334For SaleMLS ID #3145433, Cat Bartlett. RealTracs MLS as distributed by MLS GRID
- $450,0004 bd2 ba2.9k sqft411 2nd Ave, Fayetteville, TN 37334For SaleMLS ID #3158620, Olen Steve Mitchell. RealTracs MLS as distributed by MLS GRID
- $439,0005 bd3 ba3.1k sqft405 Mulberry Ave, Fayetteville, TN 37334For SaleMLS ID #3175157, Susan Allen. RealTracs MLS as distributed by MLS GRID
- $579,0003 bd2 ba3.3k sqft1210 Buckeye Rd, Fayetteville, TN 37334For SaleMLS ID #3262717, Jack Cooter. RealTracs MLS as distributed by MLS GRID
- $375,0004 bd3 ba2.3k sqft132 Ashton Cir, Fayetteville, TN 37334For SaleMLS ID #3181401, Olen Steve Mitchell. RealTracs MLS as distributed by MLS GRID
- $672,9003 bd3 ba3.1k sqft646 Indian Creek Rd, Huntland, TN 37345For SaleMLS ID #3164962, April Luttrell. RealTracs MLS as distributed by MLS GRID
- $830,0004 bd4 ba3.6k sqft506 Mulberry Rd, Hazel Green, AL 35750For SaleMLS ID #21916062, Britney Rutledge. ValleyMLS
