Discover an exceptional opportunity to own a spacious brick home on 4.41 beautiful acres with your own private lake access in your backyard at Timberlake Estates. Offering an impressive 6,505 sq. ft. of living space, this property features 5 bedrooms, 5 bathrooms, and a layout designed for comfort, entertaining, and stunning lake views.
Inside, you’ll find a warm and inviting den with a wood-burning fireplace, a beautiful sunroom with panoramic views of the lake, and a large dining room ideal for hosting. The primary suite includes three walk-in closets, a clawfoot tub, and a walk-in shower. Additional interior spaces include a game room, brick floors, a walk-in pantry, a huge laundry room, a sound system, and abundant storage throughout. The home also includes two walk-out attics, providing excellent additional storage and easy access.
Outdoor living is a dream with a large pool, a big front porch, a side deck, and a charming bay window accenting one of the living spaces. The attached three-car garage with storage, central vacuum system, and generator plug-in add even more functionality to the home. (No guarantees are made regarding the condition or functionality of any items. Property is being sold As-Is.)
This is a rare opportunity to own an expansive, well-positioned property on the lake in Timberlake—beautifully situated and full of potential.
Under contract - showing
$749,900
51 Timberlake Dr, Fayetteville, TN 37334
5beds
6,505sqft
:
Get pre-qualified$4,616/mo
Single Family Residence, Residential
Built in 1983
4.41 Acres Lot
$-- Zestimate®
$115/sqft
$13/mo HOA
What's special
- 260 days |
- 650 |
- 30 |
Zillow last checked:
Listing updated:
Listed by:
Cat Bartlett 931-226-2282,
The Locals Company 931-297-4746,
Bonnie K. Caldwell 931-808-6261,
The Locals Company
Source: RealTracs MLS as distributed by MLS GRID,MLS#: 3049145
Facts & features
Interior
Bedrooms & bathrooms
- Bedrooms: 5
- Bathrooms: 5
- Full bathrooms: 5
- Main level bedrooms: 2
Bedroom 1
- Features: Suite
- Level: Suite
- Area: 380 Square Feet
- Dimensions: 19x20
Bedroom 2
- Features: Extra Large Closet
- Level: Extra Large Closet
- Area: 360 Square Feet
- Dimensions: 18x20
Bedroom 3
- Features: Extra Large Closet
- Level: Extra Large Closet
- Area: 234 Square Feet
- Dimensions: 13x18
Bedroom 4
- Features: Extra Large Closet
- Level: Extra Large Closet
- Area: 238 Square Feet
- Dimensions: 17x14
Primary bathroom
- Features: Suite
- Level: Suite
Den
- Features: Separate
- Level: Separate
- Area: 396 Square Feet
- Dimensions: 22x18
Dining room
- Features: Separate
- Level: Separate
- Area: 286 Square Feet
- Dimensions: 13x22
Other
- Features: Other
- Level: Other
- Area: 260 Square Feet
- Dimensions: 10x26
Kitchen
- Area: 266 Square Feet
- Dimensions: 19x14
Living room
- Features: Great Room
- Level: Great Room
- Area: 484 Square Feet
- Dimensions: 22x22
Other
- Features: Florida Room
- Level: Florida Room
- Area: 703 Square Feet
- Dimensions: 37x19
Other
- Features: Office
- Level: Office
- Area: 176 Square Feet
- Dimensions: 11x16
Recreation room
- Features: Second Floor
- Level: Second Floor
- Area: 169 Square Feet
- Dimensions: 13x13
Heating
- Central
Cooling
- Central Air
Appliances
- Included: Built-In Electric Oven, Cooktop, Trash Compactor, Dishwasher, Microwave
- Laundry: Electric Dryer Hookup, Washer Hookup
Features
- Bookcases, Built-in Features, Ceiling Fan(s), Entrance Foyer, Extra Closets, High Ceilings, Pantry, Walk-In Closet(s), High Speed Internet, Kitchen Island
- Flooring: Wood, Other, Tile
- Basement: Crawl Space
- Number of fireplaces: 2
- Fireplace features: Den, Great Room, Wood Burning
Interior area
- Total structure area: 6,505
- Total interior livable area: 6,505 sqft
- Finished area above ground: 6,505
Video & virtual tour
Property
Parking
- Total spaces: 3
- Parking features: Garage Door Opener, Garage Faces Side, Circular Driveway, Driveway
- Garage spaces: 3
- Has uncovered spaces: Yes
Features
- Levels: Two
- Stories: 2
- Patio & porch: Porch, Covered, Deck
- Exterior features: Gas Grill
- Has private pool: Yes
- Pool features: In Ground
- Has view: Yes
- View description: Lake, Water
- Has water view: Yes
- Water view: Lake,Water
- Waterfront features: Lake Front, Year Round Access
Lot
- Size: 4.41 Acres
- Dimensions: 269.44 FF
- Features: Level, Views
- Topography: Level,Views
Details
- Parcel number: 080P A 00900 000
- Special conditions: Standard
Construction
Type & style
- Home type: SingleFamily
- Architectural style: Ranch
- Property subtype: Single Family Residence, Residential
Materials
- Brick
- Roof: Shingle
Condition
- New construction: No
- Year built: 1983
Utilities & green energy
- Sewer: Septic Tank
- Water: Public
- Utilities for property: Water Available
Community & HOA
Community
- Security: Smoke Detector(s)
- Subdivision: Timberlake Est
HOA
- Has HOA: Yes
- HOA fee: $150 annually
Location
- Region: Fayetteville
Financial & listing details
- Price per square foot: $115/sqft
- Tax assessed value: $775,500
- Annual tax amount: $3,683
- Date on market: 11/20/2025
Estimated market value
Not available
Estimated sales range
Not available
Not available
Price history
| Date | Event | Price |
|---|---|---|
| 7/14/2026 | Contingent | $749,900$115/sqft |
Source:  RealTracs MLS as distributed by MLS GRID #3049145 Report a problem RealTracs MLS as distributed by MLS GRID #3049145 Report a problem | ||
| 4/14/2026 | Price change | $749,900-3.2%$115/sqft |
Source: RealTracs MLS as distributed by MLS GRID #3049145 Report a problem | ||
| 11/23/2025 | Listed for sale | $775,000$119/sqft |
Source: RealTracs MLS as distributed by MLS GRID #3049145 Report a problem | ||
Public tax history
| Year | Property taxes | Tax assessment |
|---|---|---|
| 2025 | $3,683 | $193,875 |
| 2024 | $3,683 +5.5% | $193,875 +60.1% |
| 2023 | $3,490 +37.1% | $121,100 |
| 2022 | $2,546 | $121,100 |
| 2021 | $2,546 +0.2% | $121,100 +0.2% |
| 2020 | $2,540 | $120,850 |
| 2019 | $2,540 +0.3% | $120,850 +18.4% |
| 2018 | $2,532 +0% | $102,100 |
| 2017 | $2,532 | $102,100 |
| 2016 | -- | $102,100 |
| 2015 | -- | $102,100 +11.6% |
| 2014 | $1,794 | $91,525 |
| 2013 | -- | $91,525 |
| 2012 | $1,724 | $91,525 -4.9% |
| 2011 | $1,724 | $96,212 |
| 2010 | $1,724 | $96,212 |
| 2009 | $1,724 | $96,212 |
| 2008 | $1,724 | $96,212 |
| 2007 | $1,724 -19.7% | $96,212 |
| 2006 | $2,146 +16.8% | $96,212 +16.8% |
| 2005 | $1,837 | $82,372 |
| 2004 | $1,837 | $82,372 |
| 2002 | $1,837 | $82,372 +0.6% |
| 2001 | -- | $81,872 -75% |
| 2000 | -- | $327,489 |
Find assessor info on the county website
Monthly payment
Est. payment
Payment breakdown
Explore the cost of this home by adjusting the details. Changes won't be saved.Climate risks
Neighborhood: 37334
Nearby schools
GreatSchools rating
- 6/10Flintville Elementary SchoolGrades: PK-8Distance: 9.5 mi
- 7/10Lincoln County High SchoolGrades: 9-12Distance: 1.4 mi
Schools provided by the listing agent
- Elementary: Flintville School
- Middle: Flintville School
- High: Lincoln County High School
Source: RealTracs MLS as distributed by MLS GRID. This data may not be complete. We recommend contacting the local school district to confirm school assignments for this home.
- $338,2003 bd1 ba1.9k sqft52 Timberlake Dr, Fayetteville, TN 37334Off Market

- $318,200-- bd1 ba2.4k sqft41 Timberlake Dr, Fayetteville, TN 37334Off Market
- $411,300-- bd2 ba2.8k sqft42 Timberlake Dr, Fayetteville, TN 37334Off Market
- $649,9004 bd4 ba3.5k sqft57 Timberlake Dr, Fayetteville, TN 37334For Sale

- $334,300-- bd2 ba2.3k sqft56 Timberlake Dr, Fayetteville, TN 37334Off Market
- $539,100-- bd2 ba3.1k sqft31 Timberlake Dr, Fayetteville, TN 37334Off Market
- $392,4004 bd3 ba2k sqft40 Timberlake Dr, Fayetteville, TN 37334Off Market
- $355,700-- bd2 ba2.2k sqft21 Timberlake Dr, Fayetteville, TN 37334Off Market
A local agent can set up tours, give advice and negotiate with sellers.
A local lender can help you make sure your offer is ready when you are.
Similar homes
- $649,9004 bd4 ba3.5k sqft57 Timberlake Dr, Fayetteville, TN 37334For Sale
 MLS ID #3245891, Jennifer W. Murdock. RealTracs MLS as distributed by MLS GRID
 - $494,9003 bd4 ba3.5k sqft12 Diemer Rd, Fayetteville, TN 37334For Sale
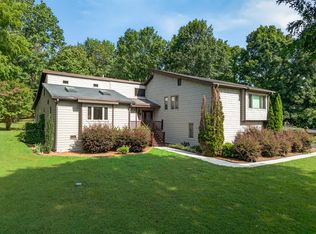 MLS ID #3139491, Cat Bartlett. RealTracs MLS as distributed by MLS GRID
 - $712,5004 bd4 ba4.4k sqft913 Dogwood Dr, Fayetteville, TN 37334For Sale
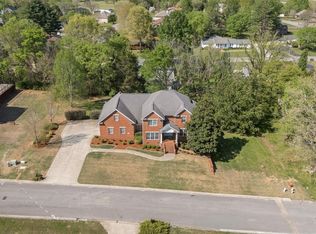 MLS ID #21915751, Van Massey. ValleyMLS
 - $830,0003 bd3 ba4.1k sqft135 Clayton Ln, Fayetteville, TN 37334For Sale
 MLS ID #3309087, Bonnie K. Caldwell. RealTracs MLS as distributed by MLS GRID
 - $875,0005 bd4 ba5k sqft310 Mulberry Ave, Fayetteville, TN 37334For SaleMLS ID #3145433, Cat Bartlett. RealTracs MLS as distributed by MLS GRID
- $699,0004 bd3 ba4k sqft2 Knotting Hill Dr, Fayetteville, TN 37334For SaleMLS ID #21912317, Brooke Rozell. ValleyMLS
- $549,9005 bd3 ba3.4k sqft909 Greenview Dr, Fayetteville, TN 37334For SaleMLS ID #3272368, Jennifer B. Watson. RealTracs MLS as distributed by MLS GRID
- $475,0004 bd4 ba5k sqft85 Boonshill Rd, Fayetteville, TN 37334For SaleMLS ID #3264253, Jack Cooter. RealTracs MLS as distributed by MLS GRID
- $970,0005 bd3 ba5k sqft45 Boning Rd, Fayetteville, TN 37334For SaleMLS ID #3272357, Ryan A. Kent. RealTracs MLS as distributed by MLS GRID
- $630,0004 bd4 ba3.2k sqft305 Washington St E, Fayetteville, TN 37334For SaleMLS ID #3147087, Paul B. Richardson. RealTracs MLS as distributed by MLS GRID
- $550,0004 bd3 ba3.7k sqft502 Corders Crossroads Rd, Fayetteville, TN 37334For SaleMLS ID #3276764, Camilla (Millie) Vaughn. RealTracs MLS as distributed by MLS GRID
- $749,0004 bd4 ba3.3k sqft168 Oliver Smith Rd, Flintville, TN 37335For SaleMLS ID #21882192, Barbara Beyl. ValleyMLS
- $830,0004 bd4 ba3.6k sqft506 Mulberry Rd, Hazel Green, AL 35750For SaleMLS ID #21916062, Britney Rutledge. ValleyMLS
- $649,0005 bd4 ba4.3k sqft29451 Old School House Rd, Ardmore, AL 35739For SaleMLS ID #21920065, Wade Boggs. ValleyMLS
- $574,0003 bd2 ba3.3k sqft1210 Buckeye Rd, Fayetteville, TN 37334For SaleMLS ID #3262717, Jack Cooter. RealTracs MLS as distributed by MLS GRID
- $679,0003 bd3 ba3.4k sqft448 County Line Rd, Lynchburg, TN 37352For SaleMLS ID #3306689, Fallon Massey. RealTracs MLS as distributed by MLS GRID
- $729,9003 bd3 ba3.4k sqft663 Lakehaven Dr, Tullahoma, TN 37388For SaleMLS ID #3272062, Sabrina Kimball - Platinum Properties. RealTracs MLS as distributed by MLS GRID
- $625,0004 bd4 ba3.2k sqft549 Lee Ln, Huntland, TN 37345For SaleMLS ID #3316088, Emily Peckham. RealTracs MLS as distributed by MLS GRID
- $925,9007 bd5 ba5.1k sqft12300 David Crockett Park W, Belvidere, TN 37306For SaleMLS ID #3333693, Sean Crabtree. RealTracs MLS as distributed by MLS GRID
- $899,0004 bd5 ba4.9k sqft5499 Winchester Rd, New Market, AL 35761For SaleMLS ID #21916700, Lynnae Hall. ValleyMLS
