Rare Belvidere Homestead Opportunity on 9.17 Acres! Welcome to 12300 David Crockett Pkwy W, a versatile and solidly constructed estate built in 2008 that offers incredible space, privacy, and endless possibilities. Nestled on 9.17 expansive acres in Franklin County, this country property features an impressive Geo-Thermal unit, a whole- house water softener 7-bedroom, 4.5-bathroom layout designed for large families, multi-generational living, or those who love to host. The heart of the home features 2 fully equipped kitchens—including one boasting industrial sinks, perfect for canning, home businesses, or large-scale food prep. Rest easy knowing the home is built to last, featuring a durable metal roof and a partially finished basement constructed with premier Superior Walls for maximum strength and energy efficiency. Downstairs, you will also find a traditional root cellar, ideal for long-term food storage. Outside, the property shines with a massive (36*48) detached drive-through garage, offering unparalleled space for a workshop, farm equipment, vehicles, or your favorite hobbies. The back of the property includes an extra large 46x40 shed to house more equipment. Don't miss this rare blend of acreage, robust construction, and functional homesteading features. Schedule your private tour today!
Active
$925,900
12300 David Crockett Park W, Belvidere, TN 37306
7beds
5,196sqft
Single Family Residence, Residential
Built in 2008
9.17 Acres Lot
$-- Zestimate®
$178/sqft
$-- HOA
What's special
Partially finished basementTraditional root cellarDurable metal roofIndustrial sinksGeo-thermal unitWhole-house water softener
- 22 days
- 355
- 15
Zillow last checked:
Listing updated:
Listed by:
Sean Crabtree 931-580-5200,
Blue Door Realty Group 615-392-5700
Source: RealTracs MLS as distributed by MLS GRID,MLS#: 3333693
Facts & features
Interior
Bedrooms & bathrooms
- Bedrooms: 7
- Bathrooms: 5
- Full bathrooms: 4
- 1/2 bathrooms: 1
- Main level bedrooms: 2
Heating
- Geothermal
Cooling
- Geothermal
Appliances
- Included: Electric Oven, Dishwasher, Microwave, Refrigerator
Features
- Flooring: Carpet, Vinyl
- Basement: Full,Partially Finished
Interior area
- Total structure area: 5,196
- Total interior livable area: 5,196 sqft
- Finished area above ground: 5,196
Property
Parking
- Total spaces: 4
- Parking features: Garage Faces Side, Attached
- Garage spaces: 2
- Carport spaces: 2
- Covered spaces: 4
Features
- Levels: Three Or More
- Stories: 3
- Patio & porch: Porch, Covered, Patio
Lot
- Size: 9.17 Acres
- Features: Level
- Topography: Level
Details
- Additional structures: Storage
- Parcel number: 113 00901 000
- Special conditions: Standard
Construction
Type & style
- Home type: SingleFamily
- Architectural style: Traditional
- Property subtype: Single Family Residence, Residential
Materials
- Brick, Vinyl Siding
- Roof: Metal
Condition
- New construction: No
- Year built: 2008
Utilities & green energy
- Sewer: Public Sewer
- Water: Private
- Utilities for property: Water Available
Community & HOA
Community
- Subdivision: None
HOA
- Has HOA: No
Location
- Region: Belvidere
Financial & listing details
- Price per square foot: $178/sqft
- Tax assessed value: $542,600
- Annual tax amount: $2,707
- Date on market: 8/6/2026
Estimated market value
Not available
Estimated sales range
Not available
Not available
Price history
| Date | Event | Price |
|---|---|---|
| 8/6/2026 | Listed for sale | $925,900+1057.4%$178/sqft |
Source:  RealTracs MLS as distributed by MLS GRID #3333695 Report a problem RealTracs MLS as distributed by MLS GRID #3333695 Report a problem | ||
| 4/7/2006 | Sold | $80,000$15/sqft |
Source: Public Record Report a problem | ||
Public tax history
| Year | Property taxes | Tax assessment |
|---|---|---|
| 2025 | $2,707 | $135,650 |
| 2024 | $2,707 | $135,650 |
| 2023 | $2,707 +6.4% | $135,650 |
| 2022 | $2,544 -1.2% | $135,650 +51.6% |
| 2021 | $2,575 | $89,450 |
| 2020 | $2,575 +12.4% | $89,450 |
| 2019 | $2,291 -4.2% | $89,450 |
| 2018 | $2,392 0% | $89,450 |
| 2017 | $2,392 +12% | $89,450 +12% |
| 2016 | $2,136 | $79,875 |
| 2015 | $2,136 +0% | $79,875 +0% |
| 2014 | $2,135 | $79,872 |
| 2013 | $2,135 | $79,872 |
| 2012 | -- | $79,872 -4.4% |
| 2011 | -- | $83,582 +2.2% |
| 2010 | $2,017 +5.1% | $81,788 |
| 2009 | $1,919 -10.3% | $81,788 -10.3% |
| 2008 | $2,139 +370.6% | $91,193 +350.7% |
| 2007 | $455 -23.3% | $20,234 |
| 2006 | $593 +129.1% | $20,234 +129.1% |
| 2005 | $259 | $8,831 |
| 2004 | $259 +10.2% | $8,831 |
| 2002 | $235 | $8,831 |
Find assessor info on the county website
Monthly payment
Est. payment
Payment breakdown
Explore the cost of this home by adjusting the details. Changes won't be saved.Climate risks
Neighborhood: 37306
Nearby schools
Schools provided by the listing agent
- Elementary: Huntland School
- Middle: Huntland School
- High: Franklin Co High School
Source: RealTracs MLS as distributed by MLS GRID. This data may not be complete. We recommend contacting the local school district to confirm school assignments for this home.
- $385,300-- bd1 ba1.9k sqftDavid Crockett Hwy, Belvidere, TN 37306Off Market
- $99,400-- bd2 ba3.5k sqft267 Playmore Ln, Belvidere, TN 37306Off Market
- $693,000-- bd2 ba2.8k sqft267 Playmore Ln, Belvidere, TN 37306Off Market
- $302,5003 bd2 ba1.4k sqft12257 David Crockett Pkwy W, Belvidere, TN 37306Off Market
Similar homes
- $749,9005 bd4 ba3.8k sqft231 Point Dr, Belvidere, TN 37306For Sale
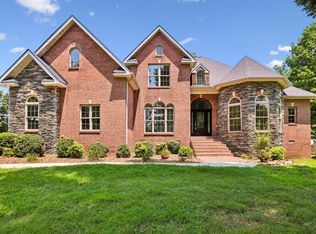
 MLS ID #3246718, Chris Hawkersmith. RealTracs MLS as distributed by MLS GRID
 - $614,9004 bd3 ba4.4k sqft3287 Keith Springs Mountain Rd, Belvidere, TN 37306For Sale
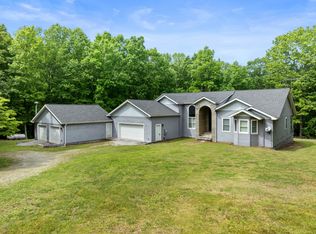 MLS ID #3205583, Ashley Lynch. RealTracs MLS as distributed by MLS GRID
 - $1,139,0004 bd3 ba2.6k sqft50 Bill Edde Rd, Belvidere, TN 37306For Sale
 MLS ID #3183537, Fallon Massey. RealTracs MLS as distributed by MLS GRID
 - $995,0004 bd4 ba4.5k sqft1191 Knights Church Rd, Decherd, TN 37324For Sale
 MLS ID #3298555, Leanne Kollette Bonning. RealTracs MLS as distributed by MLS GRID
 - $999,5004 bd4 ba6.8k sqft2124 Boswell Rd, Winchester, TN 37398For SaleMLS ID #2990003, Robert Evanoff. RealTracs MLS as distributed by MLS GRID
- $964,9004 bd5 ba4.2k sqft621 Lake Haven Dr, Tullahoma, TN 37388For SaleMLS ID #3226443, Monica Saine. RealTracs MLS as distributed by MLS GRID
- $699,0004 bd3 ba2.8k sqft390 Paradise Ln, Mulberry, TN 37359For SaleMLS ID #3073043, Daniel Demers. RealTracs MLS as distributed by MLS GRID
- $1,100,0004 bd5 ba6.1k sqft236 Tims Ford Dr, Winchester, TN 37398For SaleMLS ID #3152557, Debbie Goodman. RealTracs MLS as distributed by MLS GRID
- $975,0005 bd5 ba3.1k sqft171 Cypress Point Dr, Winchester, TN 37398For SaleMLS ID #3309389, B. J. Rigsby. RealTracs MLS as distributed by MLS GRID
- $840,9004 bd3 ba3.4k sqft282 Owl Hollow Ln, Winchester, TN 37398For SaleMLS ID #3123764, Sam Hatfield. RealTracs MLS as distributed by MLS GRID
- $650,0004 bd4 ba2.7k sqft798 Haddon Ln, Winchester, TN 37398For SaleMLS ID #3314827, Angie Miller. RealTracs MLS as distributed by MLS GRID
- $875,5005 bd3 ba3.6k sqft182 Loop Dr, Winchester, TN 37398For SaleMLS ID #3136991, Kay Caldwell. RealTracs MLS as distributed by MLS GRID
- $685,7004 bd4 ba3.7k sqft356 Ridgecrest Dr, Winchester, TN 37398For SaleMLS ID #3508025, Sean Crabtree. RealTracs MLS as distributed by MLS GRID
- $669,0004 bd3 ba3.3k sqft1136 Bible Crossing Rd, Winchester, TN 37398For SaleMLS ID #3513469, Dawn Rigsby. RealTracs MLS as distributed by MLS GRID
- $824,9004 bd3 ba3.5k sqft187 Rigsbys Rdg, Lynchburg, TN 37352For SaleMLS ID #3205358, Donna O. Barber. RealTracs MLS as distributed by MLS GRID
