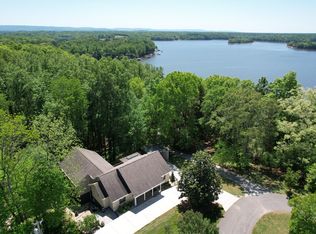
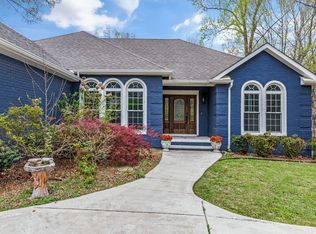
This fantastic large custom home is located upon entering picturesque Tims Ford State Park. This home offers endless opportunities for outdoor enthusiasts.Spend your weekends golfing,hiking,boating or cycling through stunning trails,or enjoy a day on or by the lake. This property is horse-friendly & ideal for those who love the outdoors. As you explore the nearby walking trails, enjoy wildlife sightings, or simply enjoy relaxing in the expansive yard. Blink security stays, washer, dryer & 2nd refrig. stays.The approx. 30x50 detached garage/building allows plenty of room for parking or a workshop/hobby shop. There is also plenty of room for office space in the detached garage/building. Currently the detached garage/building can be used as offices. Potential for in-law quarters. The building has its own electric & half bath. If you're looking for a property that offers many options & opportunities, then look no further. This home has so much to offer, schedule your showing today. Listing broker is related to seller/builder.
Active
$1,100,000
236 Tims Ford Dr, Winchester, TN 37398
4beds
6,152sqft
:
Get pre-qualified$6,438/mo
Single Family Residence, Residential
Built in 2009
2 Acres Lot
$-- Zestimate®
$179/sqft
$-- HOA
What's special
Large custom homeExpansive yard
- 131 days |
- 252 |
- 2 |
Zillow last checked:
Listing updated:
Listed by:
Debbie Goodman 931-215-6699,
Professional Realty 931-215-6699
Source: RealTracs MLS as distributed by MLS GRID,MLS#: 3152557
Facts & features
Interior
Bedrooms & bathrooms
- Bedrooms: 4
- Bathrooms: 5
- Full bathrooms: 4
- 1/2 bathrooms: 1
- Main level bedrooms: 1
Bedroom 4
- Features: Bath
- Level: Bath
- Area: 240 Square Feet
- Dimensions: 16x15
Heating
- Central, Electric, Propane
Cooling
- Ceiling Fan(s), Central Air, Electric
Appliances
- Included: Built-In Electric Oven, Built-In Gas Oven, Gas Range, Dishwasher, Dryer, Microwave, Refrigerator, Stainless Steel Appliance(s), Washer
- Laundry: Electric Dryer Hookup, Washer Hookup
Features
- Flooring: Bamboo, Carpet, Slate, Tile
- Basement: Crawl Space
- Number of fireplaces: 1
- Fireplace features: Great Room, Wood Burning
Interior area
- Total structure area: 6,152
- Total interior livable area: 6,152 sqft
- Finished area above ground: 6,152
Property
Parking
- Total spaces: 2
- Parking features: Garage Door Opener, Detached
- Garage spaces: 2
Features
- Levels: Two
- Stories: 2
- Patio & porch: Patio, Covered, Porch, Deck
Lot
- Size: 2 Acres
- Features: Cleared, Level
- Topography: Cleared,Level
Details
- Parcel number: 052 00310 000
- Special conditions: Standard
Construction
Type & style
- Home type: SingleFamily
- Property subtype: Single Family Residence, Residential
Materials
- Brick
- Roof: Shingle
Condition
- New construction: No
- Year built: 2009
Utilities & green energy
- Sewer: Septic Tank
- Water: Public
- Utilities for property: Electricity Available, Water Available, Underground Utilities
Green energy
- Energy efficient items: Water Heater, Windows
- Water conservation: Low-Flow Fixtures
Community & HOA
Community
- Security: Fire Alarm, Security System
HOA
- Has HOA: No
- Amenities included: Golf Course, Park, Playground, Underground Utilities, Trail(s)
Location
- Region: Winchester
Financial & listing details
- Price per square foot: $179/sqft
- Tax assessed value: $916,400
- Annual tax amount: $4,571
- Date on market: 3/17/2026
- Electric utility on property: Yes
Estimated market value
Not available
Estimated sales range
Not available
Not available
Price history
| Date | Event | Price |
|---|---|---|
| 3/17/2026 | Listed for sale | $1,100,000+10.6%$179/sqft |
Source:  RealTracs MLS as distributed by MLS GRID #3152557 Report a problem RealTracs MLS as distributed by MLS GRID #3152557 Report a problem | ||
| 11/24/2025 | Listing removed | $994,236$162/sqft |
Source: RealTracs MLS as distributed by MLS GRID #2923270 Report a problem | ||
| 6/25/2025 | Listed for sale | $994,236-0.6%$162/sqft |
Source: RealTracs MLS as distributed by MLS GRID #2923270 Report a problem | ||
| 6/1/2025 | Listing removed | $999,999$163/sqft |
Source: RealTracs MLS as distributed by MLS GRID #2747964 Report a problem | ||
| 3/28/2025 | Price change | $999,999-13%$163/sqft |
Source: RealTracs MLS as distributed by MLS GRID #2747964 Report a problem | ||
| 2/22/2025 | Listed for sale | $1,150,000$187/sqft |
Source: RealTracs MLS as distributed by MLS GRID #2747964 Report a problem | ||
| 2/15/2025 | Listing removed | $1,150,000$187/sqft |
Source: RealTracs MLS as distributed by MLS GRID #2747964 Report a problem | ||
| 1/7/2025 | Price change | $1,150,000-4.2%$187/sqft |
Source: RealTracs MLS as distributed by MLS GRID #2747964 Report a problem | ||
| 10/14/2024 | Listed for sale | $1,199,999+20%$195/sqft |
Source: RealTracs MLS as distributed by MLS GRID #2747964 Report a problem | ||
| 7/29/2022 | Listing removed | -- |
Source: RealTracs MLS as distributed by MLS GRID #2379564 Report a problem | ||
| 6/2/2022 | Price change | $999,999-20%$163/sqft |
Source: RealTracs MLS as distributed by MLS GRID #2379564 Report a problem | ||
| 5/27/2022 | Listed for sale | $1,250,000+108.3%$203/sqft |
Source: RealTracs MLS as distributed by MLS GRID #2379564 Report a problem | ||
| 7/29/2017 | Listing removed | $599,990$98/sqft |
Source: EXIT REALTY PARTNERS #1831173 Report a problem | ||
| 7/24/2017 | Price change | $599,990-4.1%$98/sqft |
Source: EXIT REALTY PARTNERS #1831173 Report a problem | ||
| 5/27/2017 | Price change | $625,900-3.7%$102/sqft |
Source: EXIT REALTY PARTNERS #1831173 Report a problem | ||
| 2/3/2017 | Price change | $649,900-18.7%$106/sqft |
Source: CENTURY 21 Mid-State Realty, LLC #1783089 Report a problem | ||
| 1/23/2017 | Price change | $799,000+16%$130/sqft |
Source: CENTURY 21 Mid-State Realty, LLC #1783089 Report a problem | ||
| 1/14/2017 | Price change | $689,000-13.8%$112/sqft |
Source: CENTURY 21 Mid-State Realty, LLC #1783089 Report a problem | ||
| 11/26/2016 | Listed for sale | $799,000+35.4%$130/sqft |
Source: Visual Tour #1783089 Report a problem | ||
| 8/31/2014 | Listing removed | $589,900$96/sqft |
Source: Professional Realty #1545933 Report a problem | ||
| 6/1/2014 | Listed for sale | $589,900-1.7%$96/sqft |
Source: Professional Realty #1545933 Report a problem | ||
| 11/26/2013 | Listing removed | $599,990$98/sqft |
Source: Sam Hatfield Realty, Inc. #1453270 Report a problem | ||
| 11/7/2013 | Price change | $599,990-4.7%$98/sqft |
Source: Sam Hatfield Realty, Inc. #1453270 Report a problem | ||
| 11/5/2013 | Listed for sale | $629,900+5%$102/sqft |
Source: Owner Report a problem | ||
| 9/23/2013 | Listing removed | $599,990$98/sqft |
Source: Sam Hatfield Realty, Inc. #1453270 Report a problem | ||
Public tax history
| Year | Property taxes | Tax assessment |
|---|---|---|
| 2025 | $4,571 | $229,100 |
| 2024 | $4,571 | $229,100 |
| 2023 | $4,571 +6.4% | $229,100 |
| 2022 | $4,296 +4.2% | $229,100 +59.9% |
| 2021 | $4,124 | $143,275 |
| 2020 | $4,124 +12.4% | $143,275 |
| 2019 | $3,670 -3.9% | $143,275 +0.4% |
| 2018 | $3,817 +0% | $142,775 |
| 2017 | $3,817 +5.8% | $142,775 +5.8% |
| 2016 | $3,609 | $134,975 |
| 2015 | $3,609 +0% | $134,975 +0% |
| 2014 | $3,608 | $134,965 |
| 2013 | $3,608 | $134,965 |
| 2012 | -- | $134,965 |
| 2011 | -- | $134,965 +3% |
| 2010 | $3,232 +5.1% | $131,044 |
| 2009 | $3,074 +639.8% | $131,044 +639.8% |
| 2008 | $416 +148.3% | $17,714 +137.8% |
| 2007 | $167 -23.3% | $7,450 |
| 2006 | $218 +27.3% | $7,450 +27.4% |
| 2005 | $171 | $5,850 |
| 2004 | $171 +10.2% | $5,850 |
| 2002 | $156 | $5,850 |
| 2001 | -- | $5,850 -51.2% |
| 2000 | -- | $12,000 |
Find assessor info on the county website
Monthly payment
Est. payment
Payment breakdown
Explore the cost of this home by adjusting the details. Changes won't be saved.Climate risks
Neighborhood: 37398
Nearby schools
GreatSchools rating
- 7/10Broadview Elementary SchoolGrades: PK-5Distance: 4.5 mi
- 4/10North Middle SchoolGrades: 6-8Distance: 8.7 mi
- 4/10Franklin Co High SchoolGrades: 9-12Distance: 9.9 mi
Schools provided by the listing agent
- Elementary: Broadview Elementary
- Middle: North Middle School
- High: Franklin Co High School
Source: RealTracs MLS as distributed by MLS GRID. This data may not be complete. We recommend contacting the local school district to confirm school assignments for this home.
- $43,000-- bd-- ba-- sqftTims Ford Dr, Winchester, TN 37398Off Market
- $112,500-- bd-- ba-- sqftTims Ford Dr, Winchester, TN 37398Off Market
- $266,400-- bd1 ba1.6k sqft300 Tims Ford Dr, Winchester, TN 37398Off Market
- $429,900-- bd3 ba2.1k sqft246 Marble Plains Rd, Winchester, TN 37398Off Market
- $22,9002 bd1 ba3.3k sqftTims Ford Dr, Winchester, TN 37398Off Market
- $327,8003 bd3 ba2k sqft340 Tims Ford Dr, Winchester, TN 37398Off Market
- $1,008,3006 bd7 ba5.8k sqft220 Marble Plains Rd, Winchester, TN 37398Off Market
- $322,400-- bd-- ba-- sqft260 Wallace Ln, Winchester, TN 37398Off Market
A local agent can set up tours, give advice and negotiate with sellers.
A local lender can help you make sure your offer is ready when you are.
Similar homes
- $999,5004 bd4 ba6.8k sqft2124 Boswell Rd, Winchester, TN 37398For Sale

 MLS ID #2990003, Robert Evanoff. RealTracs MLS as distributed by MLS GRID
 - $734,9004 bd5 ba3.9k sqft323 Ridgecrest Dr, Winchester, TN 37398For Sale
 MLS ID #3306198, Daryl Welch. RealTracs MLS as distributed by MLS GRID
 - $799,9004 bd4 ba4.1k sqft105 W Paradise Dr, Winchester, TN 37398For Sale
 MLS ID #1532891, Angel Griser. Greater Chattanooga Realtors
 - $842,9004 bd3 ba3.4k sqft282 Owl Hollow Ln, Winchester, TN 37398For Sale
 MLS ID #3123764, Sam Hatfield. RealTracs MLS as distributed by MLS GRID
 - $1,049,0005 bd5 ba3.6k sqft232 Loop Dr, Winchester, TN 37398For SaleMLS ID #3147892, Gabriel Besleaga. RealTracs MLS as distributed by MLS GRID
- $999,9004 bd5 ba4.2k sqft621 Lake Haven Dr, Tullahoma, TN 37388For SaleMLS ID #3226443, Monica Saine. RealTracs MLS as distributed by MLS GRID
- $1,295,0004 bd4 ba3.9k sqft644 Fanning Bend Dr, Winchester, TN 37398For SaleMLS ID #3156440, Clay Kelton | Kelton Group. RealTracs MLS as distributed by MLS GRID
- $550,0004 bd4 ba3.5k sqft379 Bell Dr W, Winchester, TN 37398For SaleMLS ID #3276566, Dawn Parrish. RealTracs MLS as distributed by MLS GRID
- $995,0004 bd4 ba4.5k sqft1191 Knights Church Rd, Decherd, TN 37324For SaleMLS ID #3298555, Leanne Kollette Bonning. RealTracs MLS as distributed by MLS GRID
- $799,9004 bd3 ba3.2k sqft206 Knott Rd, Winchester, TN 37398For SaleMLS ID #3246404, Aleisha Putman. RealTracs MLS as distributed by MLS GRID
- $689,9004 bd4 ba3.7k sqft356 Ridgecrest Dr, Winchester, TN 37398For SaleMLS ID #3207054, Sean Crabtree. RealTracs MLS as distributed by MLS GRID
- $1,399,9006 bd6 ba6.1k sqft61 Joy Cir, Winchester, TN 37398For SaleMLS ID #3221517, Mike Winton. RealTracs MLS as distributed by MLS GRID
- $1,250,0003 bd4 ba3.1k sqft169 Joy Cir, Winchester, TN 37398For SaleMLS ID #3191293, Hannah Vandiver. RealTracs MLS as distributed by MLS GRID
- $824,9004 bd3 ba3.5k sqft187 Rigsbys Rdg, Lynchburg, TN 37352For SaleMLS ID #3205358, Donna O. Barber. RealTracs MLS as distributed by MLS GRID
- $1,279,0003 bd3 ba3.7k sqft455 Hidden Ridge Ln, Estill Springs, TN 37330For SaleMLS ID #3255613, Lynne White. RealTracs MLS as distributed by MLS GRID
- $875,5005 bd3 ba3.6k sqft182 Loop Dr, Winchester, TN 37398For SaleMLS ID #3136991, Kay Caldwell. RealTracs MLS as distributed by MLS GRID
- $950,0004 bd4 ba3.6k sqft244 Norman Wiseman Rd, Lynchburg, TN 37352For SaleMLS ID #3183469, Rachel Toon. RealTracs MLS as distributed by MLS GRID
- $1,229,9004 bd4 ba3.7k sqft160 Wakeboard Way, Winchester, TN 37398For SaleMLS ID #3230387, Angela Privett. RealTracs MLS as distributed by MLS GRID
- $774,9003 bd4 ba3.2k sqft153 Cascade Dr, Winchester, TN 37398For SaleMLS ID #3301961, Robbie Roate. RealTracs MLS as distributed by MLS GRID
- $649,0005 bd4 ba3.6k sqft292 Ridgecrest Dr, Winchester, TN 37398For SaleMLS ID #3223240, Chelsea B. Greenway. RealTracs MLS as distributed by MLS GRID
