A custom built home is located in prestigious Fanning Bend Subdivision. You must see this spectacular fully furnished home on Tim’s Ford Lake. Lake views from breakfast area deck & patio areas Completed in 2022, this luxury lake home features over 6100 SF, 6BR/ 5.5 BA, open floor plan w/seamless flow into Kit, LR & DR areas. LR high ceiling & rock fireplace. Large kitchen custom cabinets ice maker w/Frigidaire Gallery appliances featuring induction cooktop butlers pantry & granite counters.an off kitchen pantry to store all your goodies Primary BR suite w/vaulted ceilings, lavish yourself in the adjoining bath including soak tub, walkin granite shower & double vanity, massive walk-in closet. downstairs w/walk out patio with treated concrete & fabulous lake views. Storm shelter Bedroom 2 baths game area theater room and full kitchen with Electrolux stainless appliances blinds throughout. Home w/true double garage with treated floor. Completely furnished can include boat and golf cart. Very Important This property also features a prominent view corridor selected by the owner with HOA approval. The neighboring home to the left also would like to coordinate theirs with this property to have highest potential create your own canvas
Active
$1,399,900
61 Joy Cir, Winchester, TN 37398
6beds
6,176sqft
Single Family Residence, Residential
Built in 2022
0.45 Acres Lot
$-- Zestimate®
$227/sqft
$275/mo HOA
What's special
Butlers pantryFabulous lake viewsRock fireplaceOff kitchen pantryTheater roomInduction cooktopGame area
- 152 days
- 316
- 8
Zillow last checked:
Listing updated:
Listed by:
Mike Winton 931-224-5969,
Mike Winton Realty & Auction 931-563-0703
Source: RealTracs MLS as distributed by MLS GRID,MLS#: 3221517
Facts & features
Interior
Bedrooms & bathrooms
- Bedrooms: 6
- Bathrooms: 6
- Full bathrooms: 5
- 1/2 bathrooms: 1
- Main level bedrooms: 4
Primary bathroom
- Features: Suite
- Level: Suite
Den
- Features: Separate
- Level: Separate
Dining room
- Features: Formal
- Level: Formal
Living room
- Features: Great Room
- Level: Great Room
Recreation room
- Features: Second Floor
- Level: Second Floor
Heating
- Central, Natural Gas
Cooling
- Central Air, Electric
Appliances
- Included: Dishwasher, Disposal, Dryer, Ice Maker, Microwave, Refrigerator, Built-In Electric Oven, Cooktop, Instant Hot Water
- Laundry: Electric Dryer Hookup, Washer Hookup
Features
- Ceiling Fan(s), Extra Closets, High Ceilings, Pantry, Walk-In Closet(s), High Speed Internet, Kitchen Island
- Flooring: Wood, Tile
- Basement: Full,Finished
- Number of fireplaces: 1
- Fireplace features: Insert, Gas, Living Room
Interior area
- Total structure area: 6,176
- Total interior livable area: 6,176 sqft
- Finished area above ground: 6,176
Video & virtual tour
Property
Parking
- Total spaces: 8
- Parking features: Garage Door Opener, Garage Faces Front, Circular Driveway, Concrete
- Attached garage spaces: 2
- Uncovered spaces: 6
Features
- Levels: Three Or More
- Stories: 3
- Patio & porch: Deck, Covered, Patio, Porch
- Pool features: Association
- Has view: Yes
- View description: Lake
- Has water view: Yes
- Water view: Lake
- Waterfront features: Lake Front
Lot
- Size: 0.45 Acres
- Dimensions: 138.66 x 140.5
- Features: Sloped, Views
- Topography: Sloped,Views
Details
- Additional structures: Storm Shelter
- Parcel number: 053K A 13700 000
- Special conditions: Standard
Construction
Type & style
- Home type: SingleFamily
- Architectural style: Contemporary
- Property subtype: Single Family Residence, Residential
Materials
- Other
- Roof: Shingle
Condition
- New construction: No
- Year built: 2022
Utilities & green energy
- Sewer: Private Sewer
- Water: Public
- Utilities for property: Electricity Available, Natural Gas Available, Water Available, Underground Utilities
Green energy
- Energy efficient items: Insulation, Water Heater
Community & HOA
Community
- Security: Carbon Monoxide Detector(s), Smoke Detector(s)
- Subdivision: Fanning Bend
HOA
- Has HOA: Yes
- Amenities included: Boat Dock, Clubhouse, Gated, Pool, Underground Utilities
- Services included: Maintenance Grounds, Recreation Facilities
- HOA fee: $275 monthly
- Second HOA fee: $750 one time
Location
- Region: Winchester
Financial & listing details
- Price per square foot: $227/sqft
- Annual tax amount: $7,125
- Date on market: 5/26/2026
- Electric utility on property: Yes
Estimated market value
Not available
Estimated sales range
Not available
Not available
Price history
| Date | Event | Price |
|---|---|---|
| 5/26/2026 | Listed for sale | $1,399,900-3.4%$227/sqft |
Source:  RealTracs MLS as distributed by MLS GRID #3221517 Report a problem RealTracs MLS as distributed by MLS GRID #3221517 Report a problem | ||
| 5/15/2026 | Listing removed | $1,449,500$235/sqft |
Source: RealTracs MLS as distributed by MLS GRID #3046246 Report a problem | ||
| 4/6/2026 | Price change | $1,449,500-3.3%$235/sqft |
Source: RealTracs MLS as distributed by MLS GRID #3046246 Report a problem | ||
| 11/14/2025 | Listed for sale | $1,499,500$243/sqft |
Source: RealTracs MLS as distributed by MLS GRID #3046246 Report a problem | ||
Public tax history
Tax history is unavailable.
Monthly payment
Est. payment
Payment breakdown
Explore the cost of this home by adjusting the details. Changes won't be saved.Climate risks
Neighborhood: 37398
Nearby schools
Schools provided by the listing agent
- Elementary: Broadview Elementary
- Middle: South Middle School
- High: Franklin Co High School
Source: RealTracs MLS as distributed by MLS GRID. This data may not be complete. We recommend contacting the local school district to confirm school assignments for this home.


Similar homes
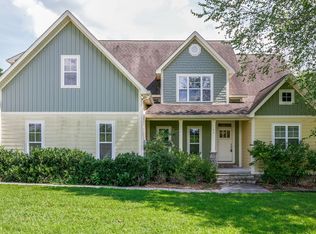
- $1,199,9004 bd4 ba3.7k sqft160 Wakeboard Way, Winchester, TN 37398For Sale
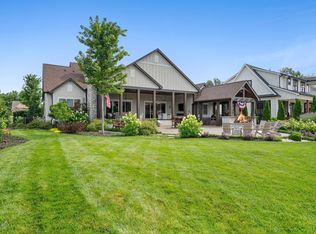
 MLS ID #3622590, Angela Privett. RealTracs MLS as distributed by MLS GRID
 - $1,489,9994 bd5 ba5.9k sqft135 Vols Ln, Estill Springs, TN 37330For Sale
 MLS ID #3137876, Hope S. Hale. RealTracs MLS as distributed by MLS GRID
 - $840,9004 bd3 ba3.4k sqft282 Owl Hollow Ln, Winchester, TN 37398For Sale
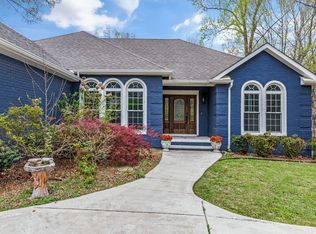 MLS ID #3123764, Sam Hatfield. RealTracs MLS as distributed by MLS GRID
 - $2,095,0003 bd5 ba5.4k sqft1376 Old Mansford Rd, Winchester, TN 37398For Sale
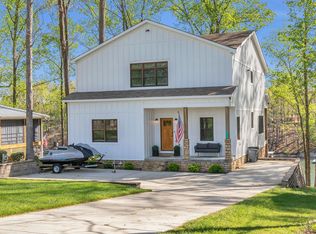 MLS ID #3169953, Sam Hatfield. RealTracs MLS as distributed by MLS GRID
 - $999,5004 bd5 ba6.1k sqft236 Tims Ford Dr, Winchester, TN 37398For SaleMLS ID #3152557, Debbie Goodman. RealTracs MLS as distributed by MLS GRID
- $1,775,0006 bd4 ba3.6k sqft3539 Liberty Rd, Winchester, TN 37398For SaleMLS ID #3226482, Chesney R Luttrell. RealTracs MLS as distributed by MLS GRID
- $975,0005 bd5 ba3.1k sqft171 Cypress Point Dr, Winchester, TN 37398For SaleMLS ID #3309389, B. J. Rigsby. RealTracs MLS as distributed by MLS GRID
- $1,495,0004 bd6 ba5.5k sqft320 Bjs Lndg, Estill Springs, TN 37330For SaleMLS ID #3528732, George W Weeks. RealTracs MLS as distributed by MLS GRID
- $1,199,0004 bd6 ba3.8k sqft221 Hammock Dr, Winchester, TN 37398For SaleMLS ID #3259725, Howard Hicks. RealTracs MLS as distributed by MLS GRID
- $1,499,9994 bd4 ba3.1k sqft165 Barefield Ct, Lynchburg, TN 37352For SaleMLS ID #3158532, Curtis M. Groves. RealTracs MLS as distributed by MLS GRID
- $929,9004 bd5 ba3.6k sqft11 Hammock Dr, Winchester, TN 37398For SaleMLS ID #3601380, Megan Jones. RealTracs MLS as distributed by MLS GRID
- $879,9005 bd5 ba3k sqft53 River Watch Way, Winchester, TN 37398For SaleMLS ID #3146597, John Michael Peck. RealTracs MLS as distributed by MLS GRID
- $--3 bd2 ba3.3k sqft365 New Herman Rd, Shelbyville, TN 37160AuctionMLS ID #3622947, Michael Hix. RealTracs MLS as distributed by MLS GRID
- $775,0004 bd3 ba3.1k sqft22 Hammock Dr, Winchester, TN 37398For SaleMLS ID #3248748, Lauren Bailey. RealTracs MLS as distributed by MLS GRID
- $1,180,0004 bd4 ba3.4k sqft1625 Honey Ln, Estill Springs, TN 37330For SaleMLS ID #3248230, Haley R Atchley. RealTracs MLS as distributed by MLS GRID
- $1,295,0004 bd4 ba4.1k sqft109 Chandelle Dr, Tullahoma, TN 37388For SaleMLS ID #2921614, John D. Inman. RealTracs MLS as distributed by MLS GRID
- $964,9004 bd5 ba4.2k sqft621 Lake Haven Dr, Tullahoma, TN 37388For SaleMLS ID #3226443, Monica Saine. RealTracs MLS as distributed by MLS GRID
- $1,799,0004 bd5 ba5k sqft322 N Porter St Lot 6, Winchester, TN 37398New ConstructionMLS ID #3512410, Tara Hays. RealTracs MLS as distributed by MLS GRID
- $774,9004 bd5 ba3k sqft210 Cascade Dr, Winchester, TN 37398New ConstructionMLS ID #3248070, MITCHELL BOWMAN. RealTracs MLS as distributed by MLS GRID
