Incredibly designed pilot's home or dream home for the collector enthusiast !! Custom-built w/ attached 45x30 hangar on a generous 1.5 acre lot. Spacious 4 bedroom/3.5 bath home uniquely designed for owner's main-level living. Enjoy the views of outdoor spaces while easily hosting overnight family & guests on second level w/ two guest BRs, Sitting Area & Observation Deck overlooking beautiful park-like acreage and runway activity on beautiful Chandelle Airpark. RTTF deeded access to Tullahoma Regional Airport, KTHA. See full details on attached Property Description. New pool and Florida-style outdoor area w/ privacy fence around pool house & cabana boasting a full bath & covered 24x19 entertainment area. See video attached & Airpark Info/FBO amenities available to pilots on attached Documents. Arrange your fly-in to tour property, Airpark, Beechcraft Museum & FBO field. See video tour & airpark info on chandelleairpark.com. Hangar can also park up to 5 average sized cars for the collector enthusiasts. Ample space available to build additional hangar up to 3600 sq ft. Owner has building plans & pricing to add 60x50 metal covered pole-barn hangar which has HOA approval. Price includes a generous allowance toward a 60x50 or 60x60 hangar if needed. Optional use of the attached hangar for the collector enthusiast is pictured.
Active
$1,295,000
109 Chandelle Dr, Tullahoma, TN 37388
4beds
4,115sqft
:
Get pre-qualified$8,063/mo
Single Family Residence, Residential
Built in 2012
1.53 Acres Lot
$-- Zestimate®
$315/sqft
$42/mo HOA
What's special
New poolFlorida-style outdoor areaViews of outdoor spacesSitting area
- 403 days |
- 203 |
- 7 |
Zillow last checked:
Listing updated:
Listed by:
John D. Inman 615-335-6919,
Inman Realty Group, LLC 615-525-6196,
Nancy Garrett,
Inman Realty Group, LLC
Source: RealTracs MLS as distributed by MLS GRID,MLS#: 2921614
Facts & features
Interior
Bedrooms & bathrooms
- Bedrooms: 4
- Bathrooms: 4
- Full bathrooms: 3
- 1/2 bathrooms: 1
- Main level bedrooms: 2
Bedroom 1
- Features: Suite
- Level: Suite
- Area: 462 Square Feet
- Dimensions: 22x21
Bedroom 2
- Features: Bath
- Level: Bath
- Area: 182 Square Feet
- Dimensions: 14x13
Bedroom 3
- Features: Walk-In Closet(s)
- Level: Walk-In Closet(s)
- Area: 165 Square Feet
- Dimensions: 15x11
Bedroom 4
- Features: Walk-In Closet(s)
- Level: Walk-In Closet(s)
- Area: 204 Square Feet
- Dimensions: 17x12
Primary bathroom
- Features: Double Vanity
- Level: Double Vanity
Dining room
- Features: Combination
- Level: Combination
- Area: 208 Square Feet
- Dimensions: 16x13
Kitchen
- Features: Pantry
- Level: Pantry
- Area: 208 Square Feet
- Dimensions: 16x13
Living room
- Features: Great Room
- Level: Great Room
- Area: 650 Square Feet
- Dimensions: 26x25
Other
- Features: Gathering Room
- Level: Gathering Room
- Area: 288 Square Feet
- Dimensions: 24x12
Heating
- Central, Natural Gas
Cooling
- Central Air, Electric
Appliances
- Included: Dishwasher, Disposal, Microwave, Refrigerator, Electric Oven, Range
Features
- Air Filter, Ceiling Fan(s), Extra Closets, Smart Light(s), Entrance Foyer, High Speed Internet
- Flooring: Carpet, Wood, Tile
- Basement: None,Crawl Space
- Number of fireplaces: 2
- Fireplace features: Gas
Interior area
- Total structure area: 4,115
- Total interior livable area: 4,115 sqft
- Finished area above ground: 4,115
Property
Parking
- Total spaces: 2
- Parking features: Attached, Concrete, Driveway, Parking Pad
- Attached garage spaces: 2
- Has uncovered spaces: Yes
Features
- Levels: Two
- Stories: 2
- Patio & porch: Patio, Covered
- Has private pool: Yes
- Pool features: In Ground
- Fencing: Privacy
Lot
- Size: 1.53 Acres
- Features: Level
- Topography: Level
Details
- Parcel number: 125 01107 000
- Special conditions: Standard
- Other equipment: Air Purifier
Construction
Type & style
- Home type: SingleFamily
- Architectural style: Traditional
- Property subtype: Single Family Residence, Residential
Materials
- Brick
- Roof: Shingle
Condition
- New construction: No
- Year built: 2012
Utilities & green energy
- Sewer: Public Sewer
- Water: Public
- Utilities for property: Electricity Available, Natural Gas Available, Water Available, Cable Connected, Underground Utilities
Community & HOA
Community
- Security: Security System, Smoke Detector(s)
- Subdivision: Chandelle Airpark
HOA
- Has HOA: Yes
- Amenities included: Park, Underground Utilities
- Services included: Trash
- HOA fee: $500 annually
Location
- Region: Tullahoma
Financial & listing details
- Price per square foot: $315/sqft
- Tax assessed value: $768,900
- Annual tax amount: $7,287
- Date on market: 6/21/2025
- Electric utility on property: Yes
Estimated market value
Not available
Estimated sales range
Not available
Not available
Price history
| Date | Event | Price |
|---|---|---|
| 6/22/2025 | Listed for sale | $1,295,000+105.6%$315/sqft |
Source:  RealTracs MLS as distributed by MLS GRID #2921614 Report a problem RealTracs MLS as distributed by MLS GRID #2921614 Report a problem | ||
| 3/2/2020 | Sold | $630,000+1172.7%$153/sqft |
Source: Public Record Report a problem | ||
| 1/3/2001 | Sold | $49,500$12/sqft |
Source: Public Record Report a problem | ||
Public tax history
| Year | Property taxes | Tax assessment |
|---|---|---|
| 2025 | $8,091 +5% | $192,225 |
| 2024 | $7,706 | $192,225 |
| 2023 | $7,706 +5.7% | $192,225 +5.7% |
| 2022 | $7,287 -0.8% | $181,775 +24% |
| 2021 | $7,346 | $146,550 |
| 2020 | $7,346 | $146,550 |
| 2019 | $7,346 | $146,550 |
| 2018 | $7,346 0% | $146,550 +18.6% |
| 2017 | $7,346 +107.1% | $123,575 |
| 2016 | $3,547 -47.5% | $123,575 |
| 2015 | $6,760 +0% | $123,575 +0% |
| 2014 | $6,760 | $123,563 |
| 2013 | -- | $123,563 +3.7% |
| 2012 | $5,800 +1090.4% | $119,104 +1091% |
| 2011 | $487 -20% | $10,000 -20% |
| 2010 | $609 | $12,500 |
| 2009 | -- | $12,500 +11.1% |
| 2008 | $551 +1.9% | $11,250 |
| 2007 | $541 +1.5% | $11,250 |
| 2006 | $533 -13.7% | $11,250 -2.2% |
| 2005 | $618 | $11,500 |
| 2004 | $618 +8.5% | $11,500 |
| 2002 | $569 | $11,500 |
| 2001 | -- | $11,500 -79.1% |
| 2000 | -- | $55,000 |
Find assessor info on the county website
Monthly payment
Est. payment
Payment breakdown
Explore the cost of this home by adjusting the details. Changes won't be saved.Climate risks
Neighborhood: 37388
Nearby schools
GreatSchools rating
- 5/10Bel Aire Elementary SchoolGrades: K-5Distance: 1.7 mi
- 5/10West Middle SchoolGrades: 6-8Distance: 2.5 mi
- 5/10Tullahoma High SchoolGrades: 9-12Distance: 1.8 mi
Schools provided by the listing agent
- Elementary: Bel Aire Elementary
- Middle: Westwood Middle School
- High: Tullahoma High School
Source: RealTracs MLS as distributed by MLS GRID. This data may not be complete. We recommend contacting the local school district to confirm school assignments for this home.
- $687,4003 bd3 ba2.8k sqft107 Chandelle Dr, Tullahoma, TN 37388Off Market
- $996,1004 bd5 ba4.3k sqft100 W Crosswind Ct, Tullahoma, TN 37388Off Market

- $300,000-- bd-- ba-- sqft102 W Crosswind Ct, Tullahoma, TN 37388Sold
- $1,370,5004 bd4 ba4.6k sqft110 Chandelle Dr, Tullahoma, TN 37388Off Market
- $683,7003 bd3 ba2.9k sqft105 Chandelle Dr, Tullahoma, TN 37388Off Market
- $300,0001.21 Acres108 Chandelle Dr, Tullahoma, TN 37388Sold
- $752,0001.34 Acres104 W Crosswind Ct, Tullahoma, TN 37388Off Market
- $--1.34 Acres104 W Crosswind Ct LOT 5, Tullahoma, TN 37388Off Market
A local agent can set up tours, give advice and negotiate with sellers.
A local lender can help you make sure your offer is ready when you are.
Similar homes
- $1,200,0003 bd2 ba2.6k sqft106 Chandelle Dr, Tullahoma, TN 37388New Construction
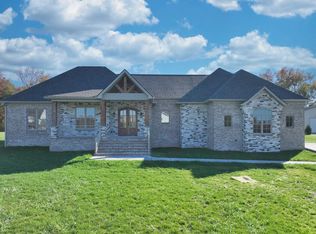
 MLS ID #3038165, Lindsay Lowe. RealTracs MLS as distributed by MLS GRID
 - $874,9004 bd4 ba3.1k sqft1469 Ledford Mill Rd, Tullahoma, TN 37388For Sale
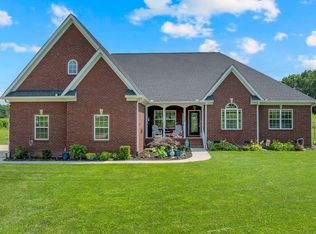 MLS ID #3251138, Elisa Chessor. RealTracs MLS as distributed by MLS GRID
 - $1,195,0004 bd5 ba5.1k sqft205 Nature Ridge Rd, Tullahoma, TN 37388For Sale
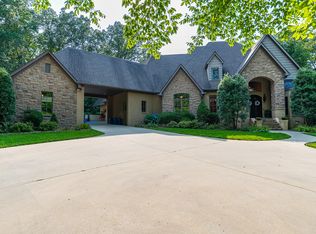 MLS ID #2921764, Ty Irby, ALC, GRI. RealTracs MLS as distributed by MLS GRID
 - $1,650,0004 bd3 ba3.2k sqft1712 Ledford Mill Rd, Normandy, TN 37360For Sale
 MLS ID #3298508, Tad Craig. RealTracs MLS as distributed by MLS GRID
 - $1,279,0003 bd3 ba3.7k sqft455 Hidden Ridge Ln, Estill Springs, TN 37330For SaleMLS ID #3255613, Lynne White. RealTracs MLS as distributed by MLS GRID
- $805,0004 bd4 ba4.5k sqft104 Williams Ct, Tullahoma, TN 37388For SaleMLS ID #3231331, Mike Winton. RealTracs MLS as distributed by MLS GRID
- $999,9004 bd5 ba4.2k sqft621 Lake Haven Dr, Tullahoma, TN 37388For SaleMLS ID #3226443, Monica Saine. RealTracs MLS as distributed by MLS GRID
- $650,0005 bd4 ba3.2k sqft108 Fairways Blvd N, Tullahoma, TN 37388For SaleMLS ID #3287562, Kelly Sanders. RealTracs MLS as distributed by MLS GRID
- $810,0005 bd4 ba3.7k sqft106 Fairways Blvd N, Tullahoma, TN 37388For SaleMLS ID #3245895, Dustyn Reed. RealTracs MLS as distributed by MLS GRID
- $719,9004 bd3 ba3k sqft108 Kings Pl, Tullahoma, TN 37388For SaleMLS ID #3272396, Trent Poteat. RealTracs MLS as distributed by MLS GRID
- $825,0005 bd3 ba3.2k sqft104 Saint Andrews Pl, Tullahoma, TN 37388For SaleMLS ID #3190481, JENNY ORR. RealTracs MLS as distributed by MLS GRID
- $764,5003 bd3 ba3.4k sqft663 Lakehaven Dr, Tullahoma, TN 37388For SaleMLS ID #3272062, Sabrina Kimball - Platinum Properties. RealTracs MLS as distributed by MLS GRID
- $780,0004 bd5 ba2.8k sqft933 Ovoca Lake Rd Lot 2, Tullahoma, TN 37388New ConstructionMLS ID #3233937, Susan Baker, Broker. GRI. RealTracs MLS as distributed by MLS GRID
- $995,0002 bd3 ba3.5k sqft100 Cindy Cir, Tullahoma, TN 37388For SaleMLS ID #3123774, Leann Uselton. RealTracs MLS as distributed by MLS GRID
- $734,9004 bd5 ba3.9k sqft323 Ridgecrest Dr, Winchester, TN 37398For SaleMLS ID #3306198, Daryl Welch. RealTracs MLS as distributed by MLS GRID
- $1,100,0004 bd5 ba6.1k sqft236 Tims Ford Dr, Winchester, TN 37398For SaleMLS ID #3152557, Debbie Goodman. RealTracs MLS as distributed by MLS GRID
- $1,295,0004 bd4 ba3.9k sqft644 Fanning Bend Dr, Winchester, TN 37398For SaleMLS ID #3156440, Clay Kelton | Kelton Group. RealTracs MLS as distributed by MLS GRID
- $679,0003 bd3 ba3.4k sqft448 County Line Rd, Lynchburg, TN 37352For SaleMLS ID #3306689, Fallon Massey. RealTracs MLS as distributed by MLS GRID
- $1,275,0003 bd2 ba2.1k sqft90 Wildwood Ct, Winchester, TN 37398For SaleMLS ID #3211387, Marla Richardson. RealTracs MLS as distributed by MLS GRID
- $1,200,0004 bd4 ba3.4k sqft1625 Honey Ln, Estill Springs, TN 37330For SaleMLS ID #3248230, Haley R Atchley. RealTracs MLS as distributed by MLS GRID
