Experience the warm, inviting comfort of home at Tim's Ford Lake. Spanning over 2,600 square feet, giving you plenty of space to relax peacefully or host family and friends comfortably. Inside, you'll be greeted by beautiful, engineered hardwood floors, abundant natural light, soaring ceilings, and sleek quartz countertops that add a touch of elegance. Just steps from your door, your own dedicated boat slip is included, making lake access a breeze. Whether you're seeking a tranquil retreat or a lively gathering spot, this home provides the perfect lakeside lifestyle.
The property features impressive hardscapes, including a unique firepit that sets it apart from others, along with beautifully upgraded landscaping that enhances its charm. Upstairs, you'll find four cozy bedrooms and three bathrooms, while the main level offers a flexible playroom or bunkroom and a convenient half bath. This home truly combines comfort, style, and outdoor beauty for an exceptional lakeside experience.
Active
$989,000
47 Abby Cir, Winchester, TN 37398
4beds
2,471sqft
Single Family Residence, Residential
Built in 2023
0.3 Acres Lot
$-- Zestimate®
$400/sqft
$250/mo HOA
What's special
Dedicated boat slipConvenient half bathFlexible playroom or bunkroomBeautifully upgraded landscapingFour cozy bedroomsAbundant natural lightThree bathrooms
- 12 days
- 303
- 15
Likely to sell faster than
Zillow last checked:
Listing updated:
Listed by:
Sam Hatfield 931-968-0500,
Sam Hatfield Realty, Inc. 931-968-0500
Source: RealTracs MLS as distributed by MLS GRID,MLS#: 3598991
Facts & features
Interior
Bedrooms & bathrooms
- Bedrooms: 4
- Bathrooms: 4
- Full bathrooms: 3
- 1/2 bathrooms: 1
Bedroom 1
- Features: Walk-In Closet(s)
- Level: Walk-In Closet(s)
- Area: 270 Square Feet
- Dimensions: 15x18
Bedroom 2
- Features: Walk-In Closet(s)
- Level: Walk-In Closet(s)
- Area: 132 Square Feet
- Dimensions: 12x11
Bedroom 3
- Area: 132 Square Feet
- Dimensions: 12x11
Bedroom 4
- Area: 132 Square Feet
- Dimensions: 12x11
Dining room
- Features: Combination
- Level: Combination
Kitchen
- Features: Eat-in Kitchen
- Level: Eat-in Kitchen
- Area: 253 Square Feet
- Dimensions: 23x11
Living room
- Area: 306 Square Feet
- Dimensions: 18x17
Other
- Features: Office
- Level: Office
- Area: 81 Square Feet
- Dimensions: 9x9
Other
- Features: Utility Room
- Level: Utility Room
- Area: 56 Square Feet
- Dimensions: 7x8
Heating
- Central
Cooling
- Central Air
Appliances
- Included: Built-In Gas Oven, Built-In Electric Range, Dishwasher, Microwave
Features
- Flooring: Wood
- Basement: Finished,Full
Interior area
- Total structure area: 2,471
- Total interior livable area: 2,471 sqft
- Finished area above ground: 2,471
Property
Parking
- Total spaces: 2
- Parking features: Garage Faces Side
- Garage spaces: 2
Features
- Levels: Two
- Stories: 2
- Exterior features: Boat Slip
- Has view: Yes
- View description: Lake
- Has water view: Yes
- Water view: Lake
Lot
- Size: 0.3 Acres
- Features: Sloped
- Topography: Sloped
Details
- Parcel number: 053K C 15600 000
- Special conditions: Standard
Construction
Type & style
- Home type: SingleFamily
- Property subtype: Single Family Residence, Residential
Materials
- Fiber Cement, Hardboard Siding
Condition
- New construction: No
- Year built: 2023
Utilities & green energy
- Sewer: STEP System
- Water: Public
- Utilities for property: Water Available
Community & HOA
Community
- Subdivision: Fanning Bend Ph V
HOA
- Has HOA: Yes
- HOA fee: $250 monthly
Location
- Region: Winchester
Financial & listing details
- Price per square foot: $400/sqft
- Annual tax amount: $4,080
- Date on market: 9/24/2026
Estimated market value
Not available
Estimated sales range
Not available
Not available
Price history
| Date | Event | Price |
|---|---|---|
| 9/24/2026 | Listed for sale | $989,000$400/sqft |
Source:  RealTracs MLS as distributed by MLS GRID #3598991 Report a problem RealTracs MLS as distributed by MLS GRID #3598991 Report a problem | ||
Public tax history
Tax history is unavailable.
Monthly payment
Est. payment
Payment breakdown
Explore the cost of this home by adjusting the details. Changes won't be saved.Climate risks
Neighborhood: 37398
Nearby schools
Schools provided by the listing agent
- Elementary: Broadview Elementary
- Middle: South Middle School
- High: Franklin Co High School
Source: RealTracs MLS as distributed by MLS GRID. This data may not be complete. We recommend contacting the local school district to confirm school assignments for this home.
- $1,018,800-- bd-- ba1.8k sqft63 Abby Cir, Winchester, TN 37398Off Market
- $982,8003 bd3 ba2.7k sqft63 Abby Cir LOT 157, Winchester, TN 37398Off Market

- $1,086,1003 bd3 ba2.8k sqft87 Abby Cir LOT 158, Winchester, TN 37398Off Market

- $973,7003 bd3 ba2.6k sqft44 Abby Cir LOT 162, Winchester, TN 37398Off Market
Similar homes
- $899,0004 bd5 ba2.3k sqft369 Fanning Bend Dr, Winchester, TN 37398For Sale

 MLS ID #3158870, Ashley Lynch. RealTracs MLS as distributed by MLS GRID
 - $799,0003 bd3 ba2.3k sqft106 Clearview Cir, Winchester, TN 37398For Sale
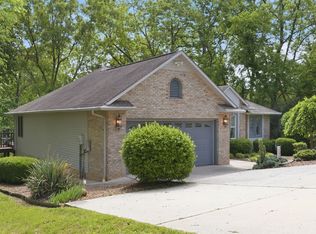 MLS ID #3190302, Sam Hatfield. RealTracs MLS as distributed by MLS GRID
 - $840,9004 bd3 ba3.4k sqft282 Owl Hollow Ln, Winchester, TN 37398For Sale
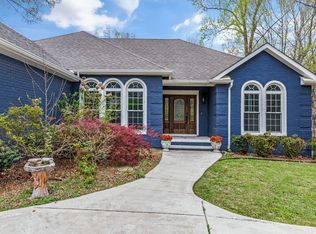 MLS ID #3123764, Sam Hatfield. RealTracs MLS as distributed by MLS GRID
 - $929,9004 bd5 ba3.6k sqft11 Hammock Dr, Winchester, TN 37398For Sale
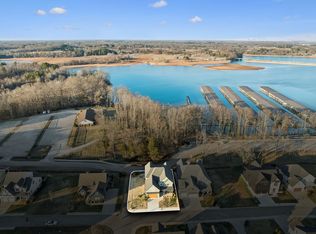 MLS ID #3601380, Megan Jones. RealTracs MLS as distributed by MLS GRID
 - $768,5003 bd2 ba1.6k sqft27 Shady Cove Ln, Winchester, TN 37398For SaleMLS ID #3516336, Charlie Gonzales, ABR, SRS, e-PRO | 931-808-5521. RealTracs MLS as distributed by MLS GRID
- $959,0004 bd4 ba3k sqft117 Hammock Dr, Winchester, TN 37398For SaleMLS ID #3182456, Dawn Parrish. RealTracs MLS as distributed by MLS GRID
- $975,0005 bd5 ba3.1k sqft171 Cypress Point Dr, Winchester, TN 37398For SaleMLS ID #3309389, B. J. Rigsby. RealTracs MLS as distributed by MLS GRID
- $849,9003 bd3 ba1.8k sqft287 Shasteen Bend Dr, Winchester, TN 37398For SaleMLS ID #3512894, Sam Hatfield. RealTracs MLS as distributed by MLS GRID
- $1,050,0004 bd4 ba2.9k sqft208 Loop Dr, Winchester, TN 37398For SaleMLS ID #3173240, Jessica London. RealTracs MLS as distributed by MLS GRID
- $999,0002 bd2 ba1.4k sqft52 Narrows Dr, Winchester, TN 37398For SaleMLS ID #3500985, Kaila Hampton Gentry. RealTracs MLS as distributed by MLS GRID
- $597,5004 bd3 ba3.1k sqft133 Westmeade Dr, Winchester, TN 37398For SaleMLS ID #3610931, Robert Baggett. RealTracs MLS as distributed by MLS GRID
- $794,5004 bd4 ba3.1k sqft0 Ridgecrest Dr Lot 135, Winchester, TN 37398New ConstructionMLS ID #3610994, Angela Privett. RealTracs MLS as distributed by MLS GRID
- $834,0004 bd4 ba2.9k sqft92 Hammock Dr, Winchester, TN 37398For SaleMLS ID #3283657, Nicole Miller. RealTracs MLS as distributed by MLS GRID
- $740,0004 bd4 ba3k sqft71 Windjammer Ct, Winchester, TN 37398For SaleMLS ID #3543235, Ashley Lynch. RealTracs MLS as distributed by MLS GRID
- $799,5004 bd4 ba3k sqft55 Windjammer Ct, Winchester, TN 37398For SaleMLS ID #3178495, Crystal Thomas. RealTracs MLS as distributed by MLS GRID
- $744,9004 bd4 ba3k sqft72 Driftwood Ct, Winchester, TN 37398For SaleMLS ID #3546298, Shelia Lunsford. RealTracs MLS as distributed by MLS GRID
- $1,049,0004 bd3 ba2.7k sqft914 N Jefferson St, Winchester, TN 37398For SaleMLS ID #3163497, Danny Babel. RealTracs MLS as distributed by MLS GRID
- $740,0003 bd3 ba2k sqft59 Walnut Dr, Winchester, TN 37398For SaleMLS ID #3242474, Alyssa Roland / The Haven Group. RealTracs MLS as distributed by MLS GRID
- $879,9005 bd5 ba3k sqft53 River Watch Way, Winchester, TN 37398For SaleMLS ID #3146597, John Michael Peck. RealTracs MLS as distributed by MLS GRID
- $649,0003 bd2 ba2.1k sqft432 Meadowood Ln, Winchester, TN 37398New ConstructionMLS ID #3596642, B. J. Rigsby. RealTracs MLS as distributed by MLS GRID
