This beautiful lake home is located in the highly sought after Twin Creeks neighborhood and just a short walk or golf cart ride from Twin Creeks Marina, where you'll enjoy convenient access to boating, fishing, waterfront dining, and all the recreation Tims Ford Lake has to offer. Community amenities include three resort-style swimming pools, clubhouse, fire pit, walking areas, and professionally maintained common spaces. The downstairs showcases the spacious master bedroom with a stunning walk/in frameless shower. There is also a den/study located downstairs at the front of the home allowing ample natural light. The upstairs features 3 bedrooms, one of which doubles as a game room. Enjoy quiet evenings on your covered patio or deck or unwind in front of the fireplace.
This home is being sold fully furnished.
Active
$849,900
92 Hammock Dr, Winchester, TN 37398
4beds
2,986sqft
:
Get pre-qualified$5,313/mo
Single Family Residence, Residential
Built in 2021
8,276 Square Feet Lot
$-- Zestimate®
$285/sqft
$170/mo HOA
What's special
Covered patio or deckWalking areasFire pitSpacious master bedroomProfessionally maintained common spaces
- 12 days |
- 323 |
- 13 |
Likely to sell faster than
Zillow last checked:
Listing updated:
Listed by:
Nicole Miller 615-454-9511,
Benchmark Realty, LLC 615-371-1544
Source: RealTracs MLS as distributed by MLS GRID,MLS#: 3283657
Facts & features
Interior
Bedrooms & bathrooms
- Bedrooms: 4
- Bathrooms: 4
- Full bathrooms: 3
- 1/2 bathrooms: 1
- Main level bedrooms: 1
Heating
- Central
Cooling
- Ceiling Fan(s), Central Air
Appliances
- Included: Built-In Gas Oven, Dishwasher, Freezer, Ice Maker, Microwave, Washer
- Laundry: Electric Dryer Hookup, Washer Hookup
Features
- Flooring: Laminate
- Basement: None
- Fireplace features: Insert, Electric
Interior area
- Total structure area: 2,986
- Total interior livable area: 2,986 sqft
- Finished area above ground: 2,986
Video & virtual tour
Property
Parking
- Total spaces: 2
- Parking features: Attached
- Attached garage spaces: 2
Features
- Levels: One
- Stories: 2
- Patio & porch: Deck, Covered
- Pool features: Association
Lot
- Size: 8,276 Square Feet
- Dimensions: 65.92 x 127.76
Details
- Parcel number: 065I E 01500 000
- Special conditions: Owner Agent
Construction
Type & style
- Home type: SingleFamily
- Property subtype: Single Family Residence, Residential
Materials
- Fiber Cement
- Roof: Asphalt
Condition
- New construction: No
- Year built: 2021
Utilities & green energy
- Sewer: Public Sewer
- Water: Public
- Utilities for property: Water Available, Underground Utilities
Green energy
- Energy efficient items: Water Heater, Windows
- Indoor air quality: Contaminant Control
Community & HOA
Community
- Security: Fire Alarm, Security Gate, Security Guard, Smoke Detector(s)
- Subdivision: Twin Creeks Village Ph Iv
HOA
- Has HOA: Yes
- Amenities included: Clubhouse, Gated, Pool, Sidewalks, Underground Utilities, Trail(s)
- HOA fee: $170 monthly
- Second HOA fee: $1,200 one time
Location
- Region: Winchester
Financial & listing details
- Price per square foot: $285/sqft
- Tax assessed value: $657,200
- Annual tax amount: $6,759
- Date on market: 7/16/2026
Estimated market value
Not available
Estimated sales range
Not available
Not available
Price history
| Date | Event | Price |
|---|---|---|
| 7/16/2026 | Listed for sale | $849,900+36.2%$285/sqft |
Source:  RealTracs MLS as distributed by MLS GRID #3283657 Report a problem RealTracs MLS as distributed by MLS GRID #3283657 Report a problem | ||
| 8/13/2021 | Sold | $624,000$209/sqft |
Source: EXIT Realty solds #6420251519267980580 Report a problem | ||
| 7/14/2021 | Pending sale | $624,000$209/sqft |
Source:  Exit Realty #2237549 Report a problem Exit Realty #2237549 Report a problem | ||
| 4/22/2021 | Contingent | $624,000$209/sqft |
Source: RealTracs MLS as distributed by MLS GRID #2237549 Report a problem | ||
| 3/26/2021 | Listed for sale | $624,000+556.8%$209/sqft |
Source: RealTracs MLS as distributed by MLS GRID #2237549 Report a problem | ||
| 9/11/2020 | Sold | $95,000-24%$32/sqft |
Source: Public Record Report a problem | ||
| 8/13/2019 | Listing removed | $125,000$42/sqft |
Source: Coffee County Realty & Auction #1896409 Report a problem | ||
| 1/25/2018 | Listed for sale | $125,000+47.2%$42/sqft |
Source: Coffee County Realty & Auction #1896409 Report a problem | ||
| 7/31/2017 | Sold | $84,900$28/sqft |
Source: Public Record Report a problem | ||
Public tax history
| Year | Property taxes | Tax assessment |
|---|---|---|
| 2025 | $6,759 | $262,880 |
| 2024 | $6,759 +139.4% | $262,880 +60% |
| 2023 | $2,824 +3% | $164,300 |
| 2022 | $2,741 +674.2% | $164,300 +1088.4% |
| 2021 | $354 | $13,825 |
| 2020 | $354 -27.5% | $13,825 |
| 2019 | $489 +6.2% | $13,825 |
| 2018 | $460 -0.2% | $13,825 |
| 2017 | $461 | $13,825 |
Find assessor info on the county website
Monthly payment
Est. payment
Payment breakdown
Explore the cost of this home by adjusting the details. Changes won't be saved.Climate risks
Neighborhood: 37398
Nearby schools
GreatSchools rating
- 5/10Clark Memorial SchoolGrades: PK-5Distance: 0.7 mi
- 4/10North Middle SchoolGrades: 6-8Distance: 2.5 mi
- 4/10Franklin Co High SchoolGrades: 9-12Distance: 2.2 mi
Schools provided by the listing agent
- Elementary: Clark Memorial School
- Middle: North Middle School
- High: Franklin Co High School
Source: RealTracs MLS as distributed by MLS GRID. This data may not be complete. We recommend contacting the local school district to confirm school assignments for this home.
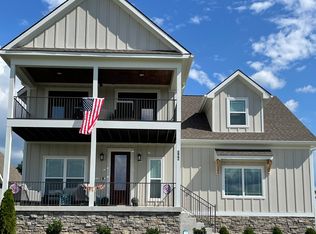
- $765,7004 bd3 ba3k sqft368 Hammock Dr, Winchester, TN 37398Off Market
- $155,0000.43 Acres0 Hammock Dr LOT 240, Winchester, TN 37398Sold

- $59,600-- bd-- ba-- sqftLynchburg Rd, WINCHESTER, TN 37398Off Market
- $917,100-- bd-- ba2.8k sqft200 Chillax Way, Winchester, TN 37398Off Market
- $738,200-- bd4 ba1.9k sqft353 Hammock Dr, Winchester, TN 37398Off Market
- $895,0004 bd5 ba3.3k sqft343 Hammock Dr LOT 250, Winchester, TN 37398Sold
- $52,200-- bd-- ba-- sqftOfc Lynchburg Rd, Winchester, TN 37398Off Market
- $825,300-- bd-- ba2k sqft53 Paddleboard Ct, Winchester, TN 37398Off Market
A local agent can set up tours, give advice and negotiate with sellers.
A local lender can help you make sure your offer is ready when you are.
Similar homes
- $799,5004 bd4 ba3k sqft55 Windjammer Ct, Winchester, TN 37398For Sale
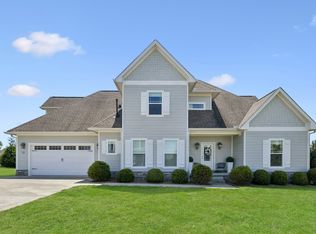
 MLS ID #3178495, Crystal Thomas. RealTracs MLS as distributed by MLS GRID
 - $999,9995 bd5 ba3.1k sqft171 Cypress Point Dr, Winchester, TN 37398For Sale
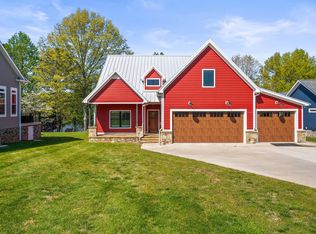 MLS ID #3309389, B. J. Rigsby. RealTracs MLS as distributed by MLS GRID
 - $775,0004 bd3 ba3.1k sqft22 Hammock Dr, Winchester, TN 37398For Sale
 MLS ID #3248748, Lauren Bailey. RealTracs MLS as distributed by MLS GRID
 - $879,9005 bd5 ba3k sqft53 River Watch Way, Winchester, TN 37398For Sale
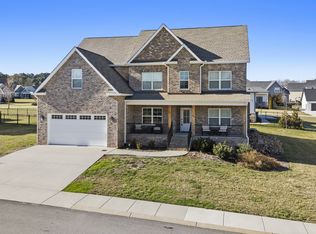 MLS ID #3146597, John Michael Peck. RealTracs MLS as distributed by MLS GRID
 - $734,9004 bd5 ba3.9k sqft323 Ridgecrest Dr, Winchester, TN 37398For SaleMLS ID #3306198, Daryl Welch. RealTracs MLS as distributed by MLS GRID
- $959,0004 bd4 ba3k sqft117 Hammock Dr, Winchester, TN 37398For SaleMLS ID #3182456, Dawn Parrish. RealTracs MLS as distributed by MLS GRID
- $695,9004 bd4 ba2.5k sqft59 Turtle Ct, Winchester, TN 37398For SaleMLS ID #3177909, Ashley Lynch. RealTracs MLS as distributed by MLS GRID
- $869,9003 bd3 ba2.2k sqft155 Cypress Point Dr, Winchester, TN 37398For SaleMLS ID #3143288, Thomas J. Williams. RealTracs MLS as distributed by MLS GRID
- $799,9004 bd3 ba3.2k sqft206 Knott Rd, Winchester, TN 37398For SaleMLS ID #3246404, Aleisha Putman. RealTracs MLS as distributed by MLS GRID
- $998,9964 bd4 ba3.5k sqft49 Why Worry Ln, Winchester, TN 37398For SaleMLS ID #3179314, Shelia Lunsford. RealTracs MLS as distributed by MLS GRID
- $774,9003 bd4 ba3.2k sqft153 Cascade Dr, Winchester, TN 37398For SaleMLS ID #3301961, Robbie Roate. RealTracs MLS as distributed by MLS GRID
- $842,9004 bd3 ba3.4k sqft282 Owl Hollow Ln, Winchester, TN 37398For SaleMLS ID #3123764, Sam Hatfield. RealTracs MLS as distributed by MLS GRID
- $745,0003 bd3 ba2.5k sqft25 Dry Fork Dr, Winchester, TN 37398For SaleMLS ID #3221327, Dena Abbott. RealTracs MLS as distributed by MLS GRID
- $974,9004 bd5 ba3.6k sqft11 Hammock Dr, Winchester, TN 37398For SaleMLS ID #3122192, Megan Jones. RealTracs MLS as distributed by MLS GRID
- $695,0005 bd4 ba3.1k sqft110 Porter St S, Winchester, TN 37398For SaleMLS ID #3208025, Sharon Swafford. RealTracs MLS as distributed by MLS GRID
- $690,0003 bd2 ba2k sqft57 Cypress Point Dr, Winchester, TN 37398New ConstructionMLS ID #21924898, Danny Duffey. ValleyMLS
- $849,9003 bd3 ba2.3k sqft106 Clearview Cir, Winchester, TN 37398For SaleMLS ID #3190302, Sam Hatfield. RealTracs MLS as distributed by MLS GRID
- $875,5005 bd3 ba3.6k sqft182 Loop Dr, Winchester, TN 37398For SaleMLS ID #3136991, Kay Caldwell. RealTracs MLS as distributed by MLS GRID
- $627,7814 bd3 ba2.8k sqft49 Driftwood Ct, Winchester, TN 37398For SaleMLS ID #3177740, Tara Hays. RealTracs MLS as distributed by MLS GRID
- $690,0003 bd2 ba2k sqft57 Cypress Point Dr Lot 4, Winchester, TN 37398New ConstructionMLS ID #3306261, Danny Duffey. RealTracs MLS as distributed by MLS GRID
