This home in Twin Creeks Village boasts million dollar views of Tim's Ford Lake from amazing outdoor living spaces! A Show-stopping modern craftsman Legacy Lake Home that is very close to the TC Marina & Docks*Functional floor plan features 2 primary suites-1 on the main & 1 upstairs, perfect for accommodating 2 families*Plus 2 add'l guest suites upstairs for a total of 4 beds & 5 baths*Large bonus Rm for bunk space or games*Impressive 2 story great room w/natural light & a floor-to-ceiling fireplace*Main floor study w/built-ins*The living space flows seamlessly outside w/4 covered rear porches for taking in July 4th fireworks*Fiber internet*HOA maintains lawn*3 Resort Style community pools*Twin Creeks Lakeside Resort offers many amenities nearby*Seller will consider interest rate buydown.
Closed
$895,000
343 Hammock Dr Lot 250, Winchester, TN 37398
4beds
3,375sqft
Single Family Residence, Residential
Built in 2022
-- sqft lot
$952,300 Zestimate®
$265/sqft
$3,896 Estimated rent
Home value
$952,300
$876,000 - $1.04M
$3,896/mo
Zestimate® history
Owner options
List your home for rent
$3,896/mo
Rent Zestimate®
Find your next renter with Zillow Rental Manager. Plus, with online applications, you can quickly screen prospective tenants – for free.
$3,896/mo
Rent Zestimate®
Refinance and save
$5,446/mo
Est. payment
Refinancing to a lower rate could help reduce your monthly payments and save thousands over the life of the loan.
$5,446/mo
Est. payment
Explore your selling options
Work with a Zillow partner agent
Leverage their expertise and Zillow's premium Showcase listings to get your home seen by more buyers.
Get startedList with your own agent
Get your home in front of millions of buyers by listing it on Zillow.
Learn how to do itSell it yourself
Take full control of how buyers see your home on Zillow by listing For Sale by Owner (FSBO).
List your homeWhat's special
Guest suitesLakeside resortTwin creeks villageBunk spaceAmazing outdoor living spaces
Zillow last checked:
Listing updated:
Listed by:
Jennifer B. Watson 931-580-0202,
Exit Truly Home Realty
Bought with:
Lydia Billington, 337141
Benchmark Realty, LLC
Source: RealTracs MLS as distributed by MLS GRID,MLS#: 2511041
Facts & features
Interior
Bedrooms & bathrooms
- Bedrooms: 4
- Bathrooms: 5
- Full bathrooms: 5
- Main level bedrooms: 1
Bedroom 1
- Area: 224 Square Feet
- Dimensions: 16x14
Bedroom 2
- Area: 224 Square Feet
- Dimensions: 16x14
Bedroom 3
- Features: Bath
- Level: Bath
- Area: 182 Square Feet
- Dimensions: 14x13
Bedroom 4
- Features: Bath
- Level: Bath
- Area: 180 Square Feet
- Dimensions: 12x15
Bonus room
- Features: Second Floor
- Level: Second Floor
- Area: 308 Square Feet
- Dimensions: 14x22
Kitchen
- Features: Eat-in Kitchen
- Level: Eat-in Kitchen
- Area: 576 Square Feet
- Dimensions: 24x24
Living room
- Area: 345 Square Feet
- Dimensions: 15x23
Heating
- Central, Natural Gas
Cooling
- Central Air, Electric
Appliances
- Included: Dishwasher, Microwave, Refrigerator, Gas Oven, Gas Range
- Laundry: Utility Connection
Features
- Ceiling Fan(s), In-Law Floorplan, Walk-In Closet(s), Entrance Foyer, High Speed Internet
- Flooring: Wood, Tile, Vinyl
- Basement: Crawl Space
- Number of fireplaces: 1
- Fireplace features: Living Room, Gas
Interior area
- Total structure area: 3,375
- Total interior livable area: 3,375 sqft
- Finished area above ground: 3,375
Property
Parking
- Total spaces: 2
- Parking features: Garage Faces Front, Concrete, Driveway
- Attached garage spaces: 2
- Has uncovered spaces: Yes
Features
- Levels: Two
- Stories: 2
- Patio & porch: Porch, Covered
- Exterior features: Balcony
- Pool features: Association
- Has view: Yes
- View description: Lake
- Has water view: Yes
- Water view: Lake
- Waterfront features: Year Round Access
Lot
- Features: Level
Details
- Parcel number: 065J J 06800 000
- Special conditions: Standard
Construction
Type & style
- Home type: SingleFamily
- Architectural style: Rustic
- Property subtype: Single Family Residence, Residential
Materials
- Roof: Shingle
Condition
- New construction: Yes
- Year built: 2022
Utilities & green energy
- Sewer: Public Sewer
- Water: Public
- Utilities for property: Electricity Available, Water Available, Cable Connected
Community & HOA
Community
- Subdivision: Twin Creeks Village
HOA
- Has HOA: Yes
- Amenities included: Clubhouse, Gated, Pool
- HOA fee: $165 monthly
Location
- Region: Winchester
Financial & listing details
- Price per square foot: $265/sqft
- Annual tax amount: $1,500
- Date on market: 4/21/2023
- Electric utility on property: Yes
Price history
| Date | Event | Price |
|---|---|---|
| 12/29/2023 | Sold | $895,000-5.8%$265/sqft |
Source:  RealTracs MLS as distributed by MLS GRID #2511041 Report a problem RealTracs MLS as distributed by MLS GRID #2511041 Report a problem | ||
| 9/29/2023 | Contingent | $949,900$281/sqft |
Source: RealTracs MLS as distributed by MLS GRID #2511041 Report a problem | ||
| 9/8/2023 | Price change | $949,900-5%$281/sqft |
Source: RealTracs MLS as distributed by MLS GRID #2511041 Report a problem | ||
| 8/10/2023 | Price change | $999,900-9.1%$296/sqft |
Source: RealTracs MLS as distributed by MLS GRID #2511041 Report a problem | ||
| 4/21/2023 | Listed for sale | $1,100,000$326/sqft |
Source: RealTracs MLS as distributed by MLS GRID #2511041 Report a problem | ||
Public tax history
Tax history is unavailable.
Neighborhood: 37398
Nearby homes
- $759,600-- bd4 ba1.9k sqft353 Hammock Dr, Winchester, TN 37398Off Market
- $1,000,0004 bd5 ba3.4k sqft329 Hammock Dr, Winchester, TN 37398Sold
- $895,0004 bd5 ba3.3k sqft343 Hammock Dr, Winchester, TN 37398Sold
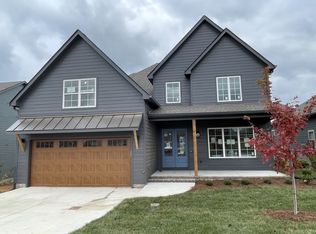
- $849,9004 bd4 ba2.9k sqft92 Hammock Dr, Winchester, TN 37398For Sale

- $925,8753 bd4 ba3k sqft267 Hammock Dr LOT 253, Winchester, TN 37398Sold
- $825,0004 bd4 ba3.3k sqft279 Hammock Dr LOT 252, Winchester, TN 37398Sold
- $767,3554 bd4 ba3k sqft142 Hammock Dr LOT 166, Winchester, TN 37398Sold
- $155,0000.43 Acres0 Hammock Dr LOT 240, Winchester, TN 37398Sold
Nearby schools
GreatSchools rating
- 5/10Clark Memorial SchoolGrades: PK-5Distance: 0.7 mi
- 4/10North Middle SchoolGrades: 6-8Distance: 2.5 mi
- 4/10Franklin Co High SchoolGrades: 9-12Distance: 2.2 mi
Schools provided by the listing agent
- Elementary: Clark Memorial School
- Middle: South Middle School
- High: Franklin Co High School
Source: RealTracs MLS as distributed by MLS GRID. This data may not be complete. We recommend contacting the local school district to confirm school assignments for this home.
Get a cash offer in 3 minutes
Find out how much your home could sell for in as little as 3 minutes with a no-obligation cash offer.
Estimated market value
$952,300
Get a cash offer in 3 minutes
Find out how much your home could sell for in as little as 3 minutes with a no-obligation cash offer.
Estimated market value
$952,300
- Tennessee
- Franklin County
- Winchester
- 37398
- 343 Hammock Dr Lot 250
Nearby cities
Nearby zip codes
Other Winchester Topics
