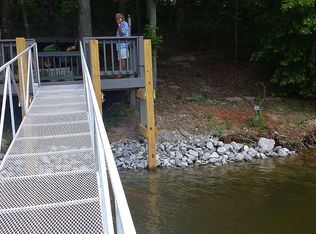
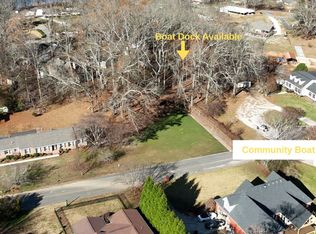
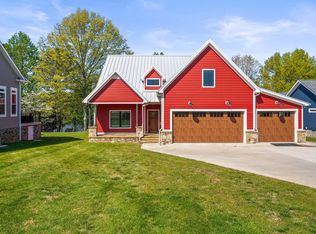
You MUST SEE IT TO BELIEVE IT!! Custom built in 2024 with over $300K in elite LUXURY UPGRADES, COVETED PRIVATE DOCK INCLUDED!! This custom estate near Tims Ford Lake bypasses years of regulatory red tape. Nestled on a rare, completely LEVEL CORNER LOT, it eliminates steep cliffside stairs for effortless walk-out access to your PRIVATE POOL & LARGE FENCED IN YARD.
Main home features a vaulted great room w/ mahogany stained beams & floor-to-ceiling Cherokee brick gas fireplace w/ birch logs. Kitchen boasts pro gas range, custom hood, quartz counters, farmhouse sink, & counter-to-ceiling brick backsplash mirroring the dining wall. Quarter-sawn white oak floors w/ Bona natural finish, SW Egret/Accessible Beige paint, auto-lift woven shades, & aged brass throughout. Main-level primary offers beamed vaults, French doors to porch, Kohler tub, & tile shower. Upstairs holds a private guest suite w/ mini-split. Brick mudroom has a pet wash & floor-to-ceiling cabinets.
Private resort backyard features an 8ft fence, 3 shaded porches w/ hanging daybed, 8ft wood fireplace, & 19'x7'7" fiberglass pool framed in Tennessee stone. Gated parking court leads to a 25x30 climate-controlled detached shop—perfect for boat storage—with a finished full kitchen/bath MIL suite. Top-to-bottom spray foam keeps highest electric bill at just $237/MO! Whole-house central vac, encapsulated crawlspace w/ dehumidifier, neighborhood beach, gated launch, & pickleball access. Near town—one of a kind! Call for your private showing today!
Active
$1,100,000
105 Maple Dr, Winchester, TN 37398
3beds
2,788sqft
Single Family Residence, Residential
Built in 2024
0.48 Acres Lot
$-- Zestimate®
$395/sqft
$8/mo HOA
What's special
Whole-house central vacGated parking courtCoveted private dock includedAged brass throughoutAuto-lift woven shades
- 24 days
- 891
- 76
Likely to sell faster than
Zillow last checked:
Listing updated:
Listed by:
Alexander Brandau IV 615-601-2024,
Aperture Global 888-903-9611
Source: RealTracs MLS as distributed by MLS GRID,MLS#: 3628541
Facts & features
Interior
Bedrooms & bathrooms
- Bedrooms: 3
- Bathrooms: 5
- Full bathrooms: 4
- 1/2 bathrooms: 1
- Main level bedrooms: 2
Bedroom 1
- Features: Suite
- Area: 289 Square Feet
- Dimensions: 17x17
Bedroom 2
- Features: Bath
- Area: 150 Square Feet
- Dimensions: 10x15
Bedroom 3
- Features: Bath
- Area: 130 Square Feet
- Dimensions: 10x13
Dining room
- Area: 210 Square Feet
- Dimensions: 14x15
Kitchen
- Area: 160 Square Feet
- Dimensions: 16x10
Living room
- Area: 256 Square Feet
- Dimensions: 16x16
Recreation room
- Features: Other
- Area: 528 Square Feet
- Dimensions: 24x22
Heating
- Central, Electric, Other
Cooling
- Ceiling Fan(s), Central Air, Other
Appliances
- Included: Built-In Electric Oven, Built-In Gas Range, Dishwasher, Dryer, Microwave, Refrigerator, Washer
- Laundry: Electric Dryer Hookup, Washer Hookup
Features
- Ceiling Fan(s), Central Vacuum, High Ceilings, Open Floorplan, Walk-In Closet(s), High Speed Internet, Kitchen Island
- Flooring: Carpet, Wood, Other, Tile
- Basement: Crawl Space
- Number of fireplaces: 2
- Fireplace features: Wood Burning
Interior area
- Total structure area: 2,788
- Total interior livable area: 2,788 sqft
- Finished area above ground: 2,788
Property
Parking
- Total spaces: 4
- Parking features: Attached/Detached, Driveway
- Garage spaces: 4
- Has uncovered spaces: Yes
Features
- Levels: Three Or More
- Stories: 2
- Patio & porch: Porch, Covered
- Exterior features: Dock
- Has private pool: Yes
- Pool features: In Ground
- Fencing: Privacy
- Has view: Yes
- View description: Lake
- Has water view: Yes
- Water view: Lake
Lot
- Size: 0.48 Acres
- Features: Corner Lot, Level
- Topography: Corner Lot,Level
Details
- Additional structures: Guest House
- Parcel number: 064E B 01200 000
- Special conditions: Standard
Construction
Type & style
- Home type: SingleFamily
- Architectural style: Traditional
- Property subtype: Single Family Residence, Residential
Materials
- Fiber Cement, Frame, Brick
- Roof: Shingle
Condition
- New construction: No
- Year built: 2024
Utilities & green energy
- Sewer: Public Sewer
- Water: Public
- Utilities for property: Electricity Available, Water Available, Cable Connected
Green energy
- Energy efficient items: Insulation
Community & HOA
Community
- Security: Carbon Monoxide Detector(s), Security Gate, Smoke Detector(s)
- Subdivision: Dripping Springs Unit Ii
HOA
- Has HOA: Yes
- Amenities included: Boat Dock, Pickleball Court(s)
- HOA fee: $100 annually
Location
- Region: Winchester
Financial & listing details
- Price per square foot: $395/sqft
- Tax assessed value: $484,900
- Annual tax amount: $2,419
- Date on market: 10/29/2026
- Electric utility on property: Yes
Estimated market value
Not available
Estimated sales range
Not available
Not available
Price history
| Date | Event | Price |
|---|---|---|
| 10/29/2026 | Listed for sale | $1,100,000+511.1%$395/sqft |
Source:  RealTracs MLS as distributed by MLS GRID #3628541 Report a problem | ||
| 4/19/2023 | Sold | $180,000$65/sqft |
Source: RealTracs MLS as distributed by MLS GRID #2503085 Report a problem | ||
| 4/2/2023 | Contingent | $180,000$65/sqft |
Source: RealTracs MLS as distributed by MLS GRID #2503085 Report a problem | ||
| 3/29/2023 | Listed for sale | $180,000-20%$65/sqft |
Source: RealTracs MLS as distributed by MLS GRID #2503085 Report a problem | ||
| 11/2/2022 | Listing removed | -- |
Source: RealTracs MLS as distributed by MLS GRID #2370658 Report a problem | ||
| 4/1/2022 | Listed for sale | $225,000$81/sqft |
Source: RealTracs MLS as distributed by MLS GRID #2370658 Report a problem | ||
| 3/7/2022 | Listing removed | -- |
Source: RealTracs MLS as distributed by MLS GRID #2288630 Report a problem | ||
| 12/8/2021 | Listed for sale | $225,000+114.3%$81/sqft |
Source: RealTracs MLS as distributed by MLS GRID #2288630 Report a problem | ||
| 3/24/2021 | Listing removed | -- |
Source: Owner Report a problem | ||
| 11/6/2020 | Sold | $105,000$38/sqft |
Source: Public Record Report a problem | ||
| 9/6/2020 | Listed for sale | $105,000+61.5%$38/sqft |
Source: Owner Report a problem | ||
| 8/26/2020 | Sold | $65,000+1.6%$23/sqft |
Source: Public Record Report a problem | ||
| 8/19/2020 | Listed for sale | $64,000$23/sqft |
Source: EXP Realty #2181329 Report a problem | ||
Public tax history
| Year | Property taxes | Tax assessment |
|---|---|---|
| 2025 | $2,419 +769% | $121,225 +769% |
| 2024 | $278 | $13,950 |
| 2023 | $278 +6.4% | $13,950 |
| 2022 | $262 -6.3% | $13,950 +43.8% |
| 2021 | $279 | $9,700 |
| 2020 | $279 -72.7% | $9,700 -75.7% |
| 2019 | $1,023 -3.7% | $39,925 +0.6% |
| 2018 | $1,061 +0% | $39,700 |
| 2017 | $1,061 +6.7% | $39,700 +6.7% |
| 2016 | $995 | $37,200 |
| 2015 | $995 0% | $37,200 0% |
| 2014 | $995 +2.3% | $37,201 +2.3% |
| 2013 | $972 | $36,350 |
| 2012 | -- | $36,350 |
| 2011 | -- | $36,350 -5.1% |
| 2010 | $945 +5.1% | $38,321 |
| 2009 | $899 | $38,321 |
| 2008 | $899 +4.4% | $38,321 |
| 2007 | $861 -23.3% | $38,321 |
| 2006 | $1,123 +32.2% | $38,321 +32.2% |
| 2005 | $849 | $28,990 |
| 2004 | $849 +10.2% | $28,990 |
| 2002 | $771 | $28,990 |
| 2001 | -- | $28,990 -71.8% |
| 2000 | -- | $102,643 |
Find assessor info on the county website
Monthly payment
Est. payment
Payment breakdown
Explore the cost of this home by adjusting the details. Changes won't be saved.Climate risks
Neighborhood: 37398
Nearby schools
Schools provided by the listing agent
- Elementary: Clark Memorial School
- Middle: South Middle School
- High: Franklin Co High School
Source: RealTracs MLS as distributed by MLS GRID. This data may not be complete. We recommend contacting the local school district to confirm school assignments for this home.

Similar homes
- $1,199,9004 bd4 ba3.7k sqft160 Wakeboard Way, Winchester, TN 37398For Sale
 MLS ID #3622590, Angela Privett. RealTracs MLS as distributed by MLS GRID
- $749,9003 bd3 ba2k sqft96 Maple Dr, Winchester, TN 37398For Sale
 MLS ID #3623330, Derrick Foster. RealTracs MLS as distributed by MLS GRID
- $795,0004 bd3 ba3.1k sqft314 N High St, Winchester, TN 37398For Sale
 MLS ID #3634253, Ashley Lynch. RealTracs MLS as distributed by MLS GRID
- $959,9005 bd5 ba3.1k sqft171 Cypress Point Dr, Winchester, TN 37398For Sale
 MLS ID #3309389, B. J. Rigsby. RealTracs MLS as distributed by MLS GRID
- $929,9004 bd5 ba3.6k sqft11 Hammock Dr, Winchester, TN 37398For SaleMLS ID #3601380, Megan Jones. RealTracs MLS as distributed by MLS GRID
- $954,9994 bd4 ba3k sqft117 Hammock Dr, Winchester, TN 37398For SaleMLS ID #3182456, Dawn Parrish. RealTracs MLS as distributed by MLS GRID
- $999,9004 bd3 ba2.7k sqft914 N Jefferson St, Winchester, TN 37398For SaleMLS ID #3163497, Danny Babel. RealTracs MLS as distributed by MLS GRID
- $1,597,0004 bd3 ba3.3k sqft206 Murray Lake Dr, Winchester, TN 37398For SaleMLS ID #3638823, Michele Davis ,Broker CRS. RealTracs MLS as distributed by MLS GRID
- $1,399,0003 bd2 ba2.9k sqft107 Brandi Way, Winchester, TN 37398For SaleMLS ID #3544332, Jackson Carroll. RealTracs MLS as distributed by MLS GRID
- $629,9004 bd3 ba2.8k sqft27 Latitude Dr, Winchester, TN 37398For SaleMLS ID #3630939, Tara Hays. RealTracs MLS as distributed by MLS GRID
- $764,9004 bd5 ba3k sqft210 Cascade Dr, Winchester, TN 37398New ConstructionMLS ID #3634947, MITCHELL BOWMAN. RealTracs MLS as distributed by MLS GRID
- $699,0003 bd3 ba2.2k sqft153 Brandi Way, Winchester, TN 37398For SaleMLS ID #3598292, Ashley Lynch. RealTracs MLS as distributed by MLS GRID
- $799,5004 bd4 ba3k sqft55 Windjammer Ct, Winchester, TN 37398For SaleMLS ID #3178495, Crystal Thomas. RealTracs MLS as distributed by MLS GRID
- $740,0004 bd4 ba3k sqft71 Windjammer Ct, Winchester, TN 37398For SaleMLS ID #3543235, Ashley Lynch. RealTracs MLS as distributed by MLS GRID
- $645,9004 bd4 ba2.5k sqft59 Turtle Ct, Winchester, TN 37398For SaleMLS ID #3177909, Ashley Lynch. RealTracs MLS as distributed by MLS GRID
- $629,5003 bd4 ba2.9k sqft24 Kacey Marie Dr, Winchester, TN 37398For SaleMLS ID #3529308, Ashton Staker. RealTracs MLS as distributed by MLS GRID
- $1,175,0002 bd3 ba2.4k sqft645 Wildwood Trce, Winchester, TN 37398For SaleMLS ID #3624061, Angie Miller. RealTracs MLS as distributed by MLS GRID
- $775,0004 bd3 ba3.1k sqft22 Hammock Dr, Winchester, TN 37398For SaleMLS ID #3248748, Lauren Bailey. RealTracs MLS as distributed by MLS GRID
- $1,199,0004 bd6 ba3.8k sqft221 Hammock Dr, Winchester, TN 37398For SaleMLS ID #3259725, Howard Hicks. RealTracs MLS as distributed by MLS GRID
- $744,9004 bd4 ba3k sqft72 Driftwood Ct, Winchester, TN 37398For SaleMLS ID #3546298, Shelia Lunsford. RealTracs MLS as distributed by MLS GRID
