Gorgeous new construction lake home with lake view in desired gated community of Twin Creeks Village and Resort. 3 community pools, marina, and close to downtown Winchester. Built by Legacy Lake Homes and designed by NG Designs. Completion date Spring 2025, just in time for summer! Come live your lakeside dream! Main level has a vaulted foyer sure to impress upon first impression, expansive living room with gas fireplace, chef's kitchen with oversized island perfect for entertaining, dining room with large windows, 2 bedrooms with shared full bathroom, laundry room, and powder room. The main level is complete with a primary bedroom with luxurious bath boasting of lake views, soaking tub and large shower. Covered front porch for all your lakey decorations, covered back porch with lake views. Upstairs has a humongous bonus room perfect for anything you'd like, including a large full bathroom not seen on the plans. 2 car garage and large lot almost a half acre. HOA cuts your grass so you can enjoy the lake life more! Private backyard with rear trees, and large side yard towards the lake. Look for property stakes to see how large the side yard is.
Closed
$710,000
814 Riverwatch Way Lot 527, Winchester, TN 37398
3beds
2,650sqft
Single Family Residence, Residential
Built in 2025
0.43 Acres Lot
$695,700 Zestimate®
$268/sqft
$3,941 Estimated rent
Home value
$695,700
$564,000 - $863,000
$3,941/mo
Zestimate® history
Owner options
List your home for rent
$3,941/mo
Rent Zestimate®
Find your next renter with Zillow Rental Manager. Plus, with online applications, you can quickly screen prospective tenants – for free.
$3,941/mo
Rent Zestimate®
Refinance and save
$4,358/mo
Est. payment
Refinancing to a lower rate could help reduce your monthly payments and save thousands over the life of the loan.
$4,358/mo
Est. payment
Explore your selling options
Work with a Zillow partner agent
Leverage their expertise and Zillow's premium Showcase listings to get your home seen by more buyers.
Get startedList with your own agent
Get your home in front of millions of buyers by listing it on Zillow.
Learn how to do itSell it yourself
Take full control of how buyers see your home on Zillow by listing For Sale by Owner (FSBO).
List your homeWhat's special
Gas fireplaceLake viewOversized islandPrivate backyardLarge side yardLuxurious bathLarge shower
Zillow last checked:
Listing updated:
Listed by:
Tara Hays 615-371-1544,
Benchmark Realty, LLC
Bought with:
Nonmls
Realtracs, Inc.
Nonmls
Realtracs, Inc.
Source: RealTracs MLS as distributed by MLS GRID,MLS#: 2760964
Facts & features
Interior
Bedrooms & bathrooms
- Bedrooms: 3
- Bathrooms: 4
- Full bathrooms: 3
- 1/2 bathrooms: 1
- Main level bedrooms: 3
Bedroom 1
- Area: 224 Square Feet
- Dimensions: 14x16
Bedroom 3
- Area: 168 Square Feet
- Dimensions: 14x12
Bonus room
- Area: 408 Square Feet
- Dimensions: 24x17
Dining room
- Area: 180 Square Feet
- Dimensions: 15x12
Kitchen
- Area: 270 Square Feet
- Dimensions: 15x18
Living room
- Area: 216 Square Feet
- Dimensions: 18x12
Heating
- Central
Cooling
- Central Air
Appliances
- Included: Dishwasher, Disposal, Microwave, Refrigerator, Stainless Steel Appliance(s), Electric Oven, Gas Range
- Laundry: Electric Dryer Hookup, Washer Hookup
Features
- High Speed Internet
- Flooring: Carpet, Wood, Tile
- Basement: Crawl Space
- Has fireplace: No
- Fireplace features: Insert, Gas
Interior area
- Total structure area: 2,650
- Total interior livable area: 2,650 sqft
- Finished area above ground: 2,650
Property
Parking
- Total spaces: 2
- Parking features: Attached
- Attached garage spaces: 2
Features
- Levels: Two
- Stories: 2
- Patio & porch: Porch, Covered
- Pool features: Association
- Has view: Yes
- View description: Lake, Water
- Has water view: Yes
- Water view: Lake,Water
Lot
- Size: 0.43 Acres
- Features: Views
Details
- Special conditions: Standard
Construction
Type & style
- Home type: SingleFamily
- Property subtype: Single Family Residence, Residential
Materials
- Fiber Cement, Stone
Condition
- New construction: Yes
- Year built: 2025
Utilities & green energy
- Sewer: Public Sewer
- Water: Public
- Utilities for property: Water Available, Underground Utilities
Green energy
- Energy efficient items: Windows, Water Heater
Community & HOA
Community
- Security: Carbon Monoxide Detector(s), Security Gate, Smoke Detector(s)
- Subdivision: Twin Creeks Village
HOA
- Has HOA: Yes
- Amenities included: Boat Dock, Gated, Pool, Sidewalks, Underground Utilities, Trail(s)
- Services included: Maintenance Grounds, Recreation Facilities
- HOA fee: $165 monthly
Location
- Region: Winchester
Financial & listing details
- Price per square foot: $268/sqft
- Annual tax amount: $500
- Date on market: 12/18/2024
Price history
| Date | Event | Price |
|---|---|---|
| 4/15/2025 | Sold | $710,000-0.8%$268/sqft |
Source:  RealTracs MLS as distributed by MLS GRID #2760964 Report a problem RealTracs MLS as distributed by MLS GRID #2760964 Report a problem | ||
| 1/3/2025 | Contingent | $715,910$270/sqft |
Source: RealTracs MLS as distributed by MLS GRID #2760964 Report a problem | ||
| 12/18/2024 | Listed for sale | $715,910$270/sqft |
Source: RealTracs MLS as distributed by MLS GRID #2760964 Report a problem | ||
Public tax history
Tax history is unavailable.
Neighborhood: 37398
Nearby homes
- $584,0003 bd2 ba1.9k sqft794 River Watch Way, Winchester, TN 37398For Sale

- $729,9003 bd4 ba2.6k sqft814 River Watch Way, Winchester, TN 37398Sold

- $500,0002 bd2 ba1.7k sqft774 Riverwatch Way LOT 529, Winchester, TN 37398Sold
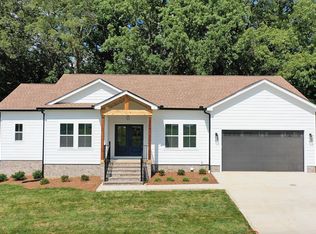
- $500,000-- bd-- ba1.8k sqft774 River Watch Way, Winchester, TN 37398Sold
- $--2 bd1 ba720 sqft802A N Vine St, Winchester, TN 37398Off Market
- $--2 bd1 ba720 sqft800B N Vine St, Winchester, TN 37398Off Market
- $105,00010,267.068 Square Feet0 River Watch Way LOT 523, Winchester, TN 37398Lot/Land
- $135,0000.66 Acres0 River Watch Way LOT 524, Winchester, TN 37398Lot/Land
Nearby schools
GreatSchools rating
- 5/10Clark Memorial SchoolGrades: PK-5Distance: 0.6 mi
- 4/10North Middle SchoolGrades: 6-8Distance: 2.3 mi
- 4/10Franklin Co High SchoolGrades: 9-12Distance: 2.1 mi
Schools provided by the listing agent
- Elementary: Clark Memorial School
- Middle: North Middle School
- High: Franklin Co High School
Source: RealTracs MLS as distributed by MLS GRID. This data may not be complete. We recommend contacting the local school district to confirm school assignments for this home.
Get a cash offer in 3 minutes
Find out how much your home could sell for in as little as 3 minutes with a no-obligation cash offer.
Estimated market value
$695,700
Get a cash offer in 3 minutes
Find out how much your home could sell for in as little as 3 minutes with a no-obligation cash offer.
Estimated market value
$695,700
- Tennessee
- Franklin County
- Winchester
- 37398
- 814 Riverwatch Way Lot 527
Nearby cities
Nearby zip codes
Other Winchester Topics
