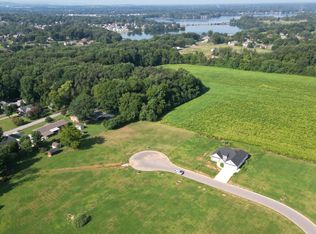
Brand new construction opportunity with early buyer selections available. Construction hasn't begun, giving buyers who secure a contract early the opportunity to personalize select finishes such as paint colors, countertops, cabinetry, and flooring. Qualified buyers who use the preferred lender with an accepted offer may be eligible for rates in the 4s! Welcome to your brand-new dream home in the heart of Winchester, Tennessee! Nestled at a dead end cul-de-sac in a gated subdivision near beautiful Tim's Ford Lake, this modern ranch offers the perfect combination of comfort, convenience, and community. From the moment you arrive, you’ll appreciate the clean curb appeal, inviting entryway, and thoughtfully designed single-level layout that makes everyday living effortless The spacious kitchen is the centerpiece of the home, featuring sleek cabinetry, premium countertops, a large island with bar seating, and stainless steel appliances. Seamlessly connected to the dining and living spaces, it’s an ideal setup for both entertaining and everyday life. The private owner’s suite offers a peaceful retreat with a walk-in closet and a spa-inspired en-suite bath boasting dual sinks and a luxurious tiled shower. Three additional bedrooms provide flexibility for family, guests, or a home office. A second full bath ensures everyone has space and comfort. The gated subdivision provides extra security, while the proximity to Tim's Ford Lake means endless opportunities for boating, fishing, and outdoor recreation just minutes from your doorstep. With its custom touches, efficient floor plan, and prime location near schools, shopping, and Winchester’s charming downtown, this home is move-in ready and built for a lifestyle of ease. Whether you’re searching for a full-time residence or a weekend retreat near the lake, this property checks all the boxes. Don’t miss your chance to make this stunning new home yours—schedule a private showing today! (interior pics are from previous build)
138 days
|
177
|
7
|
Zillow last checked:
Listing updated:
Listed by:
Christopher (Chris) Tapp615-987-1690,
APP Realty615-295-8146,
Christopher Wilson615-722-7126,
APP Realty
Source: RealTracs MLS as distributed by MLS GRID,MLS#: 3145241
Facts & features
Interior
Bedrooms & bathrooms
Bedrooms: 4
Bathrooms: 2
Full bathrooms: 2
Main level bedrooms: 4
Heating
Central, Electric
Cooling
Central Air, Electric
Appliances
Included: Built-In Gas Oven, Gas Oven, Dishwasher, Disposal, Microwave, Stainless Steel Appliance(s)
Laundry: Electric Dryer Hookup, Washer Hookup
Features
High Speed Internet
Flooring: Tile, Vinyl
Basement: None
Fireplace features: Gas
Interior area
Total structure area: 1,887
Total interior livable area: 1,887 sqft
Finished area above ground: 1,887
Property
Parking
Total spaces: 2
Parking features: Garage Faces Front
Attached garage spaces: 2
Features
Levels: One
Stories: 1
Lot
Size: 9,583 Square Feet
Details
Special conditions: Standard
Construction
Type & style
Home type: SingleFamily
Property subtype: Single Family Residence, Residential
Materials
Brick
Condition
New construction: No
Year built: 2026
Utilities & green energy
Sewer: Public Sewer
Water: Public
Utilities for property: Electricity Available, Water Available
Community & HOA
Community
Subdivision: Highlands
HOA
Has HOA: Yes
HOA fee: $40 monthly
Location
Region: Winchester
Financial & listing details
Price per square foot: $241/sqft
Annual tax amount: $1
Date on market: 3/6/2026
Electric utility on property: Yes
Estimated market value
Zestimate®
Not available
Estimated sales range
Not available
Rent Zestimate®
Not available
Price history
Date
Event
Price
3/6/2026
Listed for sale
$454,900$241/sqft
Source: RealTracs MLS as distributed by MLS GRID #3145241Report a problem
Public tax history
Tax history is unavailable.
Monthly payment
Est. payment$--/mo
Payment breakdown
Explore the cost of this home by adjusting the details. Changes won't be saved.
Principal & interest
$1,547
Mortgage insurance
$0
Property taxes
$170
Home insurance
$105
HOA fees
$0
Utilities
Not included
All calculations are estimates and provided by Zillow, Inc. for informational purposes only. Actual amounts may vary.
HOA fees may include property taxes on listings classified as Co-Ops. Contact the listing agent and/or owner for fee details.
Mortgage interest rates are dependent on a number of factors, including credit score, down payment, and repayment length. Interest rate data provided by Zillow Group Marketplace, Inc. as of 1/1/1970 from various mortgage lenders with which we have lead or other similar arrangements; the Estimated Payment is an average of those rates.
See how much you could borrow to make a competitive offer.
Source: RealTracs MLS as distributed by MLS GRID. This data may not be complete. We recommend contacting the local school district to confirm school assignments for this home.