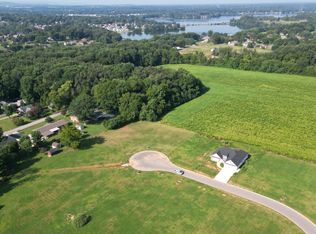
Welcome to this stunning 2022-built brick home located in a desirable gated community just minutes from Tims Ford Lake. Boasting over 2,300 square feet of well-designed living space, this property delivers comfort and convenience at every turn. Step inside to an open-concept floor plan featuring vaulted ceilings in the great room and a designated dining area that fills the space with abundant natural light. The kitchen is fully equipped with ample counter space, generous cabinet storage, and a large peninsula layout that flows seamlessly into the main living areas. Complete with a dedicated breakfast nook or built-in desk space ideal for remote work or morning coffee, this kitchen is designed for both function and flexibility. A whole-home water filter system is already installed, bringing an extra layer of quality and convenience to the heart of the home. All three bedrooms are conveniently situated on the main level. The primary suite features a generous walk-in closet and a private en-suite bath with two separate vanities and a custom walk-in tile shower. Two additional guest bedrooms offer massive closets and share a convenient Jack-and-Jill setup. Upstairs, a massive bonus room is ready to serve as your ultimate home office, media room, or playroom. Outside, enjoy a level backyard enclosed by a privacy fence for quiet relaxation. Best of all, you are minutes away from Walmart, TJ Maxx, Home Depot, and everyday shopping conveniences. Schedule your private tour today!
For sale
$525,000
314 Lookout Dr, Winchester, TN 37398
3beds
2,357sqft
Single Family Residence
Built in 2022
0.28 Acres Lot
$510,100 Zestimate®
$223/sqft
$60/mo HOA
What's special
Open-concept floor planConvenient jack-and-jill setupGenerous cabinet storageCustom walk-in tile shower
- 24 days
- 277
- 21
Likely to sell faster than
Zillow last checked:
Listing updated:
Listed by:
Kierstin Murphy 260-615-1584,
The Agency Chattanooga 423-541-2800
Source: Greater Chattanooga Realtors,MLS#: 1543366
Facts & features
Interior
Bedrooms & bathrooms
- Bedrooms: 3
- Bathrooms: 3
- Full bathrooms: 2
- 1/2 bathrooms: 1
Primary bedroom
- Level: First
Bedroom
- Level: First
Bedroom
- Level: First
Bathroom
- Level: First
Other
- Level: First
Bonus room
- Level: Second
Dining room
- Level: First
Kitchen
- Level: First
Laundry
- Level: First
Living room
- Level: First
Heating
- Central, Electric
Cooling
- Central Air, Electric
Appliances
- Included: Built-In Electric Oven, Disposal, Dishwasher, Electric Cooktop, Microwave, Refrigerator, Tankless Water Heater
- Laundry: Electric Dryer Hookup, Laundry Room, Main Level
Features
- Double Vanity, Recessed Lighting, Walk-In Closet(s), Separate Dining Room
- Flooring: Luxury Vinyl
- Windows: Double Pane Windows
- Basement: None
- Number of fireplaces: 1
- Fireplace features: Gas Log, Living Room
Interior area
- Total structure area: 2,357
- Total interior livable area: 2,357 sqft
- Finished area above ground: 2,357
Property
Parking
- Total spaces: 2
- Parking features: Driveway, Garage, Off Street, Garage Faces Front
- Attached garage spaces: 2
Features
- Levels: One
- Stories: 1
- Patio & porch: Front Porch, Patio, Rear Porch, Porch - Covered
- Exterior features: Private Yard, Rain Gutters
- Fencing: Fenced,Privacy,Vinyl
Lot
- Size: 0.28 Acres
- Dimensions: 80 x 154 x 79 x 155
- Features: Back Yard, Cleared, Front Yard, Rectangular Lot
Details
- Parcel number: 055n A 02000 000
- Special conditions: Standard
Construction
Type & style
- Home type: SingleFamily
- Architectural style: Contemporary
- Property subtype: Single Family Residence
Materials
- Brick, Fiber Cement
- Foundation: Slab
- Roof: Asphalt,Shingle
Condition
- New construction: No
- Year built: 2022
Utilities & green energy
- Sewer: Public Sewer
- Water: Public
- Utilities for property: Electricity Connected, Sewer Connected, Water Connected
Community & HOA
Community
- Security: Gated Community
- Subdivision: Highlands
HOA
- Has HOA: Yes
- HOA fee: $60 monthly
Location
- Region: Winchester
Financial & listing details
- Price per square foot: $223/sqft
- Tax assessed value: $376,200
- Annual tax amount: $2,418
- Date on market: 9/24/2026
- Listing terms: Cash,Conventional,FHA,USDA Loan,VA Loan
- Inclusions: Refrigerator
- Road surface type: Asphalt, Paved
Estimated market value
$510,100
$485,000 - $536,000
$2,946/mo
Price history
| Date | Event | Price |
|---|---|---|
| 9/24/2026 | Listed for sale | $525,000+5.6%$223/sqft |
Source: Greater Chattanooga Realtors #1543366 Report a problem | ||
| 4/10/2024 | Sold | $497,000$211/sqft |
Source: Public Record Report a problem | ||
Public tax history
| Year | Property taxes | Tax assessment |
|---|---|---|
| 2025 | $2,418 | $94,050 |
| 2024 | $2,418 +50.3% | $94,050 +0.5% |
| 2023 | $1,609 +671.5% | $93,625 +649% |
| 2022 | $209 | $12,500 |
Find assessor info on the county website
Monthly payment
Est. payment
Payment breakdown
Explore the cost of this home by adjusting the details. Changes won't be saved.Climate risks
Neighborhood: 37398
Nearby schools
Schools provided by the listing agent
- Elementary: Clark Memorial
- Middle: North Middle
- High: Franklin Co High
Source: Greater Chattanooga Realtors. This data may not be complete. We recommend contacting the local school district to confirm school assignments for this home.


Similar homes
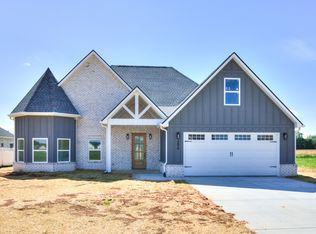
- $510,0003 bd3 ba2.4k sqft451 Bell Dr W, Winchester, TN 37398For Sale
 MLS ID #3318784, Dawn Rigsby. RealTracs MLS as distributed by MLS GRID
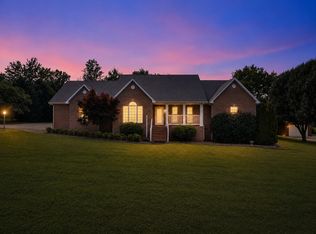
- $469,0003 bd3 ba2.5k sqft201 Lookout Dr, Winchester, TN 37398New Construction
 MLS ID #3619053, Nadine Choufani. RealTracs MLS as distributed by MLS GRID
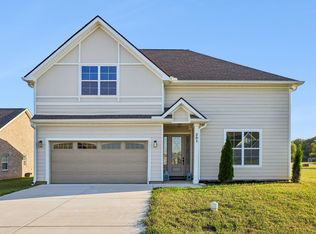
- $524,9003 bd3 ba1.7k sqft605 River Watch Way, Winchester, TN 37398For Sale
 MLS ID #3545612, Shelia Lunsford. RealTracs MLS as distributed by MLS GRID
- $500,0003 bd2 ba2.5k sqft172 Chickamauga Trl, Winchester, TN 37398For Sale By Owner

- $469,9003 bd2 ba1.8k sqft172 Lookout Dr, Winchester, TN 37398For SaleMLS ID #3189545, Renee Delbridge. RealTracs MLS as distributed by MLS GRID
- $499,0003 bd3 ba2.5k sqft735 Shadowbrook Dr, Winchester, TN 37398For SaleMLS ID #3593613, Jackson Lynch. RealTracs MLS as distributed by MLS GRID
- $597,5004 bd3 ba3.1k sqft133 Westmeade Dr, Winchester, TN 37398For SaleMLS ID #3610931, Robert Baggett. RealTracs MLS as distributed by MLS GRID
- $499,0003 bd3 ba2.2k sqft44 Hammock Dr, Winchester, TN 37398For SaleMLS ID #3260224, Michelle Sampson. RealTracs MLS as distributed by MLS GRID
- $350,2003 bd3 ba1.9k sqft204 Homeward Ave, Winchester, TN 37398For SaleMLS ID #3620871, Lauren Whittle - THE PREFERRED GROUP. RealTracs MLS as distributed by MLS GRID
- $599,9003 bd4 ba2.3k sqft70 Lake Life Ct, Winchester, TN 37398For SaleMLS ID #3592560, Shelia Lunsford. RealTracs MLS as distributed by MLS GRID
- $579,0003 bd4 ba2.5k sqft319 Campfire Ct, Winchester, TN 37398For SaleMLS ID #3594612, Meredith Smith. RealTracs MLS as distributed by MLS GRID
- $443,9003 bd2 ba2.2k sqft108 Lookout Dr Lot 6, Winchester, TN 37398New ConstructionMLS ID #3541127, MITCHELL BOWMAN. RealTracs MLS as distributed by MLS GRID
- $450,0003 bd3 ba2.6k sqft314 4th Ave NW, Winchester, TN 37398For SaleMLS ID #3211510, Sharon Swafford. RealTracs MLS as distributed by MLS GRID
- $289,9004 bd2 ba1.9k sqft128 Bel Aire Dr, Winchester, TN 37398For SaleMLS ID #3620855, Jessica London. RealTracs MLS as distributed by MLS GRID
- $464,9004 bd3 ba2.6k sqft2607 Old Tullahoma Rd, Winchester, TN 37398For SaleMLS ID #3270548, Elisa Chessor. RealTracs MLS as distributed by MLS GRID
- $459,9954 bd4 ba2.2k sqft805 N Jefferson St, Winchester, TN 37398For SaleMLS ID #3242752, Shelia Lunsford. RealTracs MLS as distributed by MLS GRID
- $488,0004 bd3 ba2.1k sqft218 Charlotte Dr, Winchester, TN 37398For SaleMLS ID #3501421, Angie Miller. RealTracs MLS as distributed by MLS GRID
- $625,0004 bd3 ba3.3k sqft1136 Bible Crossing Rd, Winchester, TN 37398For SaleMLS ID #3513469, Dawn Rigsby. RealTracs MLS as distributed by MLS GRID
- $549,0003 bd3 ba1.9k sqft16 Bingham Ct, Winchester, TN 37398For SaleMLS ID #3170004, Thomas Ore. RealTracs MLS as distributed by MLS GRID
