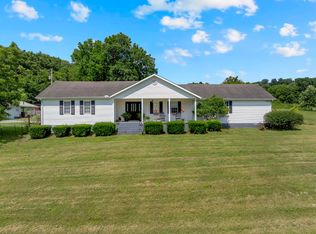
Discover this beautiful home featuring custom-built cabinets, granite countertops, spacious walk-in closets, a welcoming covered front porch, and a back deck perfect for relaxing or entertaining. Sitting on 1.386 acres, the property boasts a huge, flat, and cleared backyard—ideal for kids, pets, and outdoor activities.
Located in a peaceful and desirable new neighborhood, this home offers flexibility with a 4th bedroom that can easily serve as a bonus room, office, or playroom. You’ll love the convenience of being perfectly positioned between Winchester and Lynchburg—just about a mile from Tim's Ford Lake and 12 miles from Jack Daniel’s Distillery.
Schedule your private tour today!
Under contract - not showing
Price cut: $5K (8/4)
$464,900
188 Wiseman Ln Lot 12, Winchester, TN 37398
4beds
2,269sqft
:
Get pre-qualified$2,782/mo
Single Family Residence, Residential
Built in 2025
1.39 Acres Lot
$-- Zestimate®
$205/sqft
$-- HOA
What's special
Welcoming covered front porchCustom-built cabinetsGranite countertopsSpacious walk-in closets
- 59 days |
- 753 |
- 49 |
Zillow last checked:
Listing updated:
Listed by:
Andrew Curl 931-312-0300,
Better Homes & Gardens Real Estate Heritage Group 931-680-1680
Source: RealTracs MLS as distributed by MLS GRID,MLS#: 3058511
Facts & features
Interior
Bedrooms & bathrooms
- Bedrooms: 4
- Bathrooms: 2
- Full bathrooms: 2
- Main level bedrooms: 3
Bedroom 1
- Features: Full Bath
- Level: Full Bath
- Area: 210 Square Feet
- Dimensions: 14x15
Bedroom 2
- Area: 132 Square Feet
- Dimensions: 11x12
Bedroom 3
- Area: 132 Square Feet
- Dimensions: 11x12
Bedroom 4
- Area: 441 Square Feet
- Dimensions: 21x21
Primary bathroom
- Features: Double Vanity
- Level: Double Vanity
Dining room
- Area: 104 Square Feet
- Dimensions: 8x13
Kitchen
- Area: 143 Square Feet
- Dimensions: 11x13
Living room
- Features: Great Room
- Level: Great Room
- Area: 336 Square Feet
- Dimensions: 16x21
Heating
- Central, Electric
Cooling
- Central Air, Electric
Appliances
- Included: Built-In Electric Range, Dishwasher, Microwave
- Laundry: Electric Dryer Hookup, Washer Hookup
Features
- Ceiling Fan(s), Open Floorplan, Pantry, Walk-In Closet(s), High Speed Internet
- Flooring: Carpet, Tile, Vinyl
- Basement: Crawl Space
Interior area
- Total structure area: 2,269
- Total interior livable area: 2,269 sqft
- Finished area above ground: 2,269
Property
Parking
- Total spaces: 2
- Parking features: Garage Faces Side
- Garage spaces: 2
Features
- Levels: Two
- Stories: 2
- Patio & porch: Deck, Covered, Porch
Lot
- Size: 1.39 Acres
- Features: Cleared, Level
- Topography: Cleared,Level
Details
- Special conditions: Standard
Construction
Type & style
- Home type: SingleFamily
- Property subtype: Single Family Residence, Residential
Materials
- Vinyl Siding
- Roof: Shingle
Condition
- New construction: Yes
- Year built: 2025
Utilities & green energy
- Sewer: Septic Tank
- Water: Public
- Utilities for property: Electricity Available, Water Available
Community & HOA
Community
- Subdivision: Harmony Estates
HOA
- Has HOA: No
Location
- Region: Winchester
Financial & listing details
- Price per square foot: $205/sqft
- Annual tax amount: $1
- Date on market: 6/13/2026
- Date available: 12/11/2025
- Electric utility on property: Yes
Estimated market value
Not available
Estimated sales range
Not available
Not available
Price history
| Date | Event | Price |
|---|---|---|
| 8/11/2026 | Pending sale | $464,900$205/sqft |
Source:  RealTracs MLS as distributed by MLS GRID #3058511 Report a problem RealTracs MLS as distributed by MLS GRID #3058511 Report a problem | ||
| 8/4/2026 | Price change | $464,900-1.1%$205/sqft |
Source: RealTracs MLS as distributed by MLS GRID #3058511 Report a problem | ||
| 6/15/2026 | Price change | $469,900-1.1%$207/sqft |
Source: RealTracs MLS as distributed by MLS GRID #3058511 Report a problem | ||
| 6/13/2026 | Listed for sale | $474,900$209/sqft |
Source: RealTracs MLS as distributed by MLS GRID #3058511 Report a problem | ||
| 6/6/2026 | Listing removed | $474,900$209/sqft |
Source: RealTracs MLS as distributed by MLS GRID #3058511 Report a problem | ||
| 5/20/2026 | Price change | $474,900-1%$209/sqft |
Source: RealTracs MLS as distributed by MLS GRID #3058511 Report a problem | ||
| 5/13/2026 | Listed for sale | $479,900$212/sqft |
Source: RealTracs MLS as distributed by MLS GRID #3058511 Report a problem | ||
| 4/28/2026 | Pending sale | $479,900+1.1%$212/sqft |
Source: RealTracs MLS as distributed by MLS GRID #3058511 Report a problem | ||
| 1/30/2026 | Price change | $474,900-1%$209/sqft |
Source: RealTracs MLS as distributed by MLS GRID #3058511 Report a problem | ||
| 12/5/2025 | Listed for sale | $479,900$212/sqft |
Source: RealTracs MLS as distributed by MLS GRID #3058511 Report a problem | ||
Public tax history
Tax history is unavailable.
Monthly payment
Est. payment
Payment breakdown
Explore the cost of this home by adjusting the details. Changes won't be saved.Climate risks
Neighborhood: 37398
Nearby schools
GreatSchools rating
- 7/10Broadview Elementary SchoolGrades: PK-5Distance: 3.4 mi
- 4/10North Middle SchoolGrades: 6-8Distance: 9 mi
- 4/10Franklin Co High SchoolGrades: 9-12Distance: 9.3 mi
Schools provided by the listing agent
- Elementary: Broadview Elementary
- Middle: South Middle School
- High: Franklin Co High School
Source: RealTracs MLS as distributed by MLS GRID. This data may not be complete. We recommend contacting the local school district to confirm school assignments for this home.
- $460,700-- bd2 ba1.7k sqft222 Wiseman Ln, Winchester, TN 37398Off Market
- $465,9004 bd2 ba2.1k sqft160 Wiseman Ln LOT 11, Winchester, TN 37398Sold
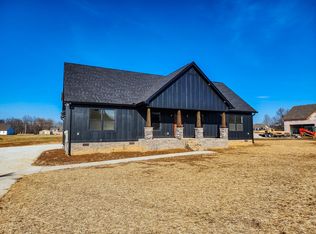
- $450,0004 bd2 ba2.2k sqft134 Wiseman Ln LOT 10, Winchester, TN 37398Sold

- $453,9004 bd2 ba2.2k sqft80 Wiseman Ln LOT 8, Winchester, TN 37398Sold

- $368,400-- bd2 ba1.2k sqft264 Wiseman Ln, Winchester, TN 37398Off Market
- $15,000-- bd2 ba2.3k sqft189 Wiseman Ln, Winchester, TN 37398Sold
- $19,000-- bd-- ba-- sqft189 Wiseman Ln, Winchester, TN 37398Off Market
- $429,9004 bd2 ba2k sqft106 Wiseman Ln LOT 9, Winchester, TN 37398Sold
A local agent can set up tours, give advice and negotiate with sellers.
A local lender can help you make sure your offer is ready when you are.
Similar homes
- $459,9003 bd3 ba2.3k sqft146 Holly Dr, Winchester, TN 37398For Sale
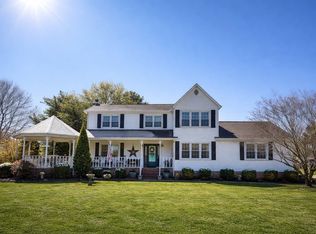
 MLS ID #3506159, Samantha Joyce Dickey. RealTracs MLS as distributed by MLS GRID
 - $450,0005 bd3 ba2.4k sqft71 David Crockett Hwy, Winchester, TN 37398For Sale
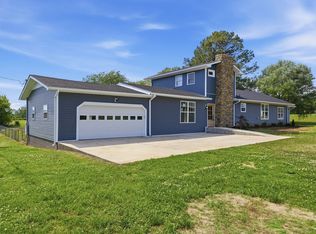 MLS ID #3191031, Eberley (Ebbie) Holloway. RealTracs MLS as distributed by MLS GRID
 - $484,0004 bd2 ba1.7k sqft206 Country Club Rd, Winchester, TN 37398For Sale
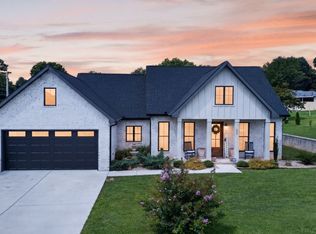 MLS ID #3335792, Angie Miller. RealTracs MLS as distributed by MLS GRID
 - $399,9005 bd3 ba2.6k sqft6933 Winchester Hwy, Winchester, TN 37398For Sale
 MLS ID #3251628, Charlie Gonzales, ABR, SRS, e-PRO | 931-808-5521. RealTracs MLS as distributed by MLS GRID
 - $399,9003 bd2 ba1.6k sqft802 Evans Rd, Winchester, TN 37398For SaleMLS ID #3182544, Hannah Monilaw. RealTracs MLS as distributed by MLS GRID
- $449,0003 bd2 ba2.1k sqft109 Oak Park, Winchester, TN 37398For SaleMLS ID #3247095, Penny Bowen. RealTracs MLS as distributed by MLS GRID
- $499,9004 bd4 ba2.2k sqft805 N Jefferson St, Winchester, TN 37398For SaleMLS ID #3242752, Shelia Lunsford. RealTracs MLS as distributed by MLS GRID
- $450,0004 bd3 ba2.1k sqft203 Campfire Ct, Winchester, TN 37398For SaleMLS ID #3146348, Kay Caldwell. RealTracs MLS as distributed by MLS GRID
- $430,0003 bd2 ba1.8k sqft84 Meadowood Ln, Winchester, TN 37398New ConstructionMLS ID #3247907, Hunter Forsythe. RealTracs MLS as distributed by MLS GRID
- $450,0003 bd3 ba2.6k sqft314 4th Ave NW, Winchester, TN 37398For SaleMLS ID #3211510, Sharon Swafford. RealTracs MLS as distributed by MLS GRID
- $619,9004 bd3 ba2.9k sqft426 Maple Bend Rd, Winchester, TN 37398For SaleMLS ID #3318434, Eberley (Ebbie) Holloway. RealTracs MLS as distributed by MLS GRID
- $454,9004 bd2 ba1.8k sqft25 Lookout Dr, Winchester, TN 37398For SaleMLS ID #3145241, Christopher (Chris) Tapp. RealTracs MLS as distributed by MLS GRID
- $455,0003 bd3 ba2.5k sqft201 Lookout Dr, Winchester, TN 37398New ConstructionMLS ID #3248387, Mena Shaker. RealTracs MLS as distributed by MLS GRID
- $474,9003 bd2 ba2k sqft139 Brinkley Rd Lot 10, Wartrace, TN 37183New ConstructionMLS ID #3499515, Mitch Umbarger. RealTracs MLS as distributed by MLS GRID
- $359,0003 bd2 ba1.9k sqft6606 Old Tullahoma Rd, Winchester, TN 37398For SaleMLS ID #3242003, Ashley Lynch. RealTracs MLS as distributed by MLS GRID
- $489,9004 bd4 ba2k sqft65 Duncan Ln, Winchester, TN 37398For SaleMLS ID #3268487, Charlie Gonzales, ABR, SRS, e-PRO | 931-808-5521. RealTracs MLS as distributed by MLS GRID
- $559,5004 bd3 ba2.4k sqft92 Freeman Ct, Winchester, TN 37398For SaleMLS ID #3250482, Misty Guzman. RealTracs MLS as distributed by MLS GRID
- $489,9003 bd2 ba2.1k sqft71 Brinkley Rd Lot 13, Wartrace, TN 37183New ConstructionMLS ID #3499511, Mitch Umbarger. RealTracs MLS as distributed by MLS GRID
- $529,5003 bd3 ba2.2k sqft44 Hammock Dr, Winchester, TN 37398For SaleMLS ID #3260224, Michelle Sampson. RealTracs MLS as distributed by MLS GRID
- $499,0003 bd2 ba1.9k sqft1682 Ridgeview Run, Lynchburg, TN 37352For SaleMLS ID #3260542, Seth Choate. RealTracs MLS as distributed by MLS GRID
