**New HVAC, water heater, gutters, granite countertops, paint carpet and like new roof**
Step into over 1,800 sq. ft. of move-in ready one level condo living. Designed for both comfort and practical living, this 2-bedroom, 2-bathroom residence offers a private front foyer, a dedicated laundry room, and a sun-drenched sunroom enhanced with a newly added air duct and vent for year-round relaxation. The kitchen boasts sleek new granite countertops and a new sink, while the primary suite offers a spacious retreat complete with new primary bath granite and a newly converted walk-in shower. Every major system has been refreshed for peace of mind, featuring a brand-new HVAC system, a 3 year old roof, new 6-inch gutters, a new hot water heater, updated exterior electrical wiring, and newly replaced garage door springs. Outside, enjoy a heated and cooled back porch/sun room built for hosting family and friends, alongside an attached 2-car garage, and an inground storm shelter. Resort-style, low-maintenance living with HOA dues covering all lawn care and common grounds upkeep—including the neighborhood pool, private clubhouse, and Chase Circle road maintenance. All of this is paired with an unbeatable location under a mile from Food City, 2.5 miles from Franklin County Golf & Country Club, and less than two minutes to HWY 64 for an easy commute to Huntsville or Murfreesboro. Schedule your showing today!
Under contract - showing
$369,900
76 Chase Cir, Winchester, TN 37398
2beds
1,818sqft
Townhouse, Residential, Condominium
Built in 2005
6,534 Square Feet Lot
$-- Zestimate®
$203/sqft
$130/mo HOA
What's special
Private front foyerSun-drenched sunroomInground storm shelterNewly converted walk-in showerNew sinkDedicated laundry roomNew primary bath granite
- 52 days
- 138
- 0
Zillow last checked:
Listing updated:
Listed by:
Sean Crabtree 931-580-5200,
Blue Door Realty Group 615-392-5700
Source: RealTracs MLS as distributed by MLS GRID,MLS#: 3528603
Facts & features
Interior
Bedrooms & bathrooms
- Bedrooms: 2
- Bathrooms: 2
- Full bathrooms: 2
- Main level bedrooms: 2
Bedroom 1
- Features: Extra Large Closet
- Level: Extra Large Closet
- Area: 255 Square Feet
- Dimensions: 17x15
Bedroom 2
- Area: 156 Square Feet
- Dimensions: 12x13
Dining room
- Features: Combination
- Level: Combination
- Area: 266 Square Feet
- Dimensions: 19x14
Kitchen
- Features: Pantry
- Level: Pantry
- Area: 168 Square Feet
- Dimensions: 14x12
Living room
- Features: Separate
- Level: Separate
- Area: 238 Square Feet
- Dimensions: 14x17
Other
- Features: Florida Room
- Level: Florida Room
- Area: 99 Square Feet
- Dimensions: 11x9
Other
- Features: Utility Room
- Level: Utility Room
- Area: 40 Square Feet
- Dimensions: 5x8
Heating
- Natural Gas
Cooling
- Central Air
Appliances
- Included: Dishwasher
Features
- Ceiling Fan(s), Entrance Foyer, Pantry, Walk-In Closet(s)
- Flooring: Carpet, Laminate, Tile
- Basement: None
- Number of fireplaces: 1
- Fireplace features: Den
Interior area
- Total structure area: 1,818
- Total interior livable area: 1,818 sqft
- Finished area above ground: 1,818
Property
Parking
- Total spaces: 2
- Parking features: Garage Faces Front
- Attached garage spaces: 2
Features
- Levels: One
- Stories: 1
- Pool features: Association
- Fencing: Privacy
Lot
- Size: 6,534 Square Feet
- Dimensions: 52 x 125
- Features: Level
- Topography: Level
Details
- Parcel number: 076B E 01000 000
- Special conditions: Standard
Construction
Type & style
- Home type: Townhouse
- Architectural style: Traditional
- Property subtype: Townhouse, Residential, Condominium
- Attached to another structure: Yes
Materials
- Brick
- Roof: Shingle
Condition
- New construction: No
- Year built: 2005
Utilities & green energy
- Sewer: Public Sewer
- Water: Public
- Utilities for property: Natural Gas Available, Water Available
Community & HOA
Community
- Subdivision: Fox Run Ph I
HOA
- Has HOA: Yes
- Amenities included: Clubhouse, Pool
- Services included: Maintenance Grounds
- HOA fee: $130 monthly
- Second HOA fee: $750 one time
Location
- Region: Winchester
Financial & listing details
- Price per square foot: $203/sqft
- Tax assessed value: $280,400
- Annual tax amount: $1,802
- Date on market: 8/30/2026
Estimated market value
Not available
Estimated sales range
Not available
Not available
Price history
| Date | Event | Price |
|---|---|---|
| 10/19/2026 | Contingent | $369,900$203/sqft |
Source:  RealTracs MLS as distributed by MLS GRID #3528603 Report a problem RealTracs MLS as distributed by MLS GRID #3528603 Report a problem | ||
| 8/30/2026 | Listed for sale | $369,900+32.1%$203/sqft |
Source: RealTracs MLS as distributed by MLS GRID #3528603 Report a problem | ||
| 3/11/2024 | Sold | $280,000-13.8%$154/sqft |
Source: RealTracs MLS as distributed by MLS GRID #2621021 Report a problem | ||
| 2/28/2024 | Pending sale | $325,000$179/sqft |
Source: RealTracs MLS as distributed by MLS GRID #2621021 Report a problem | ||
| 2/19/2024 | Listed for sale | $325,000$179/sqft |
Source: RealTracs MLS as distributed by MLS GRID #2621021 Report a problem | ||
Public tax history
| Year | Property taxes | Tax assessment |
|---|---|---|
| 2025 | $1,802 | $70,100 |
| 2024 | $1,802 +49.6% | $70,100 |
| 2023 | $1,205 +3% | $70,100 |
| 2022 | $1,170 +2.3% | $70,100 +57.1% |
| 2021 | $1,143 | $44,625 |
| 2020 | $1,143 -27.5% | $44,625 |
| 2019 | $1,577 +6.2% | $44,625 |
| 2018 | $1,486 +0.1% | $44,625 |
| 2017 | $1,485 +10.5% | $44,625 +10.5% |
| 2016 | $1,344 +1.9% | $40,375 |
| 2015 | $1,320 +1.1% | $40,375 +1.1% |
| 2014 | $1,306 | $39,943 |
| 2013 | $1,306 | $39,943 |
| 2012 | -- | $39,943 |
| 2011 | -- | $39,943 -4.4% |
| 2010 | $1,263 +4.9% | $41,775 +0.7% |
| 2009 | $1,204 | $41,471 |
| 2008 | $1,204 -1% | $41,471 |
| 2007 | $1,217 -18.7% | $41,471 |
| 2006 | $1,497 +22.5% | $41,471 +22.5% |
| 2005 | $1,223 +2157.7% | $33,865 +2157.7% |
| 2004 | $54 +12.1% | $1,500 |
| 2002 | $48 | $1,500 |
| 2001 | -- | $1,500 |
Find assessor info on the county website
Monthly payment
Est. payment
Payment breakdown
Explore the cost of this home by adjusting the details. Changes won't be saved.Climate risks
Neighborhood: 37398
Nearby schools
Schools provided by the listing agent
- Elementary: Decherd Elementary
- Middle: South Middle School
- High: Franklin Co High School
Source: RealTracs MLS as distributed by MLS GRID. This data may not be complete. We recommend contacting the local school district to confirm school assignments for this home.

Similar homes
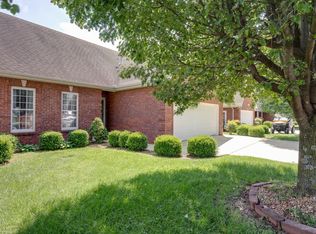
- $359,9002 bd2 ba1.8k sqft342 Chase Cir, Winchester, TN 37398For Sale

 MLS ID #3256451, John Michael Peck. RealTracs MLS as distributed by MLS GRID
 - $389,0002 bd2 ba1.7k sqft319 Chase Cir, Winchester, TN 37398For Sale
 MLS ID #3545836, Ashley Lynch. RealTracs MLS as distributed by MLS GRID
 - $350,2003 bd3 ba1.9k sqft204 Homeward Ave, Winchester, TN 37398For Sale
 MLS ID #3620871, Lauren Whittle - THE PREFERRED GROUP. RealTracs MLS as distributed by MLS GRID
 - $354,9003 bd2 ba1.5k sqft1111 Holders Cove Rd, Winchester, TN 37398For Sale
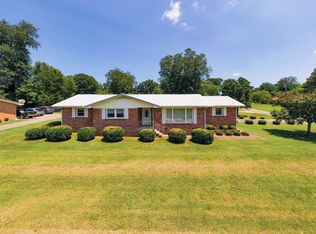 MLS ID #3320086, Sean Crabtree. RealTracs MLS as distributed by MLS GRID
 - $399,9003 bd2 ba2.2k sqft810 Cumberland Dr, Winchester, TN 37398For SaleMLS ID #3544234, Matt Sargent. RealTracs MLS as distributed by MLS GRID
- $345,0003 bd2 ba1.4k sqft79 Charlotte Dr, Winchester, TN 37398For SaleMLS ID #3602829, Amberly Tomme. RealTracs MLS as distributed by MLS GRID
- $250,0003 bd2 ba1.5k sqft300 Edgewater Dr, Winchester, TN 37398For SaleMLS ID #3615203, Erica Paige Howard. RealTracs MLS as distributed by MLS GRID
- $299,9004 bd2 ba1.9k sqft206 Homeward Ave, Winchester, TN 37398For SaleMLS ID #3543108, Tekesha Fuqua-Taylor. RealTracs MLS as distributed by MLS GRID
- $355,0003 bd2 ba1.5k sqft3896 Lynchburg Rd, Winchester, TN 37398For SaleMLS ID #3220839, Melissa K. Stewart. RealTracs MLS as distributed by MLS GRID
- $349,9003 bd2 ba1.4k sqft80 Tanya Ter, Winchester, TN 37398For SaleMLS ID #3513552, Daniel Prince. RealTracs MLS as distributed by MLS GRID
- $349,8883 bd2 ba1.5k sqft131 Charlotte Dr, Winchester, TN 37398For SaleMLS ID #3251006, Landon Keller. RealTracs MLS as distributed by MLS GRID
- $399,9004 bd4 ba2.1k sqft44 Houghton Dr, Winchester, TN 37398For SaleMLS ID #3229184, Dana Dillinger. RealTracs MLS as distributed by MLS GRID
- $339,9003 bd2 ba1.9k sqft338 Royal Oak Dr, Winchester, TN 37398For SaleMLS ID #3545572, Thee Gaines. RealTracs MLS as distributed by MLS GRID
- $359,0003 bd2 ba1.9k sqft6606 Old Tullahoma Rd, Winchester, TN 37398For SaleMLS ID #3242003, Ashley Lynch. RealTracs MLS as distributed by MLS GRID
- $429,0003 bd2 ba2.1k sqft109 Oak Park, Winchester, TN 37398For SaleMLS ID #3247095, Penny Bowen. RealTracs MLS as distributed by MLS GRID
- $344,5003 bd2 ba1.7k sqft145 Murray Lake Dr, Winchester, TN 37398For SaleMLS ID #3230993, Chris Hawkersmith. RealTracs MLS as distributed by MLS GRID
- $309,0003 bd2 ba1.3k sqft115 7th Ave NE, Winchester, TN 37398For SaleMLS ID #3529508, David Janke. RealTracs MLS as distributed by MLS GRID
- $449,0003 bd2 ba2.3k sqft262 Crimson Dr, Winchester, TN 37398For SaleMLS ID #3322405, Melissa K. Stewart. RealTracs MLS as distributed by MLS GRID
- $294,9003 bd2 ba1.8k sqft371 Myers Rd, Winchester, TN 37398For SaleMLS ID #3598640, Dawn Rigsby. RealTracs MLS as distributed by MLS GRID
- $424,9995 bd3 ba2.4k sqft71 David Crockett Hwy, Winchester, TN 37398For SaleMLS ID #3191031, Eberley (Ebbie) Holloway. RealTracs MLS as distributed by MLS GRID
