Get up to $15,000 in Flex Cash from Harney Homes to buy down your rate or cover closing costs with use of preferred lender and title!* The Abercrombie plan on a large corner lot! Primary suite downstairs with 2 additional bedrooms and bonus room upstairs. The primary suite features hardwood floors, a tile shower with a rain shower head and a custom closet. You'll love the bright kitchen and open dining room. Other features include a gas fireplace, stainless appliances, epoxy garage floor, gas tankless water heater, covered patio, and more.
Active
$539,900
61 Spring House Dr Lot 11, Manchester, TN 37355
3beds
2,393sqft
Single Family Residence, Residential
Built in 2026
0.39 Acres Lot
$-- Zestimate®
$226/sqft
$20/mo HOA
What's special
Gas fireplaceOpen dining roomCovered patioBright kitchenStainless appliancesLarge corner lotHardwood floors
- 8 days
- 175
- 8
Likely to sell faster than
Zillow last checked:
Listing updated:
Listed by:
Jennifer Lucy 615-624-7529,
Harney Realty, LLC 615-624-7529,
Jonathan Golchi 615-477-2295,
Harney Realty, LLC
Source: RealTracs MLS as distributed by MLS GRID,MLS#: 3623782
Facts & features
Interior
Bedrooms & bathrooms
- Bedrooms: 3
- Bathrooms: 3
- Full bathrooms: 2
- 1/2 bathrooms: 1
- Main level bedrooms: 1
Bedroom 1
- Features: Walk-In Closet(s)
- Level: Walk-In Closet(s)
- Area: 221 Square Feet
- Dimensions: 17x13
Bedroom 2
- Features: Walk-In Closet(s)
- Level: Walk-In Closet(s)
- Area: 110 Square Feet
- Dimensions: 11x10
Bedroom 3
- Features: Walk-In Closet(s)
- Level: Walk-In Closet(s)
- Area: 132 Square Feet
- Dimensions: 12x11
Primary bathroom
- Features: Double Vanity
- Level: Double Vanity
Dining room
- Area: 120 Square Feet
- Dimensions: 12x10
Kitchen
- Area: 150 Square Feet
- Dimensions: 15x10
Living room
- Area: 216 Square Feet
- Dimensions: 18x12
Recreation room
- Area: 300 Square Feet
- Dimensions: 20x15
Heating
- Central
Cooling
- Central Air
Appliances
- Included: Electric Oven, Electric Range, Dishwasher, Disposal, Microwave, Stainless Steel Appliance(s)
Features
- Air Filter, Ceiling Fan(s), High Ceilings, Walk-In Closet(s)
- Flooring: Carpet, Luxury Vinyl
- Basement: None
- Number of fireplaces: 1
- Fireplace features: Gas
Interior area
- Total structure area: 2,393
- Total interior livable area: 2,393 sqft
- Finished area above ground: 2,393
Property
Parking
- Total spaces: 2
- Parking features: Garage Faces Front
- Attached garage spaces: 2
Features
- Levels: Two
- Stories: 2
- Patio & porch: Patio, Covered
Lot
- Size: 0.39 Acres
Details
- Special conditions: Standard
- Other equipment: Air Purifier
Construction
Type & style
- Home type: SingleFamily
- Property subtype: Single Family Residence, Residential
Materials
- Brick
- Roof: Asphalt
Condition
- New construction: Yes
- Year built: 2026
Utilities & green energy
- Sewer: Public Sewer
- Water: Public
- Utilities for property: Water Available
Community & HOA
Community
- Subdivision: Spring House Estates
HOA
- Has HOA: Yes
- HOA fee: $20 monthly
- Second HOA fee: $250 one time
Location
- Region: Manchester
Financial & listing details
- Price per square foot: $226/sqft
- Date on market: 10/24/2026
Estimated market value
Not available
Estimated sales range
Not available
Not available
Price history
| Date | Event | Price |
|---|---|---|
| 10/24/2026 | Listed for sale | $539,900$226/sqft |
Source:  RealTracs MLS as distributed by MLS GRID #3623782 Report a problem | ||
Public tax history
Tax history is unavailable.
Monthly payment
Est. payment
Payment breakdown
Explore the cost of this home by adjusting the details. Changes won't be saved.Climate risks
Neighborhood: 37355
Nearby schools
Schools provided by the listing agent
- Elementary: College Street Elementary
- Middle: West Middle School
- High: Coffee County Central High School
Source: RealTracs MLS as distributed by MLS GRID. This data may not be complete. We recommend contacting the local school district to confirm school assignments for this home.
- $409,9003 bd2 ba1.8k sqft79 Spring House Dr LOT 12, Manchester, TN 37355New Construction

- $428,9003 bd3 ba1.9k sqft45 Spring House Dr LOT 10, Manchester, TN 37355New Construction

- $439,9003 bd3 ba2.3k sqft31 Spring House Dr LOT 9, Manchester, TN 37355Sold
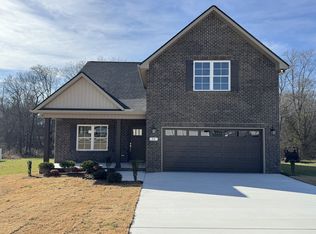
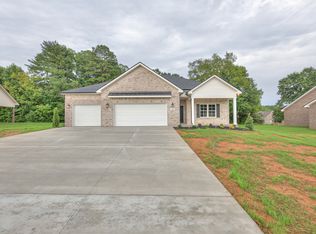
- $448,9003 bd3 ba1.9k sqft188 Spring House Dr LOT 33, Manchester, TN 37355Sold
Similar homes
- $428,9003 bd3 ba1.9k sqft45 Spring House Dr Lot 10, Manchester, TN 37355New Construction
 MLS ID #3629780, Jennifer Lucy. RealTracs MLS as distributed by MLS GRID
- $559,9005 bd4 ba2.5k sqft612 Lexington Cir, Manchester, TN 37355For Sale
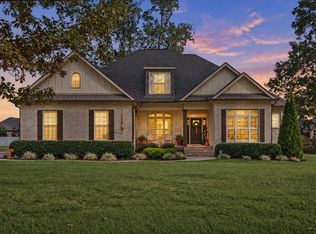 MLS ID #3624492, Mitch Umbarger. RealTracs MLS as distributed by MLS GRID
- $409,9003 bd2 ba1.8k sqft79 Spring House Dr Lot 12, Manchester, TN 37355New ConstructionMLS ID #3623780, Jennifer Lucy. RealTracs MLS as distributed by MLS GRID
- $494,9003 bd2 ba2.4k sqft79 Bluegrass Rd, Manchester, TN 37355For Sale
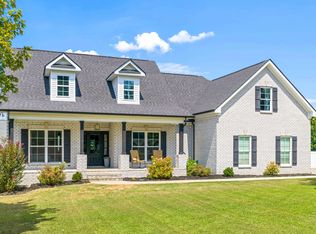 MLS ID #3542496, Jack Cooter. RealTracs MLS as distributed by MLS GRID
- $459,9003 bd2 ba2.3k sqft61 Kensington Ct, Manchester, TN 37355For SaleMLS ID #3510991, Vicky Spellings. RealTracs MLS as distributed by MLS GRID
- $405,0003 bd3 ba1.9k sqft56 Reynard St, Manchester, TN 37355For SaleMLS ID #3621972, Jon Smith. RealTracs MLS as distributed by MLS GRID
- $474,9003 bd3 ba2.7k sqft62 Farmwood Dr, Manchester, TN 37355For SaleMLS ID #3545446, Shanelle Gray. RealTracs MLS as distributed by MLS GRID
- $494,9003 bd2 ba2.2k sqft378 Randall Ln, Manchester, TN 37355For SaleMLS ID #3319252, Joseph Battle. RealTracs MLS as distributed by MLS GRID
- $449,9003 bd3 ba1.9k sqft27 Laurel View St Lot 1, Manchester, TN 37355New ConstructionRealTracs MLS as distributed by MLS GRID
- $459,9003 bd3 ba2.8k sqft31 Richland Hills Dr, Manchester, TN 37355For SaleMLS ID #3246362, Alexandra Watts. RealTracs MLS as distributed by MLS GRID
- $345,0003 bd2 ba1.5k sqft169 Grass Land St, Manchester, TN 37355For SaleMLS ID #3232247, Phyllis Liggett. RealTracs MLS as distributed by MLS GRID
- $535,0003 bd2 ba1.8k sqft60 Bonner Way, Estill Springs, TN 37330For SaleMLS ID #3612488, Tyesha Jones. RealTracs MLS as distributed by MLS GRID
- $539,9004 bd2 ba2.1k sqft4736 Gossburg Rd, Beechgrove, TN 37018For SaleMLS ID #3516512, Diana Morrow. RealTracs MLS as distributed by MLS GRID
