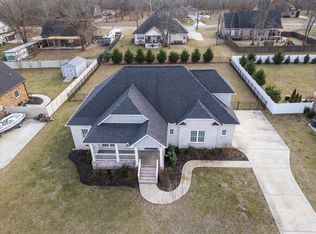
Welcome to this exceptional one-owner custom home, where timeless craftsmanship meets modern elegance in one of the area's most desirable neighborhoods. Impeccably maintained and nestled among mature trees, this beautiful property offers privacy, comfort, and outstanding curb appeal with professionally landscaped grounds, architectural lighting, and inviting covered porches. Step inside to discover rich hardwood flooring, plantation shutters, & designer lighting, that showcase superior craftsmanship throughout. The elegant formal dining room features ten-foot ceilings, refined shiplap accents, and upscale lighting, creating the perfect setting for entertaining. The spacious living room boasts twelve-foot ceilings, recessed lighting, and a beautiful gas fireplace while flowing seamlessly into the gourmet kitchen and breakfast area. Stainless steel appliances, a designer tile backsplash, generous pantry, and abundant storage make this kitchen as functional as it is beautiful. Luxury continues throughout with custom closet systems and bathroom cabinetry—never a wire shelf in sight—reflecting the home's attention to detail and quality. Outdoor living is equally impressive with front and rear covered porches featuring stained beadboard tongue-and-groove ceilings, plus an additional rear patio ideal for entertaining family, friends, and neighbors. Mature trees provide beauty, privacy, and shade, while evening landscape lighting creates a stunning nighttime setting.
The generous homesite offers room for future expansion, including the potential for a detached garage or workshop, subject to buyer verification of local permitting requirements. For added peace of mind, the home includes a five-camera Wi-Fi-enabled motion-activated security system that conveys with the property.
Every detail reflects pride of ownership and enduring quality. Opportunities to own a custom home of this caliber in such a sought-after neighborhood are rare.
Active
Price cut: $1K (6/27)
$568,900
612 Lexington Cir, Manchester, TN 37355
5beds
2,536sqft
Single Family Residence, Residential
Built in 2018
0.46 Acres Lot
$-- Zestimate®
$224/sqft
$-- HOA
What's special
Beautiful gas fireplaceGenerous pantryElegant formal dining roomTimeless craftsmanshipSuperior craftsmanship throughoutRefined shiplap accentsModern elegance
- 109 days |
- 443 |
- 20 |
Zillow last checked:
Listing updated:
Listed by:
Monica Saine 931-952-0796,
Century 21 Coffee County Realty & Auction 931-728-2800,
Jimmy A. Jernigan 931-409-7653,
Century 21 Coffee County Realty & Auction
Source: RealTracs MLS as distributed by MLS GRID,MLS#: 3155743
Loading...
Facts & features
Interior
Bedrooms & bathrooms
- Bedrooms: 5
- Bathrooms: 4
- Full bathrooms: 4
- Main level bedrooms: 4
Bedroom 1
- Features: Full Bath
- Level: Full Bath
- Area: 224 Square Feet
- Dimensions: 16x14
Bedroom 2
- Area: 110 Square Feet
- Dimensions: 10x11
Bedroom 3
- Area: 132 Square Feet
- Dimensions: 12x11
Bedroom 4
- Area: 143 Square Feet
- Dimensions: 13x11
Dining room
- Features: Formal
- Level: Formal
- Area: 266 Square Feet
- Dimensions: 19x14
Kitchen
- Features: Eat-in Kitchen
- Level: Eat-in Kitchen
- Area: 266 Square Feet
- Dimensions: 14x19
Living room
- Area: 323 Square Feet
- Dimensions: 19x17
Recreation room
- Features: Second Floor
- Level: Second Floor
- Area: 204 Square Feet
- Dimensions: 17x12
Heating
- Central
Cooling
- Central Air
Appliances
- Included: Electric Oven, Electric Range, Dishwasher, Microwave
- Laundry: Electric Dryer Hookup, Washer Hookup
Features
- High Speed Internet
- Flooring: Wood, Tile
- Basement: Crawl Space
- Number of fireplaces: 1
- Fireplace features: Gas
Interior area
- Total structure area: 2,536
- Total interior livable area: 2,536 sqft
- Finished area above ground: 2,536
Property
Parking
- Total spaces: 2
- Parking features: Attached
- Attached garage spaces: 2
Features
- Levels: One
- Stories: 2
- Patio & porch: Porch, Covered
Lot
- Size: 0.46 Acres
- Dimensions: 111 x 181.34 IRR
Details
- Parcel number: 085M B 03300 000
- Special conditions: Standard
Construction
Type & style
- Home type: SingleFamily
- Property subtype: Single Family Residence, Residential
Materials
- Brick, Stone
Condition
- New construction: No
- Year built: 2018
Utilities & green energy
- Sewer: Public Sewer
- Water: Public
- Utilities for property: Water Available
Community & HOA
Community
- Security: Security System
- Subdivision: Lexington
HOA
- Has HOA: No
Location
- Region: Manchester
Financial & listing details
- Price per square foot: $224/sqft
- Tax assessed value: $387,800
- Annual tax amount: $3,519
- Date on market: 3/20/2026
Estimated market value
Not available
Estimated sales range
Not available
Not available
Price history
| Date | Event | Price |
|---|---|---|
| 6/27/2026 | Price change | $568,900-0.2%$224/sqft |
Source: | ||
| 4/6/2026 | Price change | $569,900-1.7%$225/sqft |
Source: | ||
| 3/20/2026 | Listed for sale | $579,900+96.9%$229/sqft |
Source: | ||
| 12/17/2018 | Sold | $294,485+942.4%$116/sqft |
Source: Public Record Report a problem | ||
| 4/11/2018 | Sold | $28,250$11/sqft |
Source: Public Record Report a problem | ||
Public tax history
| Year | Property taxes | Tax assessment |
|---|---|---|
| 2025 | $3,519 | $96,950 |
| 2024 | $3,519 | $96,950 |
| 2023 | $3,519 | $96,950 |
| 2022 | $3,519 +9.5% | $96,950 +38.2% |
| 2021 | $3,213 | $70,150 |
| 2020 | $3,213 | $70,150 |
| 2019 | $3,213 +1022.4% | $70,150 +1022.4% |
| 2018 | $286 -0.2% | $6,250 |
| 2017 | $287 +55.8% | $6,250 |
| 2016 | $184 -43.9% | $6,250 |
| 2015 | $328 | $6,250 |
| 2014 | $328 | $6,250 |
| 2013 | -- | $6,250 |
Find assessor info on the county website
Monthly payment
Est. payment$--/mo
Payment breakdown
Explore the cost of this home by adjusting the details. Changes won't be saved.All calculations are estimates and provided by Zillow, Inc. for informational purposes only. Actual amounts may vary.
HOA fees may include property taxes on listings classified as Co-Ops. Contact the listing agent and/or owner for fee details.
Mortgage interest rates are dependent on a number of factors, including credit score, down payment, and repayment length. Interest rate data provided by Zillow Group Marketplace, Inc. as of 1/1/1970 from various mortgage lenders with which we have lead or other similar arrangements; the Estimated Payment is an average of those rates.
See how much you could borrow to make a competitive offer.
Climate risks
Neighborhood: 37355
Nearby schools
GreatSchools rating
- 8/10College Street Elementary SchoolGrades: PK-5Distance: 2.8 mi
- 6/10Westwood Jr High SchoolGrades: 6-8Distance: 3.1 mi
Schools provided by the listing agent
- Elementary: College Street Elementary
- Middle: Westwood Middle School
- High: Coffee County Central High School
Source: RealTracs MLS as distributed by MLS GRID. This data may not be complete. We recommend contacting the local school district to confirm school assignments for this home.
A local agent can set up tours, give advice and negotiate with sellers.
A local lender can help you make sure your offer is ready when you are.
- Tennessee
- Coffee County
- Manchester
- 37355
- 612 Lexington Cir