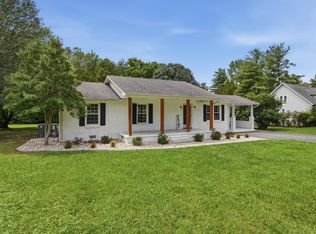
Welcome to this stunning new construction 3bd 2 bath home. Situated on a 1.5-acre unrestricted lot surrounded by mature trees, this property offers privacy, natural beauty, and endless possibilities. Once inside you will discover beautiful LVP flooring, granite countertops, new stainless appliances, and a split bedroom floor plan featuring a private primary suite. The covered front and back porch make a perfect area for your morning coffee or evening cookouts. With NO restrictions the possibilities are endless! Bring your chickens, build that dream workshop, plant that garden or simply enjoy the extra space and freedom to make the property your own.
Active
$359,900
120 Grosch Rd, Manchester, TN 37355
3beds
1,416sqft
Single Family Residence, Residential
Built in 2026
1.5 Acres Lot
$-- Zestimate®
$254/sqft
$-- HOA
What's special
Surrounded by mature treesBeautiful lvp flooringSplit bedroom floor planNew stainless appliancesGranite countertopsPrivate primary suite
- 11 days
- 546
- 66
Likely to sell faster than
Zillow last checked:
Listing updated:
Listed by:
Crystal Hill 931-308-8875,
RE/MAX 1st Realty 931-728-5552
Source: RealTracs MLS as distributed by MLS GRID,MLS#: 3619708
Facts & features
Interior
Bedrooms & bathrooms
- Bedrooms: 3
- Bathrooms: 2
- Full bathrooms: 2
- Main level bedrooms: 3
Bedroom 1
- Features: Suite
- Area: 154 Square Feet
- Dimensions: 14x11
Bedroom 2
- Area: 121 Square Feet
- Dimensions: 11x11
Bedroom 3
- Area: 121 Square Feet
- Dimensions: 11x11
Primary bathroom
- Features: Double Vanity
Dining room
- Features: Combination
- Area: 108 Square Feet
- Dimensions: 12x9
Kitchen
- Area: 108 Square Feet
- Dimensions: 12x9
Living room
- Features: Combination
- Area: 208 Square Feet
- Dimensions: 13x16
Heating
- Central
Cooling
- Central Air
Appliances
- Included: Electric Oven, Electric Range, Dishwasher
- Laundry: Electric Dryer Hookup, Washer Hookup
Features
- Ceiling Fan(s), High Ceilings, Open Floorplan, High Speed Internet, Kitchen Island
- Flooring: Laminate
- Basement: None
Interior area
- Total structure area: 1,416
- Total interior livable area: 1,416 sqft
- Finished area above ground: 1,416
Property
Parking
- Total spaces: 1
- Parking features: Attached, Concrete, Gravel
- Attached garage spaces: 1
Accessibility
- Accessibility features: Accessible Doors, Accessible Hallway(s)
Features
- Levels: One
- Stories: 1
- Patio & porch: Patio, Covered, Porch
Lot
- Size: 1.5 Acres
- Features: Cleared, Level, Private, Wooded
- Topography: Cleared,Level,Private,Wooded
Details
- Parcel number: 082 00501 000
- Special conditions: Standard
Construction
Type & style
- Home type: SingleFamily
- Property subtype: Single Family Residence, Residential
Materials
- Vinyl Siding
- Roof: Shingle
Condition
- New construction: No
- Year built: 2026
Utilities & green energy
- Sewer: Septic Tank
- Water: Public
- Utilities for property: Water Available
Community & HOA
Community
- Security: Fire Alarm
- Subdivision: No
HOA
- Has HOA: No
Location
- Region: Manchester
Financial & listing details
- Price per square foot: $254/sqft
- Tax assessed value: $18,400
- Annual tax amount: $107
- Date on market: 11/1/2026
- Date available: 11/01/2026
Estimated market value
Not available
Estimated sales range
Not available
Not available
Price history
| Date | Event | Price |
|---|---|---|
| 11/1/2026 | Listed for sale | $359,900+1339.6%$254/sqft |
Source:  RealTracs MLS as distributed by MLS GRID #3619708 Report a problem | ||
| 3/29/2022 | Sold | $25,000$18/sqft |
Source: Public Record Report a problem | ||
Public tax history
| Year | Property taxes | Tax assessment |
|---|---|---|
| 2025 | $107 | $4,600 |
| 2024 | $107 | $4,600 |
| 2023 | $107 | $4,600 |
| 2022 | $107 +11.7% | $4,600 +40.5% |
| 2021 | $96 | $3,275 |
| 2020 | $96 | $3,275 |
| 2019 | $96 | $3,275 |
| 2018 | $96 +0% | $3,275 +3.1% |
| 2017 | $96 -7.7% | $3,175 |
| 2016 | $104 +0.4% | $3,175 |
| 2015 | $104 | $3,175 |
| 2014 | $104 | $3,175 |
| 2013 | -- | $3,175 -4.9% |
| 2012 | $99 -0.1% | $3,338 |
| 2011 | $99 +4.2% | $3,338 |
| 2010 | $95 | $3,338 |
| 2009 | -- | $3,338 +34.9% |
| 2008 | $71 -62.6% | $2,475 -63.8% |
| 2007 | $190 -24.4% | $6,836 -27.9% |
| 2006 | $251 +0.5% | $9,482 +14.6% |
| 2005 | $250 +17.2% | $8,275 +17.2% |
| 2004 | $213 -5.9% | $7,060 |
| 2002 | $227 | $7,060 |
| 2001 | -- | $7,060 -76% |
| 2000 | -- | $29,438 |
Find assessor info on the county website
Monthly payment
Est. payment
Payment breakdown
Explore the cost of this home by adjusting the details. Changes won't be saved.Climate risks
Neighborhood: 37355
Nearby schools
Schools provided by the listing agent
- Elementary: Hillsboro Elementary
- Middle: Coffee County Middle School
- High: Coffee County Central High School
Source: RealTracs MLS as distributed by MLS GRID. This data may not be complete. We recommend contacting the local school district to confirm school assignments for this home.
Similar homes
- $375,0003 bd2 ba1.4k sqft184 Stillwood Dr, Manchester, TN 37355For Sale

 MLS ID #3630232, Mike Winton. RealTracs MLS as distributed by MLS GRID
- $345,0003 bd2 ba1.5k sqft169 Grass Land St, Manchester, TN 37355For Sale
 MLS ID #3232247, Phyllis Liggett. RealTracs MLS as distributed by MLS GRID
- $344,9003 bd2 ba1.7k sqft261 Hillcrest Rd, Manchester, TN 37355For Sale
 MLS ID #3248995, Clint Payne. RealTracs MLS as distributed by MLS GRID
- $409,9003 bd2 ba1.8k sqft79 Spring House Dr Lot 12, Manchester, TN 37355New Construction
 RealTracs MLS as distributed by MLS GRID
- $405,0003 bd3 ba1.9k sqft56 Reynard St, Manchester, TN 37355For SaleMLS ID #3621972, Jon Smith. RealTracs MLS as distributed by MLS GRID
- $419,0003 bd2 ba1.6k sqft1683 Boynton Valley Rd, Manchester, TN 37355For SaleMLS ID #3602548, Adam Shireman. RealTracs MLS as distributed by MLS GRID
- $428,9003 bd3 ba1.9k sqft45 Spring House Dr Lot 10, Manchester, TN 37355New ConstructionRealTracs MLS as distributed by MLS GRID
- $439,9003 bd2 ba1.9k sqft441 Richland Farms Dr, Manchester, TN 37355For SaleMLS ID #3531861, Chance Paschall. RealTracs MLS as distributed by MLS GRID
- $325,0003 bd3 ba1.4k sqft664 Ridge St, Manchester, TN 37355For SaleMLS ID #3529810, Julie Burris. RealTracs MLS as distributed by MLS GRID
- $369,9004 bd2 ba2k sqft60 Lynn St, Morrison, TN 37357For SaleMLS ID #3509990, Kelly McClain Roberts. RealTracs MLS as distributed by MLS GRID
- $349,5004 bd2 ba2k sqft2010 Rock Rd, Morrison, TN 37357For SaleMLS ID #3514542, George W Weeks. RealTracs MLS as distributed by MLS GRID
- $325,0003 bd3 ba1.4k sqft362 Ridge St Lot 80, Manchester, TN 37355New ConstructionMLS ID #3221851, Steve Jernigan. RealTracs MLS as distributed by MLS GRID
- $359,2503 bd2 ba1.7k sqft0 Oak St Lot 7, Morrison, TN 37357New ConstructionMLS ID #3166736, Cat Myers. RealTracs MLS as distributed by MLS GRID
- $399,0003 bd2 ba1.7k sqft731 N Main St, Morrison, TN 37357For SaleMLS ID #3531882, Jacqueline (Jackie) Hardison. RealTracs MLS as distributed by MLS GRID
- $275,0003 bd3 ba848 sqft464 Marcrom Rd, Morrison, TN 37357For SaleMLS ID #3628688, Susan Bain. RealTracs MLS as distributed by MLS GRID
- $325,0003 bd2 ba1.1k sqft66 Spry Rd, Morrison, TN 37357For SaleMLS ID #3622761, Gregory R. Goff. RealTracs MLS as distributed by MLS GRID
- $449,0003 bd2 ba1.7k sqft7485 McMinnville Hwy, Morrison, TN 37357For SaleMLS ID #3527750, Gina Marie Seckler. RealTracs MLS as distributed by MLS GRID
