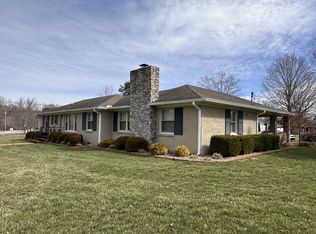
Opportunities like this don’t come along often in Viola. Located at 60 Lynn St in the heart of this quiet, quaint community, this beautifully remodeled home offers over 2,000 sq ft with 4 bedrooms, 2 baths, and a flexible bonus space that can easily adapt to your needs.
The updates are extensive: remodeled kitchen and bathrooms, new flooring, new windows, HVAC, 2 water heaters, landscaping, a new pool liner +pump+lines, shutters, pillars, and much, much, more. There’s really too much new to list! Even better, the renovation work comes with a transferable warranty, offering added peace of mind for the next owner.
Outside, the in-ground pool oasis is ready for relaxing, summer days at home, while the attached two car garage and additional carport provide plenty of covered parking and storage. There's even room for a garden spot. With generous living space, extensive updates, great outdoor amenities, and a convenient location in downtown Viola, this property offers a combination that can be hard to find in the area.
Move-in ready with the space, updates, and extras buyers are looking for...come see why 60 Lynn St should be on your list!
Professional pictures, drone footage, and video will be added to the lisiting soon.
Active
Price cut: $1K (9/26)
$399,000
60 Lynn St, Morrison, TN 37357
4beds
2,008sqft
Single Family Residence, Residential
Built in 1964
0.54 Acres Lot
$-- Zestimate®
$199/sqft
$-- HOA
What's special
Great outdoor amenitiesBeautifully remodeled homeGenerous living spaceFlexible bonus spaceNew windowsAttached two car garageIn-ground pool oasis
- 47 days
- 221
- 14
Zillow last checked:
Listing updated:
Listed by:
Kelly McClain Roberts 931-474-7874,
Jones & Co. Real Estate 931-808-8442
Source: RealTracs MLS as distributed by MLS GRID,MLS#: 3509990
Facts & features
Interior
Bedrooms & bathrooms
- Bedrooms: 4
- Bathrooms: 2
- Full bathrooms: 2
- Main level bedrooms: 4
Heating
- Central, Natural Gas
Cooling
- Central Air
Appliances
- Included: Gas Oven, Gas Range, Dishwasher, Refrigerator, Stainless Steel Appliance(s)
Features
- Flooring: Wood, Laminate
- Basement: Crawl Space
- Fireplace features: Gas
Interior area
- Total structure area: 2,008
- Total interior livable area: 2,008 sqft
- Finished area above ground: 2,008
Property
Parking
- Total spaces: 4
- Parking features: Garage Faces Front, Detached
- Attached garage spaces: 2
- Carport spaces: 2
- Covered spaces: 4
Features
- Levels: One
- Stories: 1
- Patio & porch: Patio, Covered, Porch
- Has private pool: Yes
- Pool features: In Ground
- Fencing: Privacy
Lot
- Size: 0.54 Acres
- Dimensions: 161 x 154
Details
- Additional structures: Storage
- Parcel number: 120P A 01100 000
- Special conditions: Standard
Construction
Type & style
- Home type: SingleFamily
- Property subtype: Single Family Residence, Residential
Materials
- Brick, Vinyl Siding
- Roof: Metal
Condition
- New construction: No
- Year built: 1964
Utilities & green energy
- Sewer: Septic Tank
- Water: Private
- Utilities for property: Natural Gas Available, Water Available
Community & HOA
HOA
- Has HOA: No
Location
- Region: Morrison
Financial & listing details
- Price per square foot: $199/sqft
- Annual tax amount: $1,127
- Date on market: 8/11/2026
Estimated market value
Not available
Estimated sales range
Not available
Not available
Price history
| Date | Event | Price |
|---|---|---|
| 9/26/2026 | Price change | $399,000-0.3%$199/sqft |
Source:  RealTracs MLS as distributed by MLS GRID #3509990 Report a problem RealTracs MLS as distributed by MLS GRID #3509990 Report a problem | ||
| 9/10/2026 | Price change | $400,000-5.9%$199/sqft |
Source: RealTracs MLS as distributed by MLS GRID #3509990 Report a problem | ||
| 8/26/2026 | Price change | $424,900-1.2%$212/sqft |
Source: RealTracs MLS as distributed by MLS GRID #3509990 Report a problem | ||
| 8/11/2026 | Listed for sale | $429,900$214/sqft |
Source: RealTracs MLS as distributed by MLS GRID #3509990 Report a problem | ||
Public tax history
Tax history is unavailable.
Monthly payment
Est. payment
Payment breakdown
Explore the cost of this home by adjusting the details. Changes won't be saved.Climate risks
Neighborhood: 37357
Nearby schools
Schools provided by the listing agent
- Elementary: Morrison Elementary
- Middle: Morrison Elementary
- High: Warren County High School
Source: RealTracs MLS as distributed by MLS GRID. This data may not be complete. We recommend contacting the local school district to confirm school assignments for this home.
Similar homes
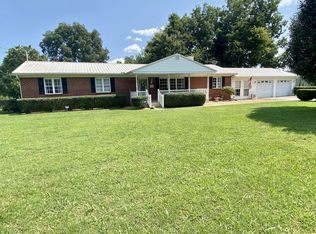
- $315,0003 bd2 ba1.5k sqft10501 Viola Rd, Morrison, TN 37357For Sale
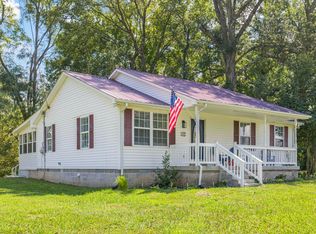
 MLS ID #3542663, Chris Rains. RealTracs MLS as distributed by MLS GRID
 - $389,0003 bd2 ba2k sqft3245 Harpo Rd, Manchester, TN 37355For Sale
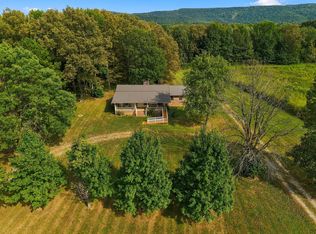 MLS ID #3540363, Betsy Peebles. RealTracs MLS as distributed by MLS GRID
 - $435,9005 bd3 ba2.4k sqft972 Mud Creek Rd, Morrison, TN 37357For Sale
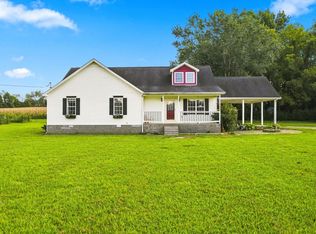 MLS ID #3521035, Bryan Sizemore. RealTracs MLS as distributed by MLS GRID
 - $425,0003 bd3 ba2.1k sqft100 River Dr, McMinnville, TN 37110For Sale
 MLS ID #3515263, Lynne A. Cole. RealTracs MLS as distributed by MLS GRID
 - $449,0003 bd2 ba1.7k sqft7485 McMinnville Hwy, Morrison, TN 37357For SaleMLS ID #3527750, Gina Marie Seckler. RealTracs MLS as distributed by MLS GRID
- $399,9003 bd2 ba2k sqft112 Goose Pond Rd, Manchester, TN 37355For SaleMLS ID #3527433, Sara Beth Bryant. RealTracs MLS as distributed by MLS GRID
- $399,9003 bd2 ba1.9k sqft537 Big Oak Dr, Manchester, TN 37355For SaleMLS ID #3259963, Renee Keene. RealTracs MLS as distributed by MLS GRID
- $344,9004 bd2 ba1.9k sqft818 S Spring St, Manchester, TN 37355For SaleMLS ID #3309299, Sheila J. Bair. RealTracs MLS as distributed by MLS GRID
- $385,0003 bd2 ba2k sqft135 Blakemore Rd, Manchester, TN 37355For SaleMLS ID #3531061, Hannah Vandiver. RealTracs MLS as distributed by MLS GRID
- $395,0004 bd2 ba1.8k sqft10915 State Route 56, Coalmont, TN 37313For SaleMLS ID #3271042, Rebecca (Becca) Gilbert. RealTracs MLS as distributed by MLS GRID
- $389,9995 bd2 ba2.3k sqft115 Franklin St, McMinnville, TN 37110For SaleMLS ID #3169282, Saho Witton. RealTracs MLS as distributed by MLS GRID
- $367,9003 bd2 ba2.2k sqft493 Maple Springs Rd, Manchester, TN 37355For SaleMLS ID #3224821, George W Weeks. RealTracs MLS as distributed by MLS GRID
- $419,9003 bd3 ba2.2k sqft1511 5th Ave, Manchester, TN 37355For SaleMLS ID #3544292, Charlie Gonzales, ABR, SRS, e-PRO | 931-808-5521. RealTracs MLS as distributed by MLS GRID
- $499,0003 bd2 ba1.3k sqft130 Bell Rd, Morrison, TN 37357For SaleMLS ID #3319106, Veronica Matheny-Patterson. RealTracs MLS as distributed by MLS GRID
- $479,9003 bd3 ba2.7k sqft62 Farmwood Dr, Manchester, TN 37355For SaleMLS ID #3545446, Shanelle Gray. RealTracs MLS as distributed by MLS GRID
- $289,9003 bd2 ba1k sqft109 Brown Rd, Morrison, TN 37357For SaleMLS ID #3256210, Sara Beth Bryant. RealTracs MLS as distributed by MLS GRID
- $299,9003 bd2 ba1.5k sqft716 Mountain View Dr, Morrison, TN 37357For SaleMLS ID #3231027, Corey Ross. RealTracs MLS as distributed by MLS GRID
- $359,5003 bd2 ba1.7k sqft825 Apache Trl, McMinnville, TN 37110For SaleMLS ID #3510792, Susan Bain. RealTracs MLS as distributed by MLS GRID
- $419,9993 bd3 ba1.7k sqft502 Westwood Dr, McMinnville, TN 37110For SaleMLS ID #3516493, Rachel (Rayah) Maria Kirby. RealTracs MLS as distributed by MLS GRID
- $339,9004 bd2 ba2.1k sqft1319 Hills Chapel Rd, Manchester, TN 37355For SaleMLS ID #3529455, Brian BB Brown. RealTracs MLS as distributed by MLS GRID
