Skip main navigation
Closed
  • $519,000

    634 Lexington Cir, Manchester, TN 37355

    3beds
    2,622sqft
    Single Family Residence, Residential
    Built in 2018
    0.46 Acres Lot
    $516,100 Zestimate®
    $198/sqft
    $2,587 Estimated rent

    Home value

    $516,100

    $444,000 - $599,000

    $2,587/mo

    Zestimate® history
    Loading
    Loading...

    Owner options

    List your home for rent

    $2,587/mo

    Rent Zestimate®

    Find your next renter with Zillow Rental Manager. Plus, with online applications, you can quickly screen prospective tenants – for free.

    Learn more

    $2,587/mo

    Rent Zestimate®

    Refinance and save

    $3,022/mo

    Est. payment

    Refinancing to a lower rate could help reduce your monthly payments and save thousands over the life of the loan.

    See today's rates

    $3,022/mo

    Est. payment

    Explore your selling options

    Work with a Zillow partner agent

    Leverage their expertise and Zillow's premium Showcase listings to get your home seen by more buyers.

    Get started

    List with your own agent

    Get your home in front of millions of buyers by listing it on Zillow.

    Learn how to do it

    Sell it yourself

    Take full control of how buyers see your home on Zillow by listing For Sale by Owner (FSBO).

    List your home

    What's special

    Private deck accessWalk-in tile showerMature treesThoughtfully landscaped yardCurb appealLarge bonus roomVaulted ceilings
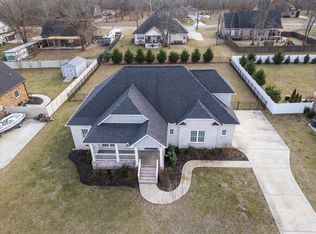
    Welcome to this exceptional home in The Lexington, one of Manchester’s most desirable communities, ideally located near I-24 and close to all the conveniences the city has to offer. The curb appeal is undeniable, showcasing a striking blend of brick, Hardie board, and stone that gives the home timeless character. By day, it’s a standout, but by night, it truly stuns, thanks to custom exterior lighting that beautifully illuminates the home’s facade, mature trees, and thoughtfully landscaped yard. Inside, you’re greeted by a warm brick and shiplap-accented foyer, setting the tone for the craftsmanship throughout. The spacious living area continues the theme with a matching brick and shiplap fireplace, vaulted ceilings, real hardwood floors, and custom lighting paired with bronze hardware for a refined, cohesive finish. This well-designed floor plan features three bedrooms and three full bathrooms, all on the main level, plus a large bonus room ideal for a media room, playroom, or flexible workspace. The primary suite is a true retreat with his-and-hers walk-in closets, a spa-like garden tub, walk-in tile shower, and private deck access, perfect for quiet mornings or relaxing evenings. The kitchen and all wet areas feature granite countertops, offering both style and functionality. Outside, the home continues to impress with a large gravel fire pit area for entertaining. This home is uniquely crafted and beautifully maintained.. Don’t miss your chance to own one of The Lexington’s most distinctive homes. No HOA! Tesla Supercharger and security system to remain with home. 1% incentive applied towards closing costs or rate buydown with preferred lender. Ask for details!

    Zillow last checked:

    Listing updated:

    Listing Provided by:

    Dustyn Reed 931-581-3463,

    United Real Estate Middle Tennessee

    Bought with:

    Nonmls

    Realtracs, Inc.

    Source: RealTracs MLS as distributed by MLS GRID,MLS#: 2964921MLS Logo

    Facts & features

    Interior

    Bedrooms & bathrooms
    • Bedrooms: 3
    • Bathrooms: 3
    • Full bathrooms: 3
    • Main level bedrooms: 3
    Heating
    • Central, Heat Pump
    Cooling
    • Central Air
    Appliances
    • Included: Electric Oven, Electric Range, Dishwasher, Microwave, Refrigerator, Stainless Steel Appliance(s)
    • Laundry: Electric Dryer Hookup, Washer Hookup
    Features
    • Ceiling Fan(s), Entrance Foyer, High Ceilings, Open Floorplan, Walk-In Closet(s), High Speed Internet, Kitchen Island
    • Flooring: Carpet, Wood, Tile
    • Basement: Crawl Space
    • Number of fireplaces: 1
    • Fireplace features: Gas, Living Room
    Interior area
    • Total structure area: 2,622
    • Total interior livable area: 2,622 sqft
    • Finished area above ground: 2,622

    Property

    Parking
    • Total spaces: 6
    • Parking features: Garage Door Opener, Garage Faces Side
    • Garage spaces: 2
    • Uncovered spaces: 4
    Features
    • Levels: Two
    • Stories: 2
    • Patio & porch: Porch, Covered
    Lot
    • Size: 0.46 Acres
    • Dimensions: 110 x 181.42 IRR
    • Features: Level
    • Topography: Level
    Details
    • Parcel number: 085M B 03400 000
    • Special conditions: Owner Agent

    Construction

    Type & style
    • Home type: SingleFamily
    • Property subtype: Single Family Residence, Residential
    Materials
    • Fiber Cement, Brick, Stone
    • Roof: Shingle
    Condition
    • New construction: No
    • Year built: 2018

    Utilities & green energy

    • Sewer: Public Sewer
    • Water: Public
    • Utilities for property: Water Available, Cable Connected, Underground Utilities

    Community & neighborhood

    Security
    • Security features: Carbon Monoxide Detector(s), Security System, Smoke Detector(s)
    Location
    • Region: Manchester
    • Subdivision: Lexington

    Price history

    DateEventPrice
    9/22/2025Sold$519,000-1.1%$198/sqft
    Source: RealTracs MLS as distributed by MLS GRID #2964921 Report a problem
    9/1/2025Contingent$524,900$200/sqft
    Source: RealTracs MLS as distributed by MLS GRID #2964921 Report a problem
    8/27/2025Price change$524,900-1.5%$200/sqft
    Source: RealTracs MLS as distributed by MLS GRID #2964921 Report a problem
    8/17/2025Price change$533,000-0.2%$203/sqft
    Source: RealTracs MLS as distributed by MLS GRID #2964921 Report a problem
    8/10/2025Price change$534,000-1.1%$204/sqft
    Source: RealTracs MLS as distributed by MLS GRID #2964921 Report a problem
    8/3/2025Listed for sale$540,000+74.2%$206/sqft
    Source: RealTracs MLS as distributed by MLS GRID #2964921 Report a problem
    3/29/2018Sold$309,900$118/sqft
    Source: EXIT Realty solds #-783503792506738781 Report a problem

    Public tax history

    YearProperty taxesTax assessment
    2025$3,631 $100,025
    2024$3,631 $100,025
    2023$3,631 $100,025
    2022$3,631 +10.1%$100,025 +38.9%
    2021$3,297 $72,000
    2020$3,297 $72,000
    2019$3,297 $72,000
    2018$3,297 +17.6%$72,000 +1052%
    2017$2,803 +1423.4%$6,250
    2016$184 -43.9%$6,250
    2015$328 $6,250
    2014$328 $6,250
    2013-- $6,250

    Find assessor info on the county website

    Neighborhood: 37355

    Nearby schools

    GreatSchools rating
    Schools provided by the listing agent
    • Elementary: College Street Elementary
    • Middle: Westwood Middle School
    • High: Coffee County Central High School

    Source: RealTracs MLS as distributed by MLS GRID. This data may not be complete. We recommend contacting the local school district to confirm school assignments for this home.

    Get a cash offer in 3 minutes
    Find out how much your home could sell for in as little as 3 minutes with a no-obligation cash offer.
    Estimated market value
    $516,100
    Get a cash offer in 3 minutes
    Find out how much your home could sell for in as little as 3 minutes with a no-obligation cash offer.
    Estimated market value
    $516,100