
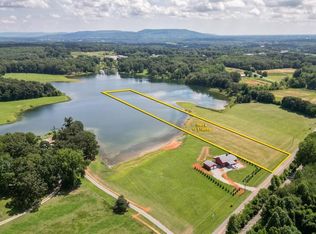
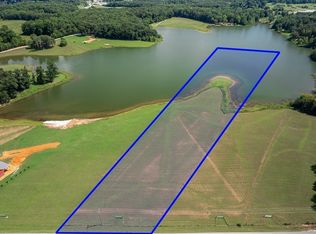
Enjoy breathtaking views of the lake and surrounding mountains from this unique 5.10-acre waterfront property, complete with approximately 150+/- feet of dockable shoreline and access to private Lake Karen. Frequent bald eagle sightings and beautiful sunrises add to the setting, while the lake offers opportunities for fishing, kayaking, and relaxing by the water. Built in 2024, the 4-bedroom, 2-bath barndominium features an open-concept floor plan with vaulted ceilings and abundant natural light. Interior features include hardwood and tile flooring, natural stone countertops, custom tiled showers, walk-in closets, a dedicated coffee bar/beverage center, pantry, and kitchen appliances that remain. An expansive back deck provides plenty of space to enjoy the lake and mountain views. Additional features include a front-entry 2-car garage and full unfinished basement offering excellent potential for additional living, recreation, storage, or workshop space. Located less than 5 minutes from the nearest school and local hospital, approximately 10 minutes from downtown McMinnville, and within 90 minutes of several major cities. A rare combination of newer construction, acreage, waterfront access, privacy, and convenience. **Seller requires preapproval letter or proof of funds prior to showing approval**
Active
Price cut: $50K (9/18)
$749,900
702 Starlight Rd, McMinnville, TN 37110
4beds
3,528sqft
Single Family Residence, Residential
Built in 2024
5.1 Acres Lot
$-- Zestimate®
$213/sqft
$17/mo HOA
What's special
- 7 days
- 355
- 33
Likely to sell faster than
Zillow last checked:
Listing updated:
Listed by:
Ann Hoke 615-397-4024,
Huffaker & Hoke Realty Partners 615-397-4024,
David "Ryan" R Hoke 615-275-8902,
Huffaker & Hoke Realty Partners
Source: RealTracs MLS as distributed by MLS GRID,MLS#: 3596126
Facts & features
Interior
Bedrooms & bathrooms
- Bedrooms: 4
- Bathrooms: 2
- Full bathrooms: 2
- Main level bedrooms: 4
Bedroom 1
- Features: Suite
- Level: Suite
- Area: 224 Square Feet
- Dimensions: 16x14
Bedroom 2
- Area: 140 Square Feet
- Dimensions: 10x14
Bedroom 3
- Area: 168 Square Feet
- Dimensions: 12x14
Bedroom 4
- Area: 182 Square Feet
- Dimensions: 13x14
Dining room
- Area: 294 Square Feet
- Dimensions: 21x14
Kitchen
- Area: 297 Square Feet
- Dimensions: 11x27
Living room
- Features: Great Room
- Level: Great Room
- Area: 294 Square Feet
- Dimensions: 21x14
Recreation room
- Features: Second Floor
- Level: Second Floor
- Area: 408 Square Feet
- Dimensions: 17x24
Heating
- Natural Gas
Cooling
- Ceiling Fan(s), Central Air, Dual
Appliances
- Included: Gas Oven, Gas Range, Dishwasher, Dryer, ENERGY STAR Qualified Appliances, Microwave, Refrigerator, Washer
- Laundry: Electric Dryer Hookup, Washer Hookup
Features
- Ceiling Fan(s), High Ceilings, Open Floorplan, Pantry, Walk-In Closet(s), Wet Bar, High Speed Internet
- Flooring: Wood, Tile
- Basement: Full,Unfinished
Interior area
- Total structure area: 3,528
- Total interior livable area: 3,528 sqft
- Finished area above ground: 3,528
Property
Parking
- Total spaces: 2
- Parking features: Garage Door Opener, Attached
- Attached garage spaces: 2
Features
- Levels: Two
- Stories: 2
- Patio & porch: Deck
Lot
- Size: 5.1 Acres
Details
- Parcel number: 052 03715 000
- Special conditions: Standard
Construction
Type & style
- Home type: SingleFamily
- Property subtype: Single Family Residence, Residential
Materials
- Vinyl Siding, Ducts Professionally Air-Sealed
Condition
- New construction: No
- Year built: 2024
Utilities & green energy
- Sewer: Septic Tank
- Water: Public
- Utilities for property: Natural Gas Available, Water Available
Green energy
- Energy efficient items: Water Heater, Windows, Thermostat
- Indoor air quality: Contaminant Control
- Water conservation: Low-Flow Fixtures
Community & HOA
Community
- Subdivision: Lakeside Meadows Unrecorded Plat
HOA
- Has HOA: Yes
- HOA fee: $200 annually
Location
- Region: Mcminnville
Financial & listing details
- Price per square foot: $213/sqft
- Tax assessed value: $138,800
- Annual tax amount: $2,000
- Date on market: 9/18/2026
Estimated market value
Not available
Estimated sales range
Not available
Not available
Price history
| Date | Event | Price |
|---|---|---|
| 9/18/2026 | Price change | $749,900-6.3%$213/sqft |
Source:  RealTracs MLS as distributed by MLS GRID #3596126 Report a problem RealTracs MLS as distributed by MLS GRID #3596126 Report a problem | ||
| 8/13/2026 | Listed for sale | $799,900$227/sqft |
Source: RealTracs MLS as distributed by MLS GRID #3511230 Report a problem | ||
Public tax history
| Year | Property taxes | Tax assessment |
|---|---|---|
| 2025 | $420 -20.7% | $34,700 +29% |
| 2024 | $529 | $26,900 |
| 2023 | $529 | $26,900 |
| 2022 | $529 | $26,900 |
| 2021 | $529 | $26,900 |
Find assessor info on the county website
Monthly payment
Est. payment
Payment breakdown
Explore the cost of this home by adjusting the details. Changes won't be saved.Climate risks
Neighborhood: 37110
Nearby schools
Schools provided by the listing agent
- Elementary: Eastside Elementary
- Middle: Eastside Elementary
- High: Warren County High School
Source: RealTracs MLS as distributed by MLS GRID. This data may not be complete. We recommend contacting the local school district to confirm school assignments for this home.
Similar homes
- $774,5005 bd3 ba3.3k sqft94 Eagle View Ln, McMinnville, TN 37110For Sale

 MLS ID #3152621, Terrie Kirby | KIRBY GROUP. RealTracs MLS as distributed by MLS GRID
 - $799,0004 bd4 ba3.5k sqft962 Indian Mound Dr, McMinnville, TN 37110For Sale
 MLS ID #3541357, Carla Bush. RealTracs MLS as distributed by MLS GRID
 - $565,0004 bd3 ba2.7k sqft1277 Bluff Springs Rd, McMinnville, TN 37110For Sale
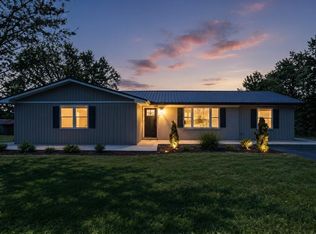
 MLS ID #247190, Gericia Taylor, Highlands Elite Real Estate LLC -McMinnville. UCMLS
 - $745,9004 bd3 ba2.9k sqft105 Ross Ave, McMinnville, TN 37110For Sale
 MLS ID #3288217, Donna J. Campbell. RealTracs MLS as distributed by MLS GRID
 - $685,0004 bd3 ba3.5k sqft606 Boyd Ave, McMinnville, TN 37110For SaleMLS ID #3224838, Donna J. Campbell. RealTracs MLS as distributed by MLS GRID
- $700,0004 bd3 ba2.7k sqft205 Lbl Dr, McMinnville, TN 37110For SaleMLS ID #3146262, Patty Cope. RealTracs MLS as distributed by MLS GRID
- $574,9993 bd3 ba3.1k sqft1435 Hennessee Bridge Rd, Rock Island, TN 38581For SaleMLS ID #3178583, Tammy Smartt. RealTracs MLS as distributed by MLS GRID
- $799,9003 bd3 ba2.6k sqft306 Old Shelbyville Rd, McMinnville, TN 37110For SaleMLS ID #3217382, Donald Hillis. RealTracs MLS as distributed by MLS GRID
- $589,9004 bd2 ba2.9k sqft111 Westwood Dr, McMinnville, TN 37110For SaleMLS ID #3528047, Lara K. Kirby | KIRBY GROUP. RealTracs MLS as distributed by MLS GRID
- $589,9003 bd3 ba2.5k sqft84 Tonys Ln, McMinnville, TN 37110For SaleMLS ID #3543185, Jeremy Taylor, Broker. RealTracs MLS as distributed by MLS GRID
- $629,0003 bd3 ba3.5k sqft2408 Shellsford Rd, McMinnville, TN 37110For SaleMLS ID #3233161, Glenda Taylor. RealTracs MLS as distributed by MLS GRID
- $662,5003 bd3 ba2.4k sqft25 W Laurel Ave, McMinnville, TN 37110For SaleMLS ID #247192, Sara Beth Bryant, Tree City Realty. UCMLS
- $590,0004 bd3 ba1.9k sqft5234 Shellsford Rd, McMinnville, TN 37110For SaleMLS ID #3193889, Phillip Prater. RealTracs MLS as distributed by MLS GRID
- $680,0003 bd4 ba4k sqft141 W Laurel Ave, McMinnville, TN 37110For SaleMLS ID #3260411, Vicky Spellings. RealTracs MLS as distributed by MLS GRID
- $850,0004 bd5 ba4.2k sqft555 Randall Hitchcock Rd, Rock Island, TN 38581For SaleMLS ID #3526398, Joe Hafner. RealTracs MLS as distributed by MLS GRID
- $599,9004 bd4 ba3.4k sqft232 Covenant Ln, McMinnville, TN 37110For SaleMLS ID #3183555, Charlie Gonzales, ABR, SRS, e-PRO | 931-808-5521. RealTracs MLS as distributed by MLS GRID
- $799,9004 bd2 ba3.4k sqft487 Rocky River Shores Dr, Rock Island, TN 38581For SaleMLS ID #3306721, Amy R. Mabry. RealTracs MLS as distributed by MLS GRID
- $679,9004 bd4 ba4.1k sqft4007 Old Rock Island Rd, Rock Island, TN 38581For SaleMLS ID #246222, Sara Beth Bryant, Tree City Realty. UCMLS
- $485,0005 bd3 ba3k sqft226 Roosevelt Rd, McMinnville, TN 37110For SaleMLS ID #3542604, Fhonda Hatmaker. RealTracs MLS as distributed by MLS GRID
- $590,0003 bd4 ba3.6k sqft46 Deerfield Ct, McMinnville, TN 37110For SaleMLS ID #3189478, Bea Andrew. RealTracs MLS as distributed by MLS GRID
