Motivated Sellers! -- When location matters, look no further than 201 Hickory Blvd. in the prestigious Hickory Hills subdivision. The home is a perfect setting for outdoor entertaining and family gatherings, fostering a sense of comfort and community. The home is located outside the city limits, so there are no city taxes. This property features over 2800 square feet of living space and over an acre of land. The primary bedroom is located on the main level with a tiled primary bathroom and a walk-in closet. There is access out to the backyard and pool area from the primary bedroom. When you enter the foyer, you will be greeted by shiplap on the stairs leading up to the 2 upstairs bedrooms and a full bathroom. An additional upstairs room can be used as a playroom, office, or storage. The downstairs features a large living room, a breakfast area, a large dining room, an updated kitchen, and a half bathroom. The home has new windows, new lvp flooring, a new roof, new siding, new gutters and fascia, a 5-year-old unit with central air and gas heat, all-new bathrooms, and new appliances. The wooded backyard, with a 20x44 heated in-ground pool and a new liner, invites relaxation and fun. Contact us today to schedule a viewing and experience this beautiful property firsthand—buyer and buyer's agent to verify all pertinent information. If sq. ft is important, please measure.
Under contract - showing
Price cut: $35K (7/21)
$550,000
201 Hickory Blvd, McMinnville, TN 37110
3beds
2,887sqft
:
Get pre-qualified$3,292/mo
Single Family Residence, Residential
Built in 1987
0.95 Acres Lot
$-- Zestimate®
$191/sqft
$-- HOA
What's special
Walk-in closetWooded backyardNew roofNew sidingNew windowsNew gutters and fasciaUpdated kitchen
- 83 days |
- 516 |
- 32 |
Zillow last checked:
Listing updated:
Listed by:
Deborah A. Fisher 931-212-4226,
Tree City Realty 931-474-7355
Source: RealTracs MLS as distributed by MLS GRID,MLS#: 3215786
Facts & features
Interior
Bedrooms & bathrooms
- Bedrooms: 3
- Bathrooms: 3
- Full bathrooms: 2
- 1/2 bathrooms: 1
- Main level bedrooms: 1
Bedroom 1
- Features: Full Bath
- Level: Full Bath
- Area: 225 Square Feet
- Dimensions: 15x15
Bedroom 2
- Area: 168 Square Feet
- Dimensions: 12x14
Bedroom 3
- Area: 192 Square Feet
- Dimensions: 12x16
Primary bathroom
- Features: Double Vanity
- Level: Double Vanity
Dining room
- Area: 154 Square Feet
- Dimensions: 14x11
Kitchen
- Area: 140 Square Feet
- Dimensions: 14x10
Living room
- Area: 918 Square Feet
- Dimensions: 27x34
Other
- Features: Florida Room
- Level: Florida Room
- Area: 150 Square Feet
- Dimensions: 10x15
Heating
- Natural Gas
Cooling
- Central Air
Appliances
- Included: Electric Oven, Electric Range, Dishwasher, Disposal, Microwave, Refrigerator
Features
- Flooring: Luxury Vinyl
- Basement: Crawl Space
Interior area
- Total structure area: 2,887
- Total interior livable area: 2,887 sqft
- Finished area above ground: 2,887
Property
Parking
- Total spaces: 2
- Parking features: Attached
- Attached garage spaces: 2
Features
- Levels: Two
- Stories: 2
Lot
- Size: 0.95 Acres
- Dimensions: 163.67 x 278.03 IRR
Details
- Parcel number: 077O F 04700 000
- Special conditions: Standard
Construction
Type & style
- Home type: SingleFamily
- Property subtype: Single Family Residence, Residential
Materials
- Brick, Vinyl Siding
Condition
- New construction: No
- Year built: 1987
Utilities & green energy
- Sewer: Septic Tank
- Water: Private
- Utilities for property: Natural Gas Available, Water Available
Community & HOA
Community
- Subdivision: Hickory Hills Est
HOA
- Has HOA: No
Location
- Region: Mcminnville
Financial & listing details
- Price per square foot: $191/sqft
- Tax assessed value: $404,500
- Annual tax amount: $1,223
- Date on market: 5/18/2026
Estimated market value
Not available
Estimated sales range
Not available
Not available
Price history
| Date | Event | Price |
|---|---|---|
| 8/2/2026 | Contingent | $550,000$191/sqft |
Source:  RealTracs MLS as distributed by MLS GRID #3215786 Report a problem RealTracs MLS as distributed by MLS GRID #3215786 Report a problem | ||
| 7/21/2026 | Price change | $550,000-6%$191/sqft |
Source: RealTracs MLS as distributed by MLS GRID #3215786 Report a problem | ||
| 6/11/2026 | Listed for sale | $585,000$203/sqft |
Source: RealTracs MLS as distributed by MLS GRID #3215786 Report a problem | ||
Public tax history
| Year | Property taxes | Tax assessment |
|---|---|---|
| 2025 | $1,223 +2.2% | $101,125 +66.4% |
| 2024 | $1,196 | $60,775 |
| 2023 | $1,196 | $60,775 |
| 2022 | $1,196 | $60,775 |
| 2021 | $1,196 | $60,775 |
| 2020 | $1,196 +2.1% | $60,775 +16.5% |
| 2019 | $1,172 +14.3% | $52,150 |
| 2018 | $1,025 +0% | $52,150 |
| 2017 | $1,025 0% | $52,150 |
| 2016 | $1,025 -1.5% | $52,150 |
| 2015 | $1,041 +2% | $52,150 |
| 2014 | $1,020 | $52,150 +2% |
| 2013 | $1,020 -0.2% | $51,121 |
| 2012 | $1,022 +0.2% | $51,121 |
| 2011 | $1,020 | $51,121 |
| 2010 | -- | $51,121 |
| 2009 | -- | $51,121 -1.1% |
| 2008 | $1,194 0% | $51,678 0% |
| 2007 | $1,194 | $51,681 |
| 2006 | $1,194 | $51,681 |
| 2005 | $1,194 | $51,681 |
| 2004 | $1,194 | $51,681 +15.4% |
| 2001 | -- | $44,772 -75% |
| 2000 | -- | $179,089 |
Find assessor info on the county website
Monthly payment
Est. payment
Payment breakdown
Explore the cost of this home by adjusting the details. Changes won't be saved.Climate risks
Neighborhood: 37110
Nearby schools
GreatSchools rating
- 5/10Hickory Creek SchoolGrades: PK-5Distance: 0.9 mi
- 4/10Warren County Middle SchoolGrades: 6-8Distance: 3.5 mi
- 5/10Warren County High SchoolGrades: 9-12Distance: 0.8 mi
Schools provided by the listing agent
- Elementary: Hickory Creek School
- Middle: Warren County Middle School
- High: Warren County High School
Source: RealTracs MLS as distributed by MLS GRID. This data may not be complete. We recommend contacting the local school district to confirm school assignments for this home.
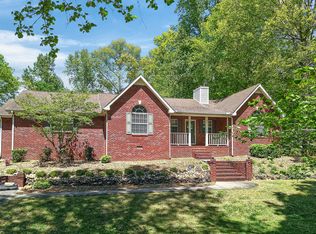
- $499,5003 bd2 ba2.1k sqft229 Hickory Blvd, McMinnville, TN 37110For Sale
- $429,100-- bd2 ba1.7k sqft115 Hickory Blvd, McMinnville, TN 37110Off Market
- $444,3004 bd3 ba2.3k sqft251 Hickory Blvd, McMinnville, TN 37110Off Market
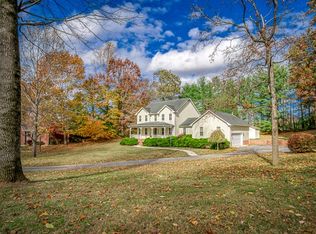
- $564,5005 bd5 ba3.5k sqft212 Hickory Blvd, McMinnville, TN 37110Off Market
- $565,0003 bd4 ba3.5k sqft186 Hickory Blvd, McMinnville, TN 37110Sold
- $381,500-- bd2 ba1.5k sqft250 Hickory Blvd, McMinnville, TN 37110Off Market
- $553,000-- bd2 ba1.8k sqft154 Hickory Blvd, McMinnville, TN 37110Off Market
- $309,700-- bd2 ba1.8k sqft276 Hickory Blvd, McMinnville, TN 37110Off Market
A local agent can set up tours, give advice and negotiate with sellers.
A local lender can help you make sure your offer is ready when you are.
Similar homes
- $499,5003 bd2 ba2.1k sqft229 Hickory Blvd, McMinnville, TN 37110For Sale
 MLS ID #3177896, Donna J. Campbell. RealTracs MLS as distributed by MLS GRID
 - $590,0003 bd4 ba3.6k sqft46 Deerfield Ct, McMinnville, TN 37110For Sale
 MLS ID #3189478, Bea Andrew. RealTracs MLS as distributed by MLS GRID
 - $539,9004 bd3 ba2.5k sqft1080 Bybee Branch Rd, McMinnville, TN 37110For Sale
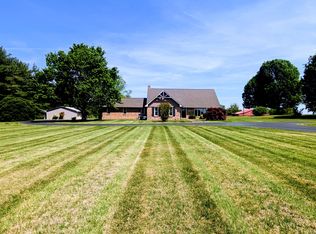 MLS ID #3117472, Jessica Jones. RealTracs MLS as distributed by MLS GRID
 - $499,0004 bd4 ba2.4k sqft219 Rivermont Dr, McMinnville, TN 37110For Sale
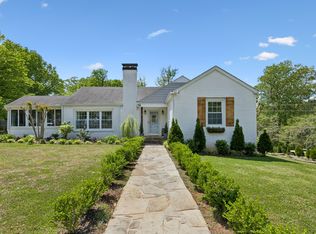 MLS ID #3176650, Brent Cooper. RealTracs MLS as distributed by MLS GRID
 - $549,0003 bd3 ba2.4k sqft404 Boyd Ave, McMinnville, TN 37110New ConstructionMLS ID #3216247, Lynne A. Cole. RealTracs MLS as distributed by MLS GRID
- $497,9995 bd4 ba2.3k sqft32 McGee Rd, McMinnville, TN 37110For SaleMLS ID #3230758, Thiago Nigri. RealTracs MLS as distributed by MLS GRID
- $680,0003 bd4 ba4k sqft141 W Laurel Ave, McMinnville, TN 37110For SaleMLS ID #3260411, Vicky Spellings. RealTracs MLS as distributed by MLS GRID
- $499,9004 bd3 ba3.1k sqft226 Roosevelt Rd, McMinnville, TN 37110For SaleMLS ID #3145127, Deborah A. Fisher. RealTracs MLS as distributed by MLS GRID
- $590,0004 bd3 ba1.9k sqft5234 Shellsford Rd, McMinnville, TN 37110For SaleMLS ID #3193889, Phillip Prater. RealTracs MLS as distributed by MLS GRID
- $685,0004 bd3 ba3.5k sqft606 Boyd Ave, McMinnville, TN 37110For SaleMLS ID #3224838, Donna J. Campbell. RealTracs MLS as distributed by MLS GRID
- $449,9003 bd2 ba2.6k sqft215 W Sparta St, McMinnville, TN 37110For Sale
 MLS ID #239796, Sam Stout, United Country Real Estate Tennessee Home and Land. UCMLS
 - $625,0004 bd4 ba3.4k sqft232 Covenant Ln, McMinnville, TN 37110For SaleMLS ID #3183555, Charlie Gonzales, ABR, SRS, e-PRO | 931-808-5521. RealTracs MLS as distributed by MLS GRID
- $459,9004 bd2 ba2.7k sqft218 Morrison St, McMinnville, TN 37110For SaleMLS ID #246214, Vickie Loftis, American Way Real Estate. UCMLS
- $599,0003 bd2 ba2.5k sqft84 Tonys Ln, McMinnville, TN 37110For SaleMLS ID #3047805, Jeremy Taylor, Broker. RealTracs MLS as distributed by MLS GRID
- $499,9004 bd2 ba1.7k sqft152 Shawna St, McMinnville, TN 37110For SaleMLS ID #3039837, Leah Michelle Edwards. RealTracs MLS as distributed by MLS GRID
- $409,9004 bd3 ba1.9k sqft303 Westwood Dr, McMinnville, TN 37110For SaleMLS ID #3223500, Lara K. Kirby | KIRBY GROUP. RealTracs MLS as distributed by MLS GRID
- $699,0003 bd3 ba3.5k sqft2408 Shellsford Rd, McMinnville, TN 37110For SaleMLS ID #3233161, Glenda Taylor. RealTracs MLS as distributed by MLS GRID
- $745,9004 bd3 ba2.9k sqft105 Ross Ave, McMinnville, TN 37110For SaleMLS ID #3288217, Donna J. Campbell. RealTracs MLS as distributed by MLS GRID
- $500,0003 bd3 ba1.8k sqft42 Todd Rd, McMinnville, TN 37110New ConstructionMLS ID #244261, Sabrina Brazle, Provision Realty Group. UCMLS
- $419,9004 bd3 ba2.6k sqft728 W Main St, McMinnville, TN 37110For SaleMLS ID #2992164, Kelly Anderson. RealTracs MLS as distributed by MLS GRID
