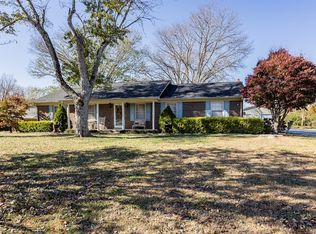
Welcome to 1120 Short Mountain Rd! This well-maintained brick home offers approximately 1,350 square feet of comfortable living space with 3 bedrooms and 2 full bathrooms. Beautiful hardwood flooring flows throughout the home, complemented by tile flooring in the bathrooms and tiled showers. Step outside to enjoy the spacious, level backyard, complete with fencing for added privacy and plenty of room for outdoor activities, pets, or entertaining. A large outbuilding provides excellent space for storage, hobbies, or a workshop. The paved driveway adds convenience and curb appeal. With its classic brick exterior, desirable features, and well-kept condition, this property has so much to offer. Schedule your private showing today!
Active
$259,000
1120 Short Mountain Rd, McMinnville, TN 37110
3beds
1,350sqft
Single Family Residence, Residential
Built in 1971
0.4 Acres Lot
$-- Zestimate®
$192/sqft
$-- HOA
What's special
Classic brick exteriorSpacious level backyardFencing for added privacyBeautiful hardwood flooringTiled showersWell-maintained brick home
- 1 day
- 69
- 7
Zillow last checked:
Listing updated:
Listed by:
Candace Womack Matheny 931-808-6707,
Jones & Co. Real Estate 931-808-8442,
Veronica Matheny-Patterson 931-703-5432,
Jones & Co. Real Estate
Source: RealTracs MLS as distributed by MLS GRID,MLS#: 3635981
Facts & features
Interior
Bedrooms & bathrooms
- Bedrooms: 3
- Bathrooms: 2
- Full bathrooms: 2
- Main level bedrooms: 3
Heating
- Central
Cooling
- Central Air
Appliances
- Included: Electric Oven, Electric Range, Dishwasher, Dryer, Microwave, Washer
Features
- Flooring: Wood, Tile
- Basement: Crawl Space
Interior area
- Total structure area: 1,350
- Total interior livable area: 1,350 sqft
- Finished area above ground: 1,350
Property
Features
- Levels: One
- Stories: 1
Lot
- Size: 0.4 Acres
- Dimensions: 100 x 190 IRR
Details
- Parcel number: 042 01408 000
- Special conditions: Standard
Construction
Type & style
- Home type: SingleFamily
- Property subtype: Single Family Residence, Residential
Materials
- Brick
Condition
- New construction: No
- Year built: 1971
Utilities & green energy
- Sewer: Septic Tank
- Water: Public
- Utilities for property: Water Available
Community & HOA
Community
- Subdivision: Hickory Grove Sub
HOA
- Has HOA: No
Location
- Region: Mcminnville
Financial & listing details
- Price per square foot: $192/sqft
- Tax assessed value: $148,600
- Annual tax amount: $449
- Date on market: 11/18/2026
Estimated market value
Not available
Estimated sales range
Not available
Not available
Price history
| Date | Event | Price |
|---|---|---|
| 11/18/2026 | Listed for sale | $259,000+370.9%$192/sqft |
Source:  RealTracs MLS as distributed by MLS GRID #3635981 Report a problem | ||
| 8/24/1995 | Sold | $55,000$41/sqft |
Source: Public Record Report a problem | ||
Public tax history
| Year | Property taxes | Tax assessment |
|---|---|---|
| 2025 | $449 +7% | $37,150 +74.2% |
| 2024 | $420 | $21,325 |
| 2023 | $420 | $21,325 |
| 2022 | $420 | $21,325 |
| 2021 | $420 -0.2% | $21,325 -0.2% |
| 2020 | $421 +9.7% | $21,375 +25.2% |
| 2019 | $384 +14.3% | $17,075 |
| 2018 | $336 -0.1% | $17,075 |
| 2017 | $336 +0.1% | $17,075 |
| 2016 | $336 -6.9% | $17,075 -5.5% |
| 2015 | $361 -0.4% | $18,075 |
| 2014 | $362 | $18,075 -0.4% |
| 2013 | $362 -0.2% | $18,156 |
| 2012 | $363 +0.2% | $18,156 |
| 2011 | $362 | $18,156 +1.1% |
| 2010 | -- | $17,956 |
| 2009 | -- | $17,956 +8.1% |
| 2008 | $384 | $16,615 |
| 2007 | $384 | $16,615 |
| 2006 | $384 | $16,615 |
| 2005 | $384 +9.3% | $16,615 +9.3% |
| 2004 | $351 | $15,201 +5.4% |
| 2001 | -- | $14,419 -75% |
| 2000 | -- | $57,675 |
Find assessor info on the county website
Monthly payment
Est. payment
Payment breakdown
Explore the cost of this home by adjusting the details. Changes won't be saved.Climate risks
Neighborhood: 37110
Nearby schools
Schools provided by the listing agent
- Elementary: Dibrell Elementary
- Middle: Warren County Middle School
- High: Warren County High School
Source: RealTracs MLS as distributed by MLS GRID. This data may not be complete. We recommend contacting the local school district to confirm school assignments for this home.
- $133,200-- bd1 ba1.1k sqft1138 Short Mountain Rd, McMinnville, TN 37110Off Market
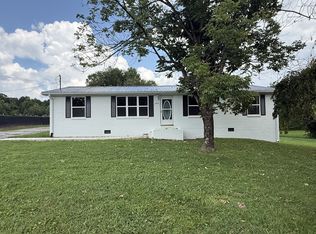
- $262,0004 bd2 ba1.3k sqft1102 Short Mountain Rd, McMinnville, TN 37110Sold
- $5,700-- bd-- ba-- sqft1178 Short Mountain Rd, Mcminnville, TN 37110Off Market
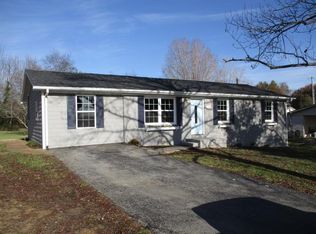
- $230,6004 bd2 ba1.3k sqft1084 Short Mountain Rd, McMinnville, TN 37110Off Market
Similar homes
- $250,0003 bd2 ba1.7k sqft203 Couch St, McMinnville, TN 37110For Sale

 MLS ID #3637586, Joshua Lowery. RealTracs MLS as distributed by MLS GRID
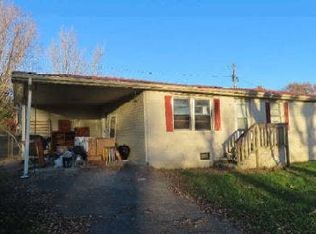
- $--3 bd1 ba1.1k sqft1064 Short Mountain Rd, McMinnville, TN 37110Auction
 Auction.com 1
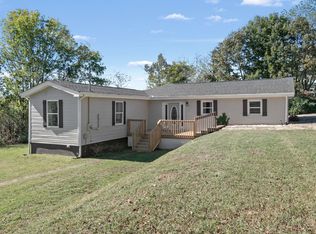
- $289,9003 bd2 ba1.4k sqft1065 Short Mountain Rd, McMinnville, TN 37110For Sale
 MLS ID #3626612, Susan Dooley. RealTracs MLS as distributed by MLS GRID
- $315,0003 bd2 ba1.6k sqft621 Spring Valley Rd, McMinnville, TN 37110For Sale
 MLS ID #3637920, Tevan Holder. RealTracs MLS as distributed by MLS GRID
- $249,9003 bd2 ba1.4k sqft3912 Smithville Hwy, McMinnville, TN 37110For SaleMLS ID #3629997, Lynne A. Cole. RealTracs MLS as distributed by MLS GRID
- $269,9003 bd2 ba1.3k sqft3750 Yager Rd, McMinnville, TN 37110For SaleMLS ID #3225107, Donald Hillis. RealTracs MLS as distributed by MLS GRID
- $215,0003 bd2 ba1k sqft110 Garfield St, McMinnville, TN 37110For SaleMLS ID #3254740, Cullum Stirling. RealTracs MLS as distributed by MLS GRID
- $224,9003 bd1 ba1.2k sqft2160 W Green Hill Rd, McMinnville, TN 37110For SaleMLS ID #3634561, Jessica (Jess) Bryson. RealTracs MLS as distributed by MLS GRID
- $317,9003 bd2 ba1.3k sqft202 Jenkins Ln, McMinnville, TN 37110For SaleMLS ID #3624372, Rosa L Galarza. RealTracs MLS as distributed by MLS GRID
- $250,0003 bd2 ba1.4k sqft107 Bermuda Dr, McMinnville, TN 37110For SaleMLS ID #3225378, Lori Rowton-Walker. RealTracs MLS as distributed by MLS GRID
- $278,5003 bd2 ba1.1k sqft171 Brandywine St, McMinnville, TN 37110For SaleMLS ID #3596347, Lori Anderson. RealTracs MLS as distributed by MLS GRID
- $275,0003 bd1 ba1.2k sqft2990 Pigeon Hill Rd, McMinnville, TN 37110For SaleMLS ID #3239878, Stephanie George. RealTracs MLS as distributed by MLS GRID
- $285,0004 bd2 ba1.8k sqft306 Circle Hill Dr, McMinnville, TN 37110For SaleMLS ID #3596626, Jennifer Hannah, Broker. RealTracs MLS as distributed by MLS GRID
- $250,0004 bd2 ba1.6k sqft1363 Laws Rd, McMinnville, TN 37110For SaleMLS ID #3306354, Sissy Fish. RealTracs MLS as distributed by MLS GRID
- $259,9002 bd2 ba1.2k sqft1070 Brown Prater Rd, McMinnville, TN 37110For SaleMLS ID #3593980, Paddi Smith. RealTracs MLS as distributed by MLS GRID
- $277,0003 bd2 ba1.6k sqft124 Clearview Dr, McMinnville, TN 37110For SaleMLS ID #3565380, Dylan Blair. RealTracs MLS as distributed by MLS GRID
- $242,9003 bd2 ba1.1k sqft41 Wedgewood Ct, McMinnville, TN 37110For SaleMLS ID #3526433, Veronica Matheny-Patterson. RealTracs MLS as distributed by MLS GRID
