Was price holding you back? We’ve taken it down ANOTHER notch. A additional MAJOR reduction should get you on board. You can pay more for new and get less house,less yard, less storage, so why? We recognized this property was near perfect when we first saw it: great location, good bones, and a wonderful yard. We also knew we could add what was missing or make improvements where needed to take it to the next level. The effort has paid off, and we are anxious for you to see the results: completely new kitchen and baths, new roof and windows, gleaming hardwoods. Real wood burning fireplace, dedicated utility room, screened porch with ceiling fans and BRICK floor, additional covered porch for a swing, and oversized garage. Newly configured front porch has wood ceiling for the final warm touch that says "Welcome." So much to love here…we just need that special buyer who will recognize the value. Check out the photos to see what we mean. Call to see. Owner/agents
Closed
$410,000
533 Cooper Dr, McMinnville, TN 37110
3beds
1,830sqft
Single Family Residence, Residential
Built in 1986
0.83 Acres Lot
$407,100 Zestimate®
$224/sqft
$2,017 Estimated rent
Home value
$407,100
$387,000 - $427,000
$2,017/mo
Zestimate® history
Owner options
List your home for rent
$2,017/mo
Rent Zestimate®
Find your next renter with Zillow Rental Manager. Plus, with online applications, you can quickly screen prospective tenants – for free.
$2,017/mo
Rent Zestimate®
Refinance and save
$2,391/mo
Est. payment
Refinancing to a lower rate could help reduce your monthly payments and save thousands over the life of the loan.
$2,391/mo
Est. payment
Explore your selling options
Work with a Zillow partner agent
Leverage their expertise and Zillow's premium Showcase listings to get your home seen by more buyers.
Get startedList with your own agent
Get your home in front of millions of buyers by listing it on Zillow.
Learn how to do itSell it yourself
Take full control of how buyers see your home on Zillow by listing For Sale by Owner (FSBO).
List your homeWhat's special
Zillow last checked:
Listing updated:
Listed by:
Rachel (Rayah) Maria Kirby 931-743-4826,
Kirby Real Estate,
Lynne A. Cole 931-473-3181,
Kirby Real Estate
Bought with:
Sara Beth Bryant, 346695
Tree City Realty
Source: RealTracs MLS as distributed by MLS GRID,MLS#: 2603558
Facts & features
Interior
Bedrooms & bathrooms
- Bedrooms: 3
- Bathrooms: 2
- Full bathrooms: 2
- Main level bedrooms: 3
Bedroom 1
- Features: Full Bath
- Level: Full Bath
- Area: 165 Square Feet
- Dimensions: 15x11
Bedroom 2
- Area: 143 Square Feet
- Dimensions: 11x13
Bedroom 3
- Area: 121 Square Feet
- Dimensions: 11x11
Den
- Features: Combination
- Level: Combination
- Area: 272 Square Feet
- Dimensions: 16x17
Kitchen
- Area: 187 Square Feet
- Dimensions: 11x17
Living room
- Features: Formal
- Level: Formal
- Area: 195 Square Feet
- Dimensions: 15x13
Heating
- Central
Cooling
- Central Air
Appliances
- Included: Dishwasher, Disposal, Ice Maker, Microwave, Refrigerator, Gas Oven, Gas Range
Features
- Flooring: Carpet, Wood, Tile
- Basement: Crawl Space
- Number of fireplaces: 1
- Fireplace features: Wood Burning
Interior area
- Total structure area: 1,830
- Total interior livable area: 1,830 sqft
- Finished area above ground: 1,830
Property
Parking
- Total spaces: 2
- Parking features: Garage Faces Rear
- Attached garage spaces: 2
Features
- Levels: One
- Stories: 1
- Patio & porch: Porch, Covered, Patio, Screened
Lot
- Size: 0.83 Acres
- Dimensions: 150 x 243 IRR
Details
- Parcel number: 041 06813 000
- Special conditions: Owner Agent
Construction
Type & style
- Home type: SingleFamily
- Property subtype: Single Family Residence, Residential
Materials
- Vinyl Siding
Condition
- New construction: No
- Year built: 1986
Utilities & green energy
- Sewer: Septic Tank
- Water: Private
- Utilities for property: Water Available
Community & HOA
HOA
- Has HOA: No
Location
- Region: Mcminnville
Financial & listing details
- Price per square foot: $224/sqft
- Tax assessed value: $393,500
- Annual tax amount: $843
- Date on market: 12/26/2023
Price history
| Date | Event | Price |
|---|---|---|
| 5/23/2024 | Sold | $410,000-5.7%$224/sqft |
Source:  RealTracs MLS as distributed by MLS GRID #2603558 Report a problem RealTracs MLS as distributed by MLS GRID #2603558 Report a problem | ||
| 5/23/2024 | Pending sale | $434,900$238/sqft |
Source: RealTracs MLS as distributed by MLS GRID #2603558 Report a problem | ||
| 4/27/2024 | Contingent | $434,900$238/sqft |
Source: RealTracs MLS as distributed by MLS GRID #2603558 Report a problem | ||
| 2/23/2024 | Price change | $434,900-3.2%$238/sqft |
Source: RealTracs MLS as distributed by MLS GRID #2603558 Report a problem | ||
| 1/25/2024 | Price change | $449,500-4.3%$246/sqft |
Source: RealTracs MLS as distributed by MLS GRID #2603558 Report a problem | ||
| 12/26/2023 | Listed for sale | $469,900$257/sqft |
Source: RealTracs MLS as distributed by MLS GRID #2603558 Report a problem | ||
| 11/28/2023 | Listing removed | -- |
Source: RealTracs MLS as distributed by MLS GRID #2562915 Report a problem | ||
| 11/27/2023 | Listed for sale | $469,900$257/sqft |
Source: RealTracs MLS as distributed by MLS GRID #2562915 Report a problem | ||
| 10/27/2023 | Listing removed | $469,900$257/sqft |
Source: RealTracs MLS as distributed by MLS GRID #2562915 Report a problem | ||
| 10/27/2023 | Listed for sale | $469,900$257/sqft |
Source: RealTracs MLS as distributed by MLS GRID #2562915 Report a problem | ||
| 8/24/2023 | Contingent | $469,900$257/sqft |
Source: RealTracs MLS as distributed by MLS GRID #2562915 Report a problem | ||
| 8/24/2023 | Listed for sale | $469,900+159.6%$257/sqft |
Source: RealTracs MLS as distributed by MLS GRID #2562915 Report a problem | ||
| 1/24/2023 | Sold | $181,000+43.7%$99/sqft |
Source: RealTracs MLS as distributed by MLS GRID #2459879 Report a problem | ||
| 1/3/2023 | Pending sale | -- |
Source:  UCMLS #216283 Report a problem UCMLS #216283 Report a problem | ||
| 11/30/2022 | Listed for sale | -- |
Source: UCMLS #216283 Report a problem | ||
| 4/15/2002 | Sold | $126,000$69/sqft |
Source: Public Record Report a problem | ||
Public tax history
| Year | Property taxes | Tax assessment |
|---|---|---|
| 2025 | $1,189 +41.1% | $98,375 +129.6% |
| 2024 | $843 | $42,850 |
| 2023 | $843 | $42,850 |
| 2022 | $843 | $42,850 |
| 2021 | $843 | $42,850 |
| 2020 | $843 +8.6% | $42,850 +23.9% |
| 2019 | $777 +14.3% | $34,575 |
| 2018 | $680 0% | $34,575 |
| 2017 | $680 +0% | $34,575 |
| 2016 | $680 -1.5% | $34,575 |
| 2015 | $690 +1% | $34,575 |
| 2014 | $683 | $34,575 +1% |
| 2013 | $683 -0.2% | $34,235 |
| 2012 | $685 +0.2% | $34,235 |
| 2011 | $683 | $34,235 |
| 2010 | -- | $34,235 |
| 2009 | -- | $34,235 +16.6% |
| 2008 | $678 | $29,361 |
| 2007 | $678 | $29,361 |
| 2006 | $678 | $29,361 |
| 2005 | $678 | $29,361 |
| 2004 | $678 | $29,361 +4.7% |
| 2001 | -- | $28,042 -75% |
| 2000 | -- | $112,166 |
Find assessor info on the county website
Neighborhood: 37110
Nearby homes
- $428,2004 bd3 ba3k sqft561 Cooper Dr, McMinnville, TN 37110Off Market
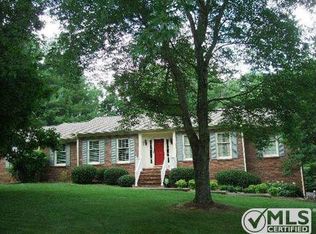
- $384,700-- bd3 ba2.8k sqft501 Cooper Dr, McMinnville, TN 37110Off Market
- $450,0003 bd3 ba2.4k sqft548 Cooper Dr, McMinnville, TN 37110For Sale
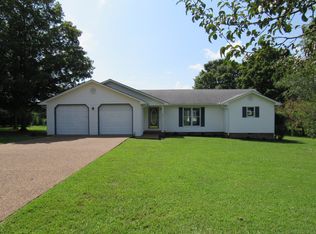
- $427,1004 bd2 ba2.4k sqft471 Cooper Dr, McMinnville, TN 37110Off Market
- $340,7003 bd2 ba2k sqft574 Cooper Dr, McMinnville, TN 37110Off Market
- $35,900-- bd-- ba-- sqftCooper Dr, McMinnville, TN 37110Off Market
- $46,800-- bd-- ba-- sqftCooper Dr, McMinnville, TN 37110Off Market
- $25,000-- bd-- ba-- sqftCooper Dr, McMinnville, TN 37110Sold
Nearby schools
GreatSchools rating
- 4/10West Elementary SchoolGrades: PK-5Distance: 3 mi
- 4/10Warren County Middle SchoolGrades: 6-8Distance: 2.9 mi
- 5/10Warren County High SchoolGrades: 9-12Distance: 6.5 mi
Schools provided by the listing agent
- Elementary: Bobby Ray Memorial
- Middle: Warren County Middle School
- High: Warren County High School
Source: RealTracs MLS as distributed by MLS GRID. This data may not be complete. We recommend contacting the local school district to confirm school assignments for this home.


Get pre-qualified for a loan
At Zillow Home Loans, we can pre-qualify you in as little as 5 minutes with no impact to your credit score.An equal housing lender. NMLS #10287.
- Tennessee
- Warren County
- McMinnville
- 37110
- 533 Cooper Dr
Nearby cities
Nearby zip codes
Other McMinnville Topics
