Skip main navigation
Closed
  • $335,000

    787 Miriah Dr, McMinnville, TN 37110

    3beds
    1,700sqft
    Single Family Residence, Residential
    Built in 2021
    0.49 Acres Lot
    $350,700 Zestimate®
    $197/sqft
    $2,044 Estimated rent

    Home value

    $350,700

    Estimated sales range

    Not available

    $2,044/mo

    Zestimate® history
    Loading
    Loading...

    Owner options

    List your home for rent

    $2,044/mo

    Rent Zestimate®

    Find your next renter with Zillow Rental Manager. Plus, with online applications, you can quickly screen prospective tenants – for free.

    Learn more

    $2,044/mo

    Rent Zestimate®

    Refinance and save

    $1,947/mo

    Est. payment

    Refinancing to a lower rate could help reduce your monthly payments and save thousands over the life of the loan.

    See today's rates

    $1,947/mo

    Est. payment

    Explore your selling options

    Work with a Zillow partner agent

    Leverage their expertise and Zillow's premium Showcase listings to get your home seen by more buyers.

    Get started

    List with your own agent

    Get your home in front of millions of buyers by listing it on Zillow.

    Learn how to do it

    Sell it yourself

    Take full control of how buyers see your home on Zillow by listing For Sale by Owner (FSBO).

    List your home

    What's special

    Dreamy home officeSouthern charmSprinkler systemSpacious yardUpdated finishesAdded sunroomBright open spaces
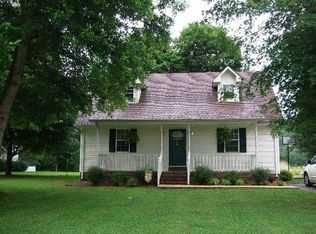
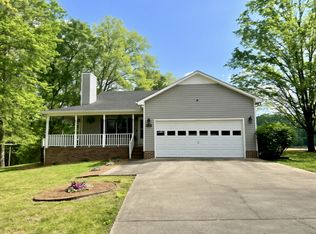
    Welcome to 787 Miriah Drive where small-town charm meets big-time comfort! If you’ve been searching for the one, buckle up—because this home checks every box and then some. From the moment you arrive, you’ll notice the curb appeal is on point—a spacious yard, quiet street, and just the right pop of Southern charm. It’s the kind of place that makes you want to sip sweet tea on the porch and wave to the neighbors. Step inside and say hello to bright, open spaces, updated finishes, and that feel-good flow you didn’t know you needed. The living room is made for cozy nights in or Sunday football with friends, and the kitchen? Let’s just say it’s ready for your next potluck or Pinterest recipe. With 3 spacious bedrooms, there’s room for everyone—whether you're growing your family or just want that dreamy home office. Plus, the added sunroom will have you saying, “Where do I sign?” And out back? You’ve got space to run, grill, garden, or just vibe under the stars. We even have a sprinkler system to keep the yard lush and beautiful. Located in McMinnville, you’re close to parks, schools, and all the things that make a house feel like home. This isn’t just a property—it’s your next chapter. So what are you waiting for?

    Zillow last checked:

    Listing updated:

    Listed by:

    Bianca Barry 516-941-5522,

    Coldwell Banker Conroy, Marable & Holleman

    Bought with:

    Vanessa Hayes, 365074

    Benchmark Realty, LLC

    Source: RealTracs MLS as distributed by MLS GRID,MLS#: 2926743MLS Logo

    Facts & features

    Interior

    Bedrooms & bathrooms
    • Bedrooms: 3
    • Bathrooms: 2
    • Full bathrooms: 2
    • Main level bedrooms: 3
    Heating
    • Electric
    Cooling
    • Ceiling Fan(s), Central Air
    Appliances
    • Included: Range, Dishwasher, Disposal, Dryer, Microwave, Refrigerator, Washer
    • Laundry: Electric Dryer Hookup, Washer Hookup
    Features
    • Walk-In Closet(s)
    • Flooring: Laminate
    • Basement: None,Crawl Space
    • Has fireplace: No
    Interior area
    • Total structure area: 1,700
    • Total interior livable area: 1,700 sqft
    • Finished area above ground: 1,700

    Property

    Parking
    • Total spaces: 2
    • Parking features: Garage Faces Front, Driveway
    • Attached garage spaces: 2
    • Has uncovered spaces: Yes
    Features
    • Levels: One
    • Stories: 1
    • Patio & porch: Deck, Covered, Porch
    • Fencing: Back Yard
    Lot
    • Size: 0.49 Acres
    • Dimensions: 95.01 x 211.85 IRR
    • Features: Level
    • Topography: Level
    Details
    • Parcel number: 079D A 05100 000
    • Special conditions: Standard

    Construction

    Type & style
    • Home type: SingleFamily
    • Architectural style: Ranch
    • Property subtype: Single Family Residence, Residential
    Materials
    • Vinyl Siding
    • Roof: Asphalt
    Condition
    • New construction: No
    • Year built: 2021

    Utilities & green energy

    • Sewer: Septic Tank
    • Water: Public
    • Utilities for property: Electricity Available, Water Available

    Community & HOA

    Community
    • Subdivision: Whispering Hills
    HOA
    • Has HOA: No
    Location
    • Region: Mcminnville

    Financial & listing details

    • Price per square foot: $197/sqft
    • Tax assessed value: $324,800
    • Annual tax amount: $858
    • Date on market: 7/8/2025
    • Electric utility on property: Yes

    Price history

    DateEventPrice
    8/21/2025Sold$335,000-1.5%$197/sqft
    Source: RealTracs MLS as distributed by MLS GRID #2926743 Report a problem
    7/16/2025Pending sale$340,000$200/sqft
    Source: RealTracs MLS as distributed by MLS GRID #2926743 Report a problem
    7/8/2025Listed for sale$340,000+15.3%$200/sqft
    Source: RealTracs MLS as distributed by MLS GRID #2926743 Report a problem
    1/31/2022Sold$294,900$173/sqft
    Source: RealTracs MLS as distributed by MLS GRID #2318669 Report a problem
    1/26/2022Pending sale$294,900$173/sqft
    Source: RealTracs MLS as distributed by MLS GRID #2318669 Report a problem
    1/11/2022Contingent$294,900$173/sqft
    Source: RealTracs MLS as distributed by MLS GRID #2318669 Report a problem
    1/4/2022Listed for sale$294,900+1743.1%$173/sqft
    Source: RealTracs MLS as distributed by MLS GRID #2318669 Report a problem
    2/19/2021Sold$16,000$9/sqft
    Source: Public Record Report a problem

    Public tax history

    YearProperty taxesTax assessment
    2025$982 +14.4%$81,200 +86.2%
    2024$858 $43,600
    2023$858 $43,600
    2022$858 +3.2%$43,600 +3.2%
    2021$831 +1590.1%$42,250 +1590%
    2020$49 -7.8%$2,500 +5.3%
    2019$53 +14.3%$2,375
    2018$47 -0.7%$2,375
    2017$47 +0.7%$2,375
    2016$47 -1.5%$2,375
    2015$47 $2,375
    2014$47 $2,375
    2013$47 -0.2%$2,375
    2012$48 +0.2%$2,375
    2011$47 $2,375
    2010-- $2,375
    2009-- $2,375
    2008$55 $2,375
    2007$55 $2,375
    2006$55 $2,375
    2005$55 $2,375
    2004$55 $2,375
    2001-- $2,375 -75%
    2000-- $9,500
    Find assessor info on the county website

    Neighborhood: 37110

    Nearby schools

    GreatSchools rating
    Schools provided by the listing agent
    • Elementary: Hickory Creek School
    • Middle: Warren County Middle School
    • High: Warren County High School

    Source: RealTracs MLS as distributed by MLS GRID. This data may not be complete. We recommend contacting the local school district to confirm school assignments for this home.

    Get pre-qualified for a loan
    At Zillow Home Loans, we can pre-qualify you in as little as 5 minutes with no impact to your credit score.

    An equal housing lender. NMLS #10287.