Price Improvement! Charming 1948 custom-built brick home, updated in 2019, located just one block from the community center, which features ball fields, a wooden playground, swimming pool, gym, basketball courts, skate park, and more. Conveniently close to shopping, city bus and everyday essentials. Original hardwood floors and doors. Tongue & Groove behind all the drywall, creating extra insulation.
This home offers gas heat, a tankless water heater, and potential for more sq ft in the basement that opens to a spacious 4-car carport with full-length side storage. The backyard includes a mature black walnut tree, two pear trees, several mulberry bushes, and a newly built cedar clothesline—perfect for a starter homestead.
Enjoy relaxing or entertaining on the oversized front porch. Inside, the main level features an updated kitchen with brick accents, a large bathroom with washer/dryer hookups, and two bedrooms—one with its own private porch. Upstairs, a generous loft bedroom includes his and her closets.
Outdoor spaces include two front flower beds with annuals and a large garden bed near the AC unit. While thoughtfully updated, this home retains its original charm and character. Agent has interest in property
Active
Price cut: $10K (7/28)
$239,900
218 Garfield St, McMinnville, TN 37110
3beds
1,797sqft
:
Get pre-qualified$1,467/mo
Single Family Residence, Residential
Built in 1948
0.39 Acres Lot
$-- Zestimate®
$134/sqft
$-- HOA
What's special
Newly built cedar clotheslineOversized front porchTwo pear treesGas heatSeveral mulberry bushesTwo bedroomsMature black walnut tree
- 317 days |
- 476 |
- 14 |
Zillow last checked:
Listing updated:
Listed by:
Lisa Nolan 615-474-1154,
Impact Realty 615-869-0616
Source: RealTracs MLS as distributed by MLS GRID,MLS#: 2996511
Facts & features
Interior
Bedrooms & bathrooms
- Bedrooms: 3
- Bathrooms: 1
- Full bathrooms: 1
- Main level bedrooms: 2
Bedroom 1
- Area: 300 Square Feet
- Dimensions: 12x25
Bedroom 2
- Area: 121 Square Feet
- Dimensions: 11x11
Bedroom 3
- Area: 110 Square Feet
- Dimensions: 10x11
Kitchen
- Features: Eat-in Kitchen
- Level: Eat-in Kitchen
- Area: 204 Square Feet
- Dimensions: 12x17
Living room
- Area: 195 Square Feet
- Dimensions: 13x15
Other
- Features: Office
- Level: Office
- Area: 63 Square Feet
- Dimensions: 7x9
Heating
- Central, Electric, Natural Gas
Cooling
- Central Air, Electric
Appliances
- Included: Oven, Electric Range, Dishwasher, Refrigerator
Features
- Flooring: Carpet, Wood, Vinyl
- Basement: Full,Unfinished
Interior area
- Total structure area: 1,797
- Total interior livable area: 1,797 sqft
- Finished area above ground: 1,797
Property
Parking
- Total spaces: 4
- Parking features: Attached, Shared Driveway
- Attached garage spaces: 2
- Uncovered spaces: 2
Features
- Levels: Two
- Stories: 2
- Patio & porch: Patio, Covered
Lot
- Size: 0.39 Acres
- Dimensions: 87.5 x 190 M
- Features: Sloped
- Topography: Sloped
Details
- Parcel number: 059N C 04700 000
- Special conditions: Standard
Construction
Type & style
- Home type: SingleFamily
- Architectural style: Cottage
- Property subtype: Single Family Residence, Residential
Materials
- Brick
- Roof: Metal
Condition
- New construction: No
- Year built: 1948
Utilities & green energy
- Sewer: Public Sewer
- Water: Public
- Utilities for property: Electricity Available, Natural Gas Available, Water Available
Green energy
- Energy efficient items: Windows
Community & HOA
Community
- Subdivision: A B Davis
HOA
- Has HOA: No
Location
- Region: Mcminnville
Financial & listing details
- Price per square foot: $134/sqft
- Tax assessed value: $276,800
- Annual tax amount: $1,604
- Date on market: 9/17/2025
- Electric utility on property: Yes
Estimated market value
Not available
Estimated sales range
Not available
Not available
Price history
| Date | Event | Price |
|---|---|---|
| 7/28/2026 | Price change | $239,900-4%$134/sqft |
Source:  RealTracs MLS as distributed by MLS GRID #2996511 Report a problem RealTracs MLS as distributed by MLS GRID #2996511 Report a problem | ||
| 6/8/2026 | Price change | $249,900-2%$139/sqft |
Source: RealTracs MLS as distributed by MLS GRID #2996511 Report a problem | ||
| 3/12/2026 | Price change | $255,000-1.9%$142/sqft |
Source: RealTracs MLS as distributed by MLS GRID #2996511 Report a problem | ||
| 9/18/2025 | Listed for sale | $260,000+30.1%$145/sqft |
Source: RealTracs MLS as distributed by MLS GRID #2996511 Report a problem | ||
| 2/3/2022 | Listing removed | -- |
Source: RealTracs MLS as distributed by MLS GRID #2289373 Report a problem | ||
| 1/21/2022 | Price change | $199,900-4.8%$111/sqft |
Source: RealTracs MLS as distributed by MLS GRID #2289373 Report a problem | ||
| 10/10/2021 | Price change | $209,900-2.8%$117/sqft |
Source: RealTracs MLS as distributed by MLS GRID #2289373 Report a problem | ||
| 9/9/2021 | Listed for sale | $216,000+54.3%$120/sqft |
Source: RealTracs MLS as distributed by MLS GRID #2289373 Report a problem | ||
| 8/7/2019 | Sold | $140,000-3.4%$78/sqft |
Source: RealTracs MLS as distributed by MLS GRID #2029147 Report a problem | ||
| 6/13/2019 | Listed for sale | $145,000+314.3%$81/sqft |
Source: Long Realty #2029147 Report a problem | ||
| 2/10/2016 | Sold | $35,000-12.6%$19/sqft |
Source: Public Record Report a problem | ||
| 10/12/2015 | Sold | $40,040-23%$22/sqft |
Source: Public Record Report a problem | ||
| 5/19/2004 | Sold | $52,000$29/sqft |
Source: Public Record Report a problem | ||
Public tax history
| Year | Property taxes | Tax assessment |
|---|---|---|
| 2025 | $1,751 +9.2% | $69,200 +75.5% |
| 2024 | $1,604 | $39,425 |
| 2023 | $1,604 +6.5% | $39,425 |
| 2022 | $1,505 +8.9% | $39,425 +8.9% |
| 2021 | $1,382 | $36,200 |
| 2020 | $1,382 +146.2% | $36,200 +179% |
| 2019 | $561 +6.9% | $12,975 |
| 2018 | $525 +94.5% | $12,975 |
| 2017 | $270 -48.8% | $12,975 -0.4% |
| 2016 | $527 -35.4% | $13,025 -35% |
| 2015 | $816 -0.7% | $20,025 |
| 2014 | $822 | $20,025 -0.5% |
| 2013 | $822 -0.1% | $20,121 |
| 2012 | $823 +0.1% | $20,121 |
| 2011 | $822 | $20,121 |
| 2010 | -- | $20,121 |
| 2009 | -- | $20,121 +5.2% |
| 2008 | $786 | $19,130 |
| 2007 | $786 +1.7% | $19,130 |
| 2006 | $773 +6.6% | $19,130 |
| 2005 | $725 | $19,130 |
| 2004 | $725 | $19,130 +25.4% |
| 2001 | -- | $15,250 -75% |
| 2000 | -- | $61,000 |
Find assessor info on the county website
Monthly payment
Est. payment
Payment breakdown
Explore the cost of this home by adjusting the details. Changes won't be saved.Climate risks
Neighborhood: 37110
Nearby schools
GreatSchools rating
- 4/10West Elementary SchoolGrades: PK-5Distance: 0.4 mi
- 4/10Warren County Middle SchoolGrades: 6-8Distance: 0.7 mi
- 5/10Warren County High SchoolGrades: 9-12Distance: 3.5 mi
Schools provided by the listing agent
- Elementary: West Elementary
- Middle: Warren County Middle School
- High: Warren County High School
Source: RealTracs MLS as distributed by MLS GRID. This data may not be complete. We recommend contacting the local school district to confirm school assignments for this home.
- $243,7003 bd1 ba1.4k sqft216 Garfield St, McMinnville, TN 37110Off Market
- $391,000-- bd10 ba6.1k sqft224 Garfield St, McMinnville, TN 37110Off Market
- $190,0002 bd1 ba1.6k sqft214 Garfield St, McMinnville, TN 37110Sold

- $185,0002 bd1 ba900 sqft402 W End Ave, McMinnville, TN 37110Sold

- $156,600-- bd1 ba932 sqft404 W End Ave, McMinnville, TN 37110Off Market
- $166,400-- bd1 ba1.1k sqft406 W End Ave, McMinnville, TN 37110Off Market
- $193,900-- bd1 ba780 sqft221 Garfield St, McMinnville, TN 37110Off Market
- $179,0003 bd1 ba938 sqft219 Garfield St, McMinnville, TN 37110Off Market
A local agent can set up tours, give advice and negotiate with sellers.
A local lender can help you make sure your offer is ready when you are.
Similar homes
- $239,0003 bd2 ba1.5k sqft205 Garfield St, Mc Minnville, TN 37110For Sale

 MLS ID #3262948, Susan Bain. RealTracs MLS as distributed by MLS GRID
 - $239,5003 bd1 ba1.3k sqft105 Skyline Dr, McMinnville, TN 37110For Sale
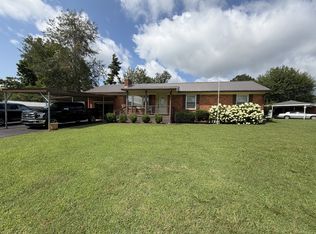 MLS ID #3272115, Lynne A. Cole. RealTracs MLS as distributed by MLS GRID
 - $219,9003 bd2 ba1.4k sqft204 Lakeshore Dr, McMinnville, TN 37110For Sale
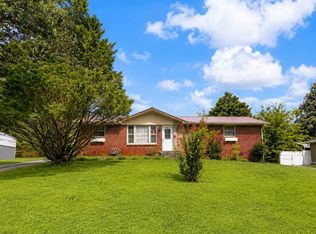 MLS ID #3305299, Jennifer Hannah, Broker. RealTracs MLS as distributed by MLS GRID
 - $240,0004 bd3 ba2.1k sqft210 Twin Oaks Rd, McMinnville, TN 37110For Sale
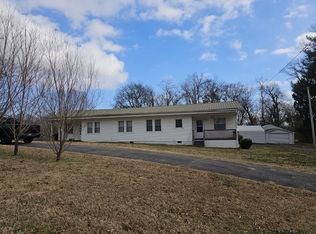 MLS ID #3124548, Amanda M Arseneau. RealTracs MLS as distributed by MLS GRID
 - $250,0004 bd2 ba1.8k sqft107 Bermuda Dr, McMinnville, TN 37110For SaleMLS ID #3225378, Lori Rowton-Walker. RealTracs MLS as distributed by MLS GRID
- $270,0004 bd2 ba1.7k sqft223 Cardinal Dr, McMinnville, TN 37110For SaleMLS ID #3264051, Rachel (Rayah) Maria Kirby. RealTracs MLS as distributed by MLS GRID
- $239,9003 bd1 ba1k sqft634 N Spring St, McMinnville, TN 37110For SaleMLS ID #3131044, Kaye Pendlum. RealTracs MLS as distributed by MLS GRID
- $249,9003 bd2 ba1.6k sqft328 Towles Ave, McMinnville, TN 37110For SaleMLS ID #3017996, Kristin Green. RealTracs MLS as distributed by MLS GRID
- $260,0004 bd2 ba1.6k sqft1363 Laws Rd, McMinnville, TN 37110For SaleMLS ID #3306354, Sissy Fish. RealTracs MLS as distributed by MLS GRID
- $221,5003 bd2 ba1k sqft104 Taft St, McMinnville, TN 37110For SaleMLS ID #3130999, Kaye Pendlum. RealTracs MLS as distributed by MLS GRID
- $250,0003 bd2 ba1.2k sqft71 Chisam Ct, McMinnville, TN 37110For SaleMLS ID #3262042, Jillian Frankman. RealTracs MLS as distributed by MLS GRID
- $249,9983 bd2 ba1.4k sqft109 June St, McMinnville, TN 37110For Sale
 MLS ID #243661, Elijah Castelli, Elevate Real Estate. UCMLS
 - $265,0004 bd2 ba1.8k sqft114 Oak St, McMinnville, TN 37110For SaleMLS ID #3247857, Tabby Snyder Coldwell. RealTracs MLS as distributed by MLS GRID
- $298,5003 bd2 ba1.6k sqft544 Ridgecrest Dr, McMinnville, TN 37110For SaleMLS ID #3215051, Lynne A. Cole. RealTracs MLS as distributed by MLS GRID
- $279,9003 bd1 ba1.4k sqft111 Westwood 5th Ave, McMinnville, TN 37110For SaleMLS ID #3268542, Kirby Stewart Williams. RealTracs MLS as distributed by MLS GRID
- $205,0002 bd1 ba950 sqft810 Sunset Dr, McMinnville, TN 37110For SaleMLS ID #3302398, Pierce Rad. RealTracs MLS as distributed by MLS GRID
- $205,0002 bd1 ba1.2k sqft804 W Main St, McMinnville, TN 37110For SaleMLS ID #3239728, Lory Breckler. RealTracs MLS as distributed by MLS GRID
- $260,0003 bd2 ba1.1k sqft229 Union Hill Rd, McMinnville, TN 37110For SaleMLS ID #244535, Sara Beth Bryant, Tree City Realty. UCMLS
- $189,9003 bd1 ba1.1k sqft814 W End Ave, Mc Minnville, TN 37110For SaleMLS ID #3223745, Candace Womack Matheny. RealTracs MLS as distributed by MLS GRID
- $219,9003 bd1 ba1.1k sqft1003 Faulkner Springs Rd, McMinnville, TN 37110For SaleMLS ID #3186999, Carla Bush. RealTracs MLS as distributed by MLS GRID
