You don't want to miss this beautiful new home on 1.96 acres! 3 bedrooms and 2 baths with large bonus room! Kitchen has pantry cabinet and island. Separate dining room. Living room with fireplace. Main bedroom features custom walk in closet and full bath with tile shower and double vanities. Covered front porch and patio in the back.
Active
Price cut: $25K (9/18)
$469,900
101 Brinkley Rd Lot 12, Wartrace, TN 37183
3beds
2,100sqft
Single Family Residence, Residential
Built in 2026
1.96 Acres Lot
$-- Zestimate®
$224/sqft
$-- HOA
What's special
Covered front porchTile showerSeparate dining roomLarge bonus roomPatio in the backDouble vanities
- 60 days
- 378
- 46
Zillow last checked:
Listing updated:
Listed by:
Mitch Umbarger 931-247-4414,
Better Homes & Gardens Real Estate Heritage Group 931-723-3300
Source: RealTracs MLS as distributed by MLS GRID,MLS#: 3499514
Facts & features
Interior
Bedrooms & bathrooms
- Bedrooms: 3
- Bathrooms: 2
- Full bathrooms: 2
- Main level bedrooms: 3
Bedroom 1
- Features: Walk-In Closet(s)
- Level: Walk-In Closet(s)
- Area: 182 Square Feet
- Dimensions: 13x14
Bedroom 2
- Area: 143 Square Feet
- Dimensions: 13x11
Bedroom 3
- Area: 143 Square Feet
- Dimensions: 13x11
Primary bathroom
- Features: Double Vanity
- Level: Double Vanity
Dining room
- Area: 140 Square Feet
- Dimensions: 14x10
Kitchen
- Area: 182 Square Feet
- Dimensions: 13x14
Living room
- Area: 340 Square Feet
- Dimensions: 20x17
Other
- Features: Utility Room
- Level: Utility Room
- Area: 60 Square Feet
- Dimensions: 6x10
Recreation room
- Features: Other
- Level: Other
- Area: 400 Square Feet
- Dimensions: 20x20
Heating
- Central, Electric
Cooling
- Central Air, Electric
Appliances
- Included: Electric Range, Dishwasher, Microwave
Features
- Kitchen Island
- Flooring: Laminate
- Basement: Crawl Space
- Number of fireplaces: 1
- Fireplace features: Gas, Living Room
Interior area
- Total structure area: 2,100
- Total interior livable area: 2,100 sqft
- Finished area above ground: 2,100
Property
Parking
- Total spaces: 2
- Parking features: Garage Faces Side
- Garage spaces: 2
Features
- Levels: One
- Stories: 2
- Patio & porch: Porch, Covered, Patio
Lot
- Size: 1.96 Acres
Details
- Special conditions: Standard
Construction
Type & style
- Home type: SingleFamily
- Property subtype: Single Family Residence, Residential
Materials
- Vinyl Siding
Condition
- New construction: Yes
- Year built: 2026
Utilities & green energy
- Sewer: Septic Tank
- Water: Private
- Utilities for property: Electricity Available, Water Available
Community & HOA
Community
- Subdivision: Kinsleys Retreat
HOA
- Has HOA: No
Location
- Region: Wartrace
Financial & listing details
- Price per square foot: $224/sqft
- Date on market: 8/7/2026
- Electric utility on property: Yes
Estimated market value
Not available
Estimated sales range
Not available
Not available
Price history
| Date | Event | Price |
|---|---|---|
| 9/18/2026 | Price change | $469,900-5.1%$224/sqft |
Source:  RealTracs MLS as distributed by MLS GRID #3499514 Report a problem RealTracs MLS as distributed by MLS GRID #3499514 Report a problem | ||
| 8/7/2026 | Listed for sale | $494,900-1%$236/sqft |
Source: RealTracs MLS as distributed by MLS GRID #3499514 Report a problem | ||
| 8/6/2026 | Listing removed | $499,900$238/sqft |
Source: RealTracs MLS as distributed by MLS GRID #3168359 Report a problem | ||
| 6/26/2026 | Price change | $499,900-2.9%$238/sqft |
Source: RealTracs MLS as distributed by MLS GRID #3168359 Report a problem | ||
| 5/14/2026 | Price change | $514,900-2.8%$245/sqft |
Source: RealTracs MLS as distributed by MLS GRID #3168359 Report a problem | ||
| 4/4/2026 | Listed for sale | $529,900$252/sqft |
Source: RealTracs MLS as distributed by MLS GRID #3168359 Report a problem | ||
Public tax history
Tax history is unavailable.
Monthly payment
Est. payment
Payment breakdown
Explore the cost of this home by adjusting the details. Changes won't be saved.Climate risks
Neighborhood: 37183
Nearby schools
Schools provided by the listing agent
- Elementary: Lynchburg Elementary
- Middle: Moore County High School
- High: Moore County High School
Source: RealTracs MLS as distributed by MLS GRID. This data may not be complete. We recommend contacting the local school district to confirm school assignments for this home.
- $439,9003 bd2 ba2k sqft139 Brinkley Rd LOT 10, Wartrace, TN 37183New Construction

- $454,5003 bd2 ba2.1k sqft71 Brinkley Rd LOT 13, Wartrace, TN 37183New Construction
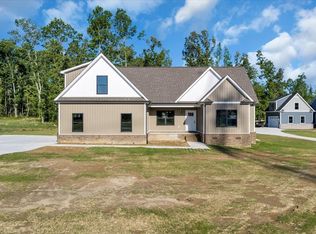
- $480,457-- bd-- ba2.8k sqft160 Brinkley Rd, Wartrace, TN 37183Sold
- $169,300-- bd0 ba912 sqft3850 Ledford Mill Rd, Wartrace, TN 37183Off Market
Similar homes
- $439,9003 bd2 ba2k sqft139 Brinkley Rd Lot 10, Wartrace, TN 37183New Construction
 MLS ID #3499515, Mitch Umbarger. RealTracs MLS as distributed by MLS GRID
 - $454,5003 bd2 ba2.1k sqft71 Brinkley Rd Lot 13, Wartrace, TN 37183New ConstructionMLS ID #3499511, Mitch Umbarger. RealTracs MLS as distributed by MLS GRID
- $430,0003 bd3 ba2.2k sqft1809 Country Club Dr, Tullahoma, TN 37388For Sale
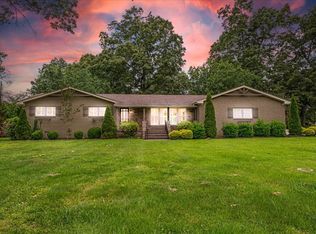 MLS ID #2887864, Robert Boswell. RealTracs MLS as distributed by MLS GRID
 - $419,9004 bd3 ba2k sqft112 Riley Creek Rd, Tullahoma, TN 37388New Construction
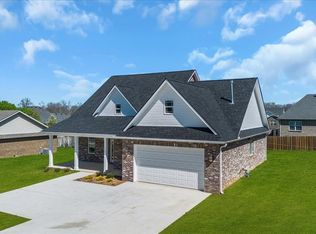 MLS ID #3603677, Patrick S. Rhodes. RealTracs MLS as distributed by MLS GRID
 - $499,0004 bd3 ba3.1k sqft302 Marbeth Ln, Tullahoma, TN 37388For SaleMLS ID #3001041, Lisa Hayes. RealTracs MLS as distributed by MLS GRID
- $399,0003 bd2 ba1.9k sqft721 Turkey Creek Dr, Tullahoma, TN 37388For SaleMLS ID #3592313, Lisa Hayes. RealTracs MLS as distributed by MLS GRID
- $340,0003 bd2 ba1.6k sqft161 Cumberland Oaks Dr, Tullahoma, TN 37388For SaleMLS ID #3518369, Leah Dickert. RealTracs MLS as distributed by MLS GRID
- $650,0003 bd2 ba2.3k sqft1301 Whiteside Hill Rd, Wartrace, TN 37183For SaleMLS ID #3326359, Ron H. Wheeler. RealTracs MLS as distributed by MLS GRID
- $450,0003 bd3 ba1.9k sqft1601 Old Estill Springs Rd, Tullahoma, TN 37388New ConstructionMLS ID #3311983, Tom Arnold-The Arnold Team. RealTracs MLS as distributed by MLS GRID
- $550,0003 bd2 ba2.4k sqft2037 W Lincoln St, Tullahoma, TN 37388New ConstructionMLS ID #3267487, Maggie Lawrence. RealTracs MLS as distributed by MLS GRID
- $379,9003 bd2 ba1.7k sqft139 Pinnacle Point Ln, Tullahoma, TN 37388For SaleMLS ID #3335374, PRESTON ROWLAND. RealTracs MLS as distributed by MLS GRID
- $589,9003 bd3 ba2.4k sqft210 Deer Creek Ln, Tullahoma, TN 37388For SaleMLS ID #3527251, Kendra Cloyd. RealTracs MLS as distributed by MLS GRID
- $309,9003 bd2 ba1.5k sqft211 Williamsburg Cir, Tullahoma, TN 37388For SaleMLS ID #3546593, Patrick S. Rhodes. RealTracs MLS as distributed by MLS GRID
- $445,0003 bd2 ba1.9k sqft441 Richland Farms Dr, Manchester, TN 37355For SaleMLS ID #3531861, Chance Paschall. RealTracs MLS as distributed by MLS GRID
- $539,9003 bd3 ba2.2k sqft65 Sheltontown Rd, Manchester, TN 37355For SaleMLS ID #3309377, Seth Dugan. RealTracs MLS as distributed by MLS GRID
- $525,0003 bd2 ba2.3k sqft1981 Gossburg Rd, Beechgrove, TN 37018For SaleMLS ID #3512510, Steve Jernigan. RealTracs MLS as distributed by MLS GRID
- $331,5003 bd2 ba1.6k sqft614 Wanda Ln, Tullahoma, TN 37388New ConstructionMLS ID #3269433, Lillie Beasley. RealTracs MLS as distributed by MLS GRID
- $614,0004 bd4 ba2.4k sqft106 Settlers Trce, Tullahoma, TN 37388For SaleMLS ID #3541252, Elisa Chessor. RealTracs MLS as distributed by MLS GRID
- $319,0003 bd2 ba1.7k sqft208 Bragg Cir, Tullahoma, TN 37388For SaleMLS ID #3134198, Tiffany Morris. RealTracs MLS as distributed by MLS GRID
- $641,3894 bd3 ba2.1k sqft119 Settlers Trce Lot 10, Tullahoma, TN 37388New ConstructionMLS ID #3501379, Elisa Chessor. RealTracs MLS as distributed by MLS GRID
