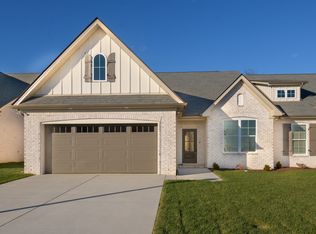
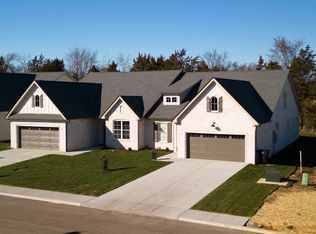
MOVE IN READY! Two bedrooms, two bathrooms all on one level in a new 55+ gated community. The primary suite features double vanities, a separate shower/tub and walk-in his/her closets. The kitchen with stainless steel appliances and a tile backsplash offers extra storage in the pantry and extra seating at the island. There is a spacious laundry room and potential to expand above the two car garage. A covered front porch and rear screened in porch for outdoor relaxing. This community is in a great location and features an HOA at $210 per month which includes ground maintenance, internet (fiber optic) and all ext. maintenance. OPEN HOUSE WED. (10/14) from 1-5 PM.
Active
$369,900
2290 Midland Rd #4A, Shelbyville, TN 37160
2beds
1,688sqft
Townhouse, Residential, Condominium
Built in 2024
0.25 Acres Lot
$-- Zestimate®
$219/sqft
$210/mo HOA
What's special
Covered front porchSpacious laundry roomTile backsplashPrimary suiteDouble vanities
- 17 hours
- 19
- 2
Zillow last checked:
Listing updated:
Listed by:
Jeff Letzler 615-480-6348,
John Jones Real Estate LLC 615-867-3020
Source: RealTracs MLS as distributed by MLS GRID,MLS#: 3619309
Facts & features
Interior
Bedrooms & bathrooms
- Bedrooms: 2
- Bathrooms: 2
- Full bathrooms: 2
- Main level bedrooms: 2
Bedroom 1
- Features: Walk-In Closet(s)
- Level: Walk-In Closet(s)
- Area: 196 Square Feet
- Dimensions: 14x14
Bedroom 2
- Area: 144 Square Feet
- Dimensions: 12x12
Primary bathroom
- Features: Double Vanity
- Level: Double Vanity
Kitchen
- Features: Pantry
- Level: Pantry
Living room
- Area: 289 Square Feet
- Dimensions: 17x17
Heating
- Central, Electric
Cooling
- Central Air, Electric
Appliances
- Included: Built-In Electric Oven, Cooktop, Dishwasher, Microwave
Features
- Ceiling Fan(s), Pantry, Smart Thermostat, Walk-In Closet(s)
- Flooring: Carpet, Laminate, Tile
- Basement: None
Interior area
- Total structure area: 1,688
- Total interior livable area: 1,688 sqft
- Finished area above ground: 1,688
Property
Parking
- Total spaces: 2
- Parking features: Garage Faces Front
- Attached garage spaces: 2
Features
- Levels: One
- Stories: 1
- Patio & porch: Patio, Covered
Lot
- Size: 0.25 Acres
Details
- Parcel number: 069 04000 000
- Special conditions: Standard
Construction
Type & style
- Home type: Townhouse
- Property subtype: Townhouse, Residential, Condominium
- Attached to another structure: Yes
Materials
- Fiber Cement, Brick
Condition
- New construction: Yes
- Year built: 2024
Utilities & green energy
- Sewer: Public Sewer
- Water: Public
- Utilities for property: Electricity Available, Water Available
Community & HOA
Community
- Senior community: Yes
- Subdivision: Fieldstone
HOA
- Has HOA: Yes
- Amenities included: Fifty Five and Up Community, Gated
- HOA fee: $210 monthly
Location
- Region: Shelbyville
Financial & listing details
- Price per square foot: $219/sqft
- Annual tax amount: $1
- Date on market: 10/12/2026
- Electric utility on property: Yes
Estimated market value
Not available
Estimated sales range
Not available
Not available
Price history
| Date | Event | Price |
|---|---|---|
| 10/12/2026 | Listed for sale | $369,900$219/sqft |
Source:  RealTracs MLS as distributed by MLS GRID #3619309 Report a problem RealTracs MLS as distributed by MLS GRID #3619309 Report a problem | ||
| 10/6/2026 | Listing removed | $369,900$219/sqft |
Source: RealTracs MLS as distributed by MLS GRID #3216298 Report a problem | ||
| 10/1/2026 | Price change | $369,900-1.3%$219/sqft |
Source: RealTracs MLS as distributed by MLS GRID #3216298 Report a problem | ||
| 8/13/2026 | Price change | $374,900-3.8%$222/sqft |
Source: RealTracs MLS as distributed by MLS GRID #3216298 Report a problem | ||
| 6/1/2026 | Listed for sale | $389,900$231/sqft |
Source: RealTracs MLS as distributed by MLS GRID #3216298 Report a problem | ||
| 4/28/2026 | Listing removed | $389,900$231/sqft |
Source: RealTracs MLS as distributed by MLS GRID #2591498 Report a problem | ||
| 4/6/2026 | Listed for sale | $389,900$231/sqft |
Source: RealTracs MLS as distributed by MLS GRID #2591498 Report a problem | ||
| 1/5/2026 | Contingent | $389,900$231/sqft |
Source: RealTracs MLS as distributed by MLS GRID #2591498 Report a problem | ||
| 6/11/2025 | Listed for sale | $389,900$231/sqft |
Source: RealTracs MLS as distributed by MLS GRID #2591498 Report a problem | ||
| 6/1/2025 | Listing removed | $389,900$231/sqft |
Source: RealTracs MLS as distributed by MLS GRID #2591498 Report a problem | ||
| 1/3/2025 | Listed for sale | $389,900$231/sqft |
Source: RealTracs MLS as distributed by MLS GRID #2591498 Report a problem | ||
| 11/13/2024 | Listing removed | $389,900-2.5%$231/sqft |
Source: RealTracs MLS as distributed by MLS GRID #2591498 Report a problem | ||
| 9/10/2024 | Price change | $399,900-1.2%$237/sqft |
Source: RealTracs MLS as distributed by MLS GRID #2591498 Report a problem | ||
| 5/14/2024 | Listed for sale | $404,900$240/sqft |
Source: RealTracs MLS as distributed by MLS GRID #2591498 Report a problem | ||
| 5/7/2024 | Listing removed | -- |
Source: RealTracs MLS as distributed by MLS GRID #2591498 Report a problem | ||
| 1/23/2024 | Price change | $404,900-1.2%$240/sqft |
Source: RealTracs MLS as distributed by MLS GRID #2591498 Report a problem | ||
| 11/8/2023 | Listed for sale | $409,900$243/sqft |
Source: RealTracs MLS as distributed by MLS GRID #2591498 Report a problem | ||
Public tax history
Tax history is unavailable.
Monthly payment
Est. payment
Payment breakdown
Explore the cost of this home by adjusting the details. Changes won't be saved.Climate risks
Neighborhood: 37160
Nearby schools
Schools provided by the listing agent
- Elementary: Eakin Elementary
- Middle: Harris Middle School
- High: Shelbyville Central High School
Source: RealTracs MLS as distributed by MLS GRID. This data may not be complete. We recommend contacting the local school district to confirm school assignments for this home.

Similar homes
- $374,9003 bd3 ba1.7k sqft202 Durum St, Shelbyville, TN 37160For Sale
 MLS ID #3333766, Camille Bell. RealTracs MLS as distributed by MLS GRID
 - $409,5003 bd2 ba1.8k sqft2290 Midland Rd #7A, Shelbyville, TN 37160New Construction
 MLS ID #2988982, Jody Hayes. RealTracs MLS as distributed by MLS GRID
 - $392,9003 bd3 ba1.8k sqft306 Celebration St, Shelbyville, TN 37160For Sale
 MLS ID #3529277, Lisa Darling. RealTracs MLS as distributed by MLS GRID
 - $349,9903 bd3 ba1.9k sqft125 Ridgeview Dr, Shelbyville, TN 37160New Construction
 RealTracs MLS as distributed by MLS GRID
 - $344,9904 bd3 ba2.1k sqft102 Ridgeview Dr, Shelbyville, TN 37160New ConstructionRealTracs MLS as distributed by MLS GRID
- $389,9003 bd2 ba1.6k sqft107 Stonebrook Dr Lot 21, Shelbyville, TN 37160New ConstructionMLS ID #3150293, Diana Grogan. RealTracs MLS as distributed by MLS GRID
- $329,6693 bd2 ba1.6k sqft108 Ridgeview Dr, Shelbyville, TN 37160New ConstructionRealTracs MLS as distributed by MLS GRID
- $345,0003 bd3 ba1.8k sqft319 Durum St, Shelbyville, TN 37160For SaleMLS ID #3314903, Christina (Chris) Diestelow. RealTracs MLS as distributed by MLS GRID
- $299,9904 bd3 ba1.9k sqft104 Ridgeview Dr, Shelbyville, TN 37160New ConstructionRealTracs MLS as distributed by MLS GRID
- $299,9003 bd2 ba1.5k sqft337 Bethany Ln, Shelbyville, TN 37160New ConstructionMLS ID #3213607, Jeff Hurst. RealTracs MLS as distributed by MLS GRID
- $299,9003 bd3 ba1.9k sqft161 Townsend Cir, Shelbyville, TN 37160For SaleMLS ID #3542089, Karla Frieson. RealTracs MLS as distributed by MLS GRID
- $289,9903 bd3 ba1.4k sqft967 Horse Mountain Rd Building 10-B, Shelbyville, TN 37160New ConstructionRealTracs MLS as distributed by MLS GRID
- $289,9903 bd3 ba1.4k sqft967 Horse Mountain Rd Building 10-G, Shelbyville, TN 37160New ConstructionRealTracs MLS as distributed by MLS GRID
- $539,9004 bd3 ba2.1k sqft112 Jennings Ln Lot 2A, Shelbyville, TN 37160New ConstructionMLS ID #3189821, Jamie Leigh Doak. RealTracs MLS as distributed by MLS GRID
- $480,0003 bd2 ba1.8k sqft2554 Highway 41a N, Shelbyville, TN 37160New ConstructionMLS ID #3544211, Alex Mitchell. RealTracs MLS as distributed by MLS GRID
- $320,0003 bd3 ba1.7k sqft2838 Haversack Cir, Murfreesboro, TN 37128For SaleMLS ID #3262731, Lauran Heckman. RealTracs MLS as distributed by MLS GRID
- $379,9003 bd2 ba1.7k sqft164 Spring Breeze Dr, Tullahoma, TN 37388For SaleMLS ID #3609990, Chelsea B. Greenway. RealTracs MLS as distributed by MLS GRID
- $284,9003 bd3 ba1.6k sqft705 S Wall St #63, Shelbyville, TN 37160New ConstructionMLS ID #2674259, Roger Sevigny. RealTracs MLS as distributed by MLS GRID
