Better than new and move-in ready! Nestled on 5 beautiful acres, this custom-built 4-bedroom, 3-bath home offers approximately 2,700 square feet of thoughtfully designed living space with high-end finishes throughout. Built in 2025 and meticulously maintained by its original owners, this home is in exceptional, like-new condition without the wait for new construction.
The open-concept floor plan features a spacious living room with a fireplace and a stunning kitchen complete with custom cabinetry, quartz countertops, a large island, stainless steel appliances, and abundant workspace. The private primary suite offers a luxurious ensuite bath with a soaking tub, separate tile shower, and double vanities, while the spacious secondary bedrooms provide comfort for family and guests.
Step outside to enjoy peaceful country living from the covered front porch or covered back patio overlooking five scenic acres. The refrigerator, electric range, microwave, dishwasher, window blinds, and television mounting brackets all remain with the home, making this property truly move-in ready.
Conveniently located just minutes from Shelbyville with an easy commute to Murfreesboro, this property offers the perfect blend of modern comfort, privacy, and country living.
Active
Price cut: $4K (9/19)
$795,900
237 Burns Rd, Shelbyville, TN 37160
4beds
2,700sqft
Single Family Residence, Residential
Built in 2025
5 Acres Lot
$-- Zestimate®
$295/sqft
$-- HOA
What's special
Large islandSeparate tile showerCovered front porchOpen-concept floor planStainless steel appliancesCovered back patioSpacious secondary bedrooms
- 48 days
- 794
- 63
Zillow last checked:
Listing updated:
Listed by:
Glenn Boling 615-856-9097,
Dalton Wade, Inc 888-668-8283
Source: RealTracs MLS as distributed by MLS GRID,MLS#: 3322556
Facts & features
Interior
Bedrooms & bathrooms
- Bedrooms: 4
- Bathrooms: 3
- Full bathrooms: 3
- Main level bedrooms: 3
Bedroom 1
- Features: Suite
- Level: Suite
- Area: 256 Square Feet
- Dimensions: 16x16
Bedroom 2
- Features: Extra Large Closet
- Level: Extra Large Closet
- Area: 144 Square Feet
- Dimensions: 12x12
Bedroom 3
- Features: Extra Large Closet
- Level: Extra Large Closet
- Area: 144 Square Feet
- Dimensions: 12x12
Bedroom 4
- Features: Extra Large Closet
- Level: Extra Large Closet
- Area: 576 Square Feet
- Dimensions: 24x24
Primary bathroom
- Features: Double Vanity
- Level: Double Vanity
Heating
- Central
Cooling
- Central Air
Appliances
- Included: Electric Oven, Electric Range, Dishwasher, Disposal, Microwave, Refrigerator, Stainless Steel Appliance(s)
- Laundry: Electric Dryer Hookup, Washer Hookup
Features
- Ceiling Fan(s), Entrance Foyer, High Ceilings, Open Floorplan, Pantry, Smart Thermostat, Walk-In Closet(s), Wet Bar, High Speed Internet
- Flooring: Laminate, Tile
- Basement: None
- Number of fireplaces: 1
- Fireplace features: Living Room
Interior area
- Total structure area: 2,700
- Total interior livable area: 2,700 sqft
- Finished area above ground: 2,700
Property
Parking
- Total spaces: 2
- Parking features: Garage Door Opener, Garage Faces Front, Driveway
- Attached garage spaces: 2
- Has uncovered spaces: Yes
Features
- Levels: One
- Stories: 2
- Patio & porch: Patio, Covered, Porch
- Has view: Yes
Lot
- Size: 5 Acres
- Features: Cleared, Level, Private
- Topography: Cleared,Level,Private
Details
- Special conditions: Standard
Construction
Type & style
- Home type: SingleFamily
- Architectural style: Ranch
- Property subtype: Single Family Residence, Residential
Materials
- Hardboard Siding, Brick
- Roof: Asphalt
Condition
- New construction: No
- Year built: 2025
Utilities & green energy
- Sewer: Septic Tank
- Water: Private
- Utilities for property: Water Available
Community & HOA
Community
- Security: Smoke Detector(s)
- Subdivision: No Subdivision
HOA
- Has HOA: No
Location
- Region: Shelbyville
Financial & listing details
- Price per square foot: $295/sqft
- Annual tax amount: $2,700
- Date on market: 8/5/2026
Estimated market value
Not available
Estimated sales range
Not available
Not available
Price history
| Date | Event | Price |
|---|---|---|
| 9/19/2026 | Price change | $795,900-0.5%$295/sqft |
Source:  RealTracs MLS as distributed by MLS GRID #3322556 Report a problem RealTracs MLS as distributed by MLS GRID #3322556 Report a problem | ||
| 9/3/2026 | Price change | $799,900-2.3%$296/sqft |
Source: RealTracs MLS as distributed by MLS GRID #3322556 Report a problem | ||
| 8/14/2026 | Price change | $819,000-1.2%$303/sqft |
Source: RealTracs MLS as distributed by MLS GRID #3322556 Report a problem | ||
| 8/5/2026 | Listed for sale | $829,000$307/sqft |
Source: RealTracs MLS as distributed by MLS GRID #3322556 Report a problem | ||
Public tax history
Tax history is unavailable.
Monthly payment
Est. payment
Payment breakdown
Explore the cost of this home by adjusting the details. Changes won't be saved.Climate risks
Neighborhood: 37160
Nearby schools
Schools provided by the listing agent
- Elementary: Community Elementary School
- Middle: Community Middle School
- High: Community High School
Source: RealTracs MLS as distributed by MLS GRID. This data may not be complete. We recommend contacting the local school district to confirm school assignments for this home.
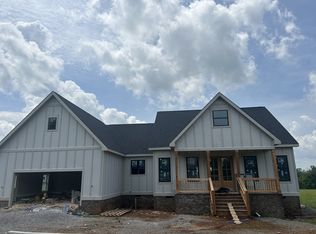
Similar homes
- $775,0004 bd3 ba3k sqft126 Laurelwood Dr, Shelbyville, TN 37160For Sale
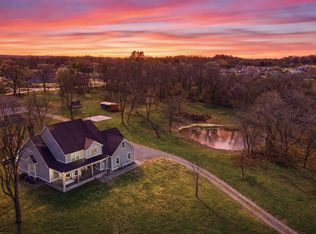
 MLS ID #3155668, Eberley (Ebbie) Holloway. RealTracs MLS as distributed by MLS GRID
 - $759,9004 bd4 ba2.7k sqft3371 Midland Rd, Shelbyville, TN 37160New Construction
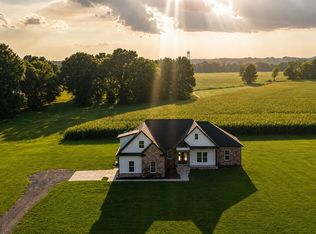 MLS ID #3246710, Emily Jayne Woodruff. RealTracs MLS as distributed by MLS GRID
 - $689,9994 bd3 ba2.3k sqft1331 Highway 64 W, Shelbyville, TN 37160For Sale
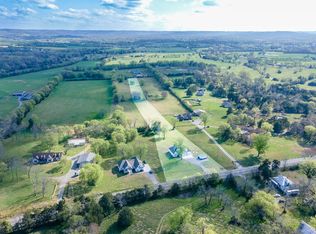 MLS ID #3333794, Becky Rutland. RealTracs MLS as distributed by MLS GRID
 - $789,9004 bd3 ba2.7k sqft212 Anderton Rd, Bell Buckle, TN 37020For Sale
 MLS ID #3524716, Diana Brackin. RealTracs MLS as distributed by MLS GRID
 - $594,0003 bd2 ba2k sqft406 El Bethel Rd, Shelbyville, TN 37160New ConstructionMLS ID #3520450, Wayne Neese. RealTracs MLS as distributed by MLS GRID
- $424,0003 bd3 ba2.3k sqft201 Durum St, Shelbyville, TN 37160For SaleMLS ID #3596557, Susan Miku. RealTracs MLS as distributed by MLS GRID
- $645,0003 bd3 ba2.4k sqft1314 Halls Mill Rd, Unionville, TN 37180For SaleMLS ID #3545607, Stephen Miller. RealTracs MLS as distributed by MLS GRID
- $600,0003 bd3 ba3k sqft100 Waycross Dr, Shelbyville, TN 37160New ConstructionMLS ID #3259667, David Allan Floyd III. RealTracs MLS as distributed by MLS GRID
- $609,9995 bd3 ba3.1k sqft110 Cottontail Ln, Bell Buckle, TN 37020For SaleMLS ID #3547137, Emily Jayne Woodruff. RealTracs MLS as distributed by MLS GRID
- $674,9994 bd4 ba2.6k sqft7770 Bridlewood Dr, Christiana, TN 37037For SaleMLS ID #3302305, Angela Knee. RealTracs MLS as distributed by MLS GRID
- $874,9004 bd4 ba3.1k sqft1469 Ledford Mill Rd, Tullahoma, TN 37388For SaleMLS ID #3251138, Elisa Chessor. RealTracs MLS as distributed by MLS GRID
- $763,5005 bd3 ba3.5k sqft1917 Rhonda Dr, Christiana, TN 37037For SaleMLS ID #3270475, Thee Gaines. RealTracs MLS as distributed by MLS GRID
- $975,0004 bd4 ba3.1k sqft3701 Rock Springs Midland Rd, Christiana, TN 37037For SaleMLS ID #3527465, Gary Ashton. RealTracs MLS as distributed by MLS GRID
- $635,0003 bd2 ba2.4k sqft7413 Don Bruce Ct, Christiana, TN 37037For SaleMLS ID #3545720, Holly Orr. RealTracs MLS as distributed by MLS GRID
- $757,0004 bd4 ba3.4k sqft2706 Congress Dr, Murfreesboro, TN 37128For SaleMLS ID #3232419, John Turner | Turner Victory Team. RealTracs MLS as distributed by MLS GRID
- $434,9003 bd2 ba1.7k sqft331 Hilltop Dr, Shelbyville, TN 37160For SaleMLS ID #3166784, Brandon Hayes. RealTracs MLS as distributed by MLS GRID
- $780,0004 bd5 ba2.8k sqft933 Ovoca Lake Rd Lot 2, Tullahoma, TN 37388New ConstructionMLS ID #3233937, Susan Baker, Broker. GRI. RealTracs MLS as distributed by MLS GRID
- $739,0003 bd2 ba1.9k sqft1669 Knob Creek Rd, Wartrace, TN 37183For SaleMLS ID #3230779, Josh Hammonds. RealTracs MLS as distributed by MLS GRID
- $875,0003 bd3 ba2.4k sqft1304 Summer Station Dr, Chapel Hill, TN 37034For SaleMLS ID #3253507, Jennifer Vaughn. RealTracs MLS as distributed by MLS GRID
- $525,0004 bd3 ba2k sqft124 Barber Rd, Unionville, TN 37180For SaleMLS ID #3221226, Rachel Toon. RealTracs MLS as distributed by MLS GRID
