Welcome to refined living in the desirable Walnut Downs subdivision in Christiana, TN. Situated on a .91-acre lot backing to open farmland, this all-brick, move-in ready home offers the perfect blend of privacy, space, & upscale comfort. Built in 2021, this custom 5-bedroom, 3-bathroom home spans 3,500 sq ft with an open-concept layout ideal for both everyday living and entertaining. The heart of the home features a stunning kitchen complete with a full slab granite island, built-in smart convection double ovens, touch-activated faucet, and seamlessly flows into the main living area, where vaulted ceilings & gas fireplace create a warm, elevated atmosphere. The main level offers a versatile formal dining room that can easily function as a home office, along with an enormous primary suite designed for comfort. Enjoy dual walk-in closets, separate vanities, and an oversized walk-in shower, while the additional main-floor bath features a relaxing jetted tub. Upstairs, a large bonus space with built-in surround sound, is pre-plumbed for a wet bar, offering endless possibilities for entertaining or multi-generational living. Storage is abundant with extensivly floored attic space. Step outside to your covered and screened-in back porch with a gas fireplace also with built-in surround sound, the perfect place to unwind while overlooking a peaceful backyard that backs up to a farm—no rear neighbors, just open views. The width of the driveway is perfect for playing basketball and 3-car garage provide both functionality and curb appeal. Additional highlights include a gas cooktop, tankless water heater, TechShield roof decking for energy efficiency, and a low HOA of just $20/month. Conveniently located just minutes from local shopping, dining, and attractions like Uncle Nearest Distillery and the Tennessee Walking Horse National Celebration grounds. This home offers the space, upgrades, and setting. Schedule your private showing today! Agent bonus if close by 8/31/26.
Active
Price increase: $5.5K (8/19)
$763,500
1917 Rhonda Dr, Christiana, TN 37037
5beds
3,512sqft
Single Family Residence, Residential
Built in 2021
0.92 Acres Lot
$-- Zestimate®
$217/sqft
$20/mo HOA
What's special
- 24 days |
- 588 |
- 28 |
Zillow last checked:
Listing updated:
Listed by:
Thee Gaines 615-200-8656,
Trelora Realty, Inc 629-260-5285
Source: RealTracs MLS as distributed by MLS GRID,MLS#: 3270475
Facts & features
Interior
Bedrooms & bathrooms
- Bedrooms: 5
- Bathrooms: 3
- Full bathrooms: 3
- Main level bedrooms: 2
Bedroom 1
- Features: Suite
- Level: Suite
- Area: 300 Square Feet
- Dimensions: 15x20
Bedroom 2
- Features: Extra Large Closet
- Level: Extra Large Closet
- Area: 144 Square Feet
- Dimensions: 12x12
Bedroom 3
- Features: Extra Large Closet
- Level: Extra Large Closet
- Area: 180 Square Feet
- Dimensions: 15x12
Bedroom 4
- Features: Walk-In Closet(s)
- Level: Walk-In Closet(s)
- Area: 144 Square Feet
- Dimensions: 12x12
Primary bathroom
- Features: Suite
- Level: Suite
Dining room
- Features: Formal
- Level: Formal
- Area: 144 Square Feet
- Dimensions: 12x12
Kitchen
- Area: 190 Square Feet
- Dimensions: 19x10
Living room
- Features: Great Room
- Level: Great Room
- Area: 300 Square Feet
- Dimensions: 15x20
Other
- Features: Bedroom 5
- Level: Bedroom 5
- Area: 144 Square Feet
- Dimensions: 12x12
Other
- Features: Breakfast Room
- Level: Breakfast Room
- Area: 100 Square Feet
- Dimensions: 10x10
Recreation room
- Features: Other
- Level: Other
- Area: 720 Square Feet
- Dimensions: 36x20
Heating
- Central, ENERGY STAR Qualified Equipment, Electric
Cooling
- Central Air
Appliances
- Included: Double Oven, Built-In Gas Range, Dishwasher, Disposal, ENERGY STAR Qualified Appliances, Stainless Steel Appliance(s), Smart Appliance(s)
- Laundry: Electric Dryer Hookup, Washer Hookup
Features
- Air Filter, Built-in Features, Ceiling Fan(s), Entrance Foyer, Extra Closets, High Ceilings, Open Floorplan, Walk-In Closet(s), High Speed Internet, Kitchen Island
- Flooring: Carpet, Wood, Tile
- Basement: Crawl Space
- Number of fireplaces: 2
- Fireplace features: Insert, Gas
Interior area
- Total structure area: 3,512
- Total interior livable area: 3,512 sqft
- Finished area above ground: 3,512
Property
Parking
- Total spaces: 7
- Parking features: Garage Door Opener, Garage Faces Side, Concrete
- Garage spaces: 3
- Uncovered spaces: 4
Features
- Levels: Two
- Stories: 2
- Patio & porch: Porch, Covered, Screened
- Fencing: Partial
- Has view: Yes
Lot
- Size: 0.92 Acres
- Features: Cleared, Level, Views
- Topography: Cleared,Level,Views
Details
- Parcel number: 159L B 04100 R0123876
- Special conditions: Standard
- Other equipment: Air Purifier
Construction
Type & style
- Home type: SingleFamily
- Architectural style: Traditional
- Property subtype: Single Family Residence, Residential
Materials
- Brick, Aluminum Siding, Ducts Professionally Air-Sealed
- Roof: Shingle
Condition
- New construction: No
- Year built: 2021
Utilities & green energy
- Sewer: STEP System
- Water: Public
- Utilities for property: Electricity Available, Water Available, Cable Connected, Underground Utilities
Green energy
- Energy efficient items: Attic Fan, Windows, Thermostat, Water Heater
- Indoor air quality: Contaminant Control
- Water conservation: Low-Flow Fixtures
Community & HOA
Community
- Security: Carbon Monoxide Detector(s), Fire Alarm, Security System, Smoke Detector(s), Smart Camera(s)/Recording
- Subdivision: Walnut Downs Sec 1
HOA
- Has HOA: Yes
- Amenities included: Sidewalks, Underground Utilities
- HOA fee: $20 monthly
- Second HOA fee: $250 one time
Location
- Region: Christiana
Financial & listing details
- Price per square foot: $217/sqft
- Tax assessed value: $621,800
- Annual tax amount: $2,917
- Date on market: 7/25/2026
- Electric utility on property: Yes
Estimated market value
Not available
Estimated sales range
Not available
Not available
Price history
| Date | Event | Price |
|---|---|---|
| 8/19/2026 | Price change | $763,500+0.7%$217/sqft |
Source:  RealTracs MLS as distributed by MLS GRID #3270475 Report a problem RealTracs MLS as distributed by MLS GRID #3270475 Report a problem | ||
| 8/12/2026 | Price change | $758,000-0.7%$216/sqft |
Source: RealTracs MLS as distributed by MLS GRID #3270475 Report a problem | ||
| 7/27/2026 | Price change | $763,500-0.2%$217/sqft |
Source: RealTracs MLS as distributed by MLS GRID #3270475 Report a problem | ||
| 7/25/2026 | Listed for sale | $765,000$218/sqft |
Source: RealTracs MLS as distributed by MLS GRID #3270475 Report a problem | ||
| 7/20/2026 | Contingent | $765,000$218/sqft |
Source: RealTracs MLS as distributed by MLS GRID #3270475 Report a problem | ||
| 7/10/2026 | Listed for sale | $765,000-2.5%$218/sqft |
Source: RealTracs MLS as distributed by MLS GRID #3270475 Report a problem | ||
| 7/7/2026 | Listing removed | $785,000$224/sqft |
Source: RealTracs MLS as distributed by MLS GRID #3205408 Report a problem | ||
| 6/25/2026 | Price change | $785,000-1.3%$224/sqft |
Source: RealTracs MLS as distributed by MLS GRID #3205408 Report a problem | ||
| 6/14/2026 | Price change | $795,000-0.6%$226/sqft |
Source: RealTracs MLS as distributed by MLS GRID #3205408 Report a problem | ||
| 5/27/2026 | Price change | $800,000-1.2%$228/sqft |
Source: RealTracs MLS as distributed by MLS GRID #3205408 Report a problem | ||
| 5/10/2026 | Listed for sale | $810,000-0.6%$231/sqft |
Source: RealTracs MLS as distributed by MLS GRID #3205408 Report a problem | ||
| 5/4/2026 | Listing removed | $815,000$232/sqft |
Source: RealTracs MLS as distributed by MLS GRID #3158595 Report a problem | ||
| 4/9/2026 | Price change | $815,000-1.2%$232/sqft |
Source: RealTracs MLS as distributed by MLS GRID #3158595 Report a problem | ||
| 4/3/2026 | Price change | $824,9990%$235/sqft |
Source: RealTracs MLS as distributed by MLS GRID #3158595 Report a problem | ||
| 3/26/2026 | Listed for sale | $825,000+48.6%$235/sqft |
Source: RealTracs MLS as distributed by MLS GRID #3158595 Report a problem | ||
| 7/14/2021 | Sold | $555,217+3%$158/sqft |
Source: RealTracs MLS as distributed by MLS GRID #2227001 Report a problem | ||
| 2/7/2021 | Pending sale | $539,290+467.7%$154/sqft |
Source: RealTracs MLS as distributed by MLS GRID #2227001 Report a problem | ||
| 1/25/2021 | Sold | $95,000$27/sqft |
Source: Public Record Report a problem | ||
Public tax history
| Year | Property taxes | Tax assessment |
|---|---|---|
| 2025 | $2,917 | $155,450 |
| 2024 | $2,917 | $155,450 |
| 2023 | $2,917 +16.1% | $155,450 |
| 2022 | $2,512 +547.5% | $155,450 +788.3% |
| 2021 | $388 | $17,500 |
| 2020 | -- | -- |
Find assessor info on the county website
Monthly payment
Est. payment
Payment breakdown
Explore the cost of this home by adjusting the details. Changes won't be saved.Climate risks
Neighborhood: 37037
Nearby schools
GreatSchools rating
- 8/10Christiana Elementary SchoolGrades: PK-5Distance: 1.6 mi
- 7/10Christiana Middle SchoolGrades: 6-8Distance: 1.8 mi
- 6/10Riverdale High SchoolGrades: 9-12Distance: 7 mi
Schools provided by the listing agent
- Elementary: Christiana Elementary
- Middle: Christiana Middle School
- High: Riverdale High School
Source: RealTracs MLS as distributed by MLS GRID. This data may not be complete. We recommend contacting the local school district to confirm school assignments for this home.
- $684,500-- bd-- ba3k sqft1913 Rhonda Dr, Christiana, TN 37037Off Market
- $687,3005 bd3 ba3.1k sqft1921 Rhonda Dr, Christiana, TN 37037Off Market
- $686,4004 bd3 ba3.1k sqft1909 Rhonda Dr, Christiana, TN 37037Off Market
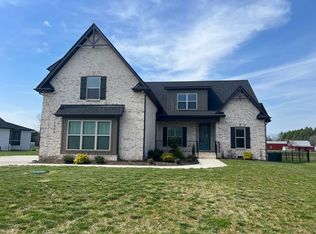
- $675,0005 bd3 ba3.3k sqft1925 Rhonda Dr, Christiana, TN 37037Sold
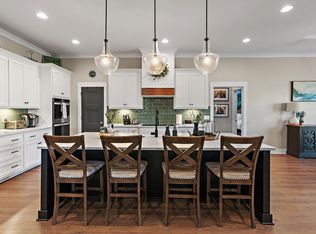
- $715,0004 bd3 ba3.1k sqft1905 Rhonda Dr, Christiana, TN 37037Sold
- $698,900-- bd-- ba3.1k sqft1929 Rhonda Dr, Christiana, TN 37037Off Market
- $740,7004 bd3 ba3.3k sqft1929 Rhonda Dr LOT 44, Christiana, TN 37037Off Market
- $72,0004.68 acres1117 Walnut Grove Rd, Christiana, TN 37037Off Market
A local agent can set up tours, give advice and negotiate with sellers.
A local lender can help you make sure your offer is ready when you are.
Similar homes
- $699,8995 bd4 ba3.7k sqft1901 Rhonda Dr, Christiana, TN 37037For Sale
 MLS ID #3221712, Debbie Gatewood. RealTracs MLS as distributed by MLS GRID
 - $674,9005 bd3 ba3.5k sqft1860 Rhonda Dr, Christiana, TN 37037For Sale
 MLS ID #3280966, George W Weeks. RealTracs MLS as distributed by MLS GRID
 - $774,9004 bd4 ba3.5k sqft2614 Holly Springs Dr, Murfreesboro, TN 37128For Sale
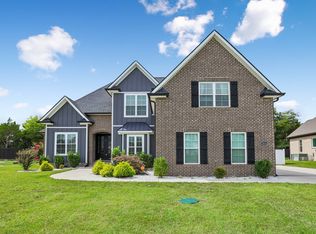 MLS ID #3320235, Keeley McAnally. RealTracs MLS as distributed by MLS GRID
 - $999,9005 bd4 ba4k sqft1718 Rhonda Dr Lot 159, Christiana, TN 37037New Construction
 MLS ID #3264290, Lexy Denton. RealTracs MLS as distributed by MLS GRID
 - $849,9004 bd4 ba3.5k sqft2729 Carousel Dr, Murfreesboro, TN 37128For SaleMLS ID #3246689, Samantha Saint Miller. RealTracs MLS as distributed by MLS GRID
- $739,9994 bd4 ba3.4k sqft3906 Hon Dr, Murfreesboro, TN 37128For SaleMLS ID #3229653, Destiny White. RealTracs MLS as distributed by MLS GRID
- $775,0004 bd4 ba3.3k sqft4327 Pretoria Run, Murfreesboro, TN 37128For SaleMLS ID #3314759, Sara Jan Johnson. RealTracs MLS as distributed by MLS GRID
- $615,0004 bd4 ba3k sqft1623 Lila Dr, Murfreesboro, TN 37128For SaleMLS ID #3263005, Fhonda Hatmaker. RealTracs MLS as distributed by MLS GRID
- $764,4004 bd3 ba3.3k sqft6901 Hiatus Ct, Murfreesboro, TN 37129For SaleMLS ID #3506552, Olivia Jordan Thompson. RealTracs MLS as distributed by MLS GRID
- $675,0004 bd3 ba3k sqft2725 Aristocrate Dr, Murfreesboro, TN 37128For SaleMLS ID #3305402, Sally Locke. RealTracs MLS as distributed by MLS GRID
- $853,0005 bd5 ba3.3k sqft2707 Congress Dr, Murfreesboro, TN 37128For SaleMLS ID #2920964, Jack Cooter. RealTracs MLS as distributed by MLS GRID
- $454,9003 bd3 ba2.2k sqft2409 Auldridge Dr, Christiana, TN 37037For SaleMLS ID #3314869, Ann C. Kail. RealTracs MLS as distributed by MLS GRID
- $749,9003 bd2 ba2.2k sqft223 Rich Rd, Unionville, TN 37180For SaleMLS ID #3133646, Dianne Arnold. RealTracs MLS as distributed by MLS GRID
- $898,0004 bd3 ba3.3k sqft4516 Pretoria Run, Murfreesboro, TN 37128For SaleMLS ID #3510774, Kimmy Campbell. RealTracs MLS as distributed by MLS GRID
- $755,0003 bd2 ba2.2k sqft2616 Crosspark Dr, Murfreesboro, TN 37129For SaleMLS ID #3259975, Zachary (Zac) Bowers. RealTracs MLS as distributed by MLS GRID
- $640,0004 bd3 ba2.8k sqft4115 Andes Dr, Murfreesboro, TN 37127For SaleMLS ID #3319171, Brad Hopkins. RealTracs MLS as distributed by MLS GRID
- $615,0004 bd3 ba2.3k sqft4757 Kingdom Dr, Murfreesboro, TN 37128For SaleMLS ID #3500815, Tabby Snyder Coldwell. RealTracs MLS as distributed by MLS GRID
- $648,0004 bd4 ba2.7k sqft5709 Iverson Dr, Murfreesboro, TN 37127For SaleMLS ID #3246440, Mike Cole. RealTracs MLS as distributed by MLS GRID
- $691,5004 bd3 ba3k sqft408 Ruby Oaks Ln, Murfreesboro, TN 37128For SaleMLS ID #3287914, Joe Jennings. RealTracs MLS as distributed by MLS GRID
- $819,0004 bd3 ba2.7k sqft237 Burns Rd, Shelbyville, TN 37160For SaleMLS ID #3322556, Glenn Boling. RealTracs MLS as distributed by MLS GRID
