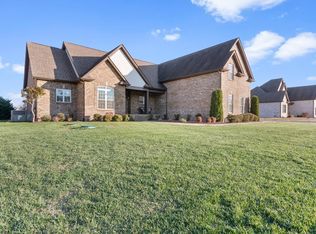
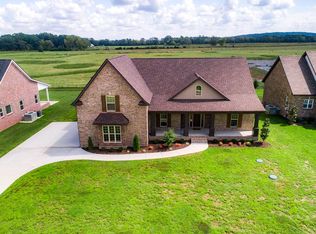
Beautiful new construction on a large lot in a new section of a desired neighborhood outside the city limits. 2 bedrooms down with 3 bedrooms up. Fantastic storage in the oversized walk-in pantry with cabinets and dream laundry room with island. Tons of upgrades featuring custom kitchen cabinets with soft close doors and drawers on all cabinets, all quartz countertops, screened porch, mahogany front door and all wood custom closets. Full sod with irrigation. Seller to pay $25,000 in closing on accepted offer through August 30.
Active
$999,900
1718 Rhonda Dr Lot 159, Christiana, TN 37037
5beds
4,021sqft
Single Family Residence, Residential
Built in 2026
0.35 Acres Lot
$-- Zestimate®
$249/sqft
$40/mo HOA
What's special
Screened porchLarge lotAll quartz countertopsAll wood custom closetsFull sod with irrigation
- 53 days
- 160
- 1
Zillow last checked:
Listing updated:
Listed by:
Lexy Denton 931-267-4912,
Compass 615-896-4040
Source: RealTracs MLS as distributed by MLS GRID,MLS#: 3264290
Facts & features
Interior
Bedrooms & bathrooms
- Bedrooms: 5
- Bathrooms: 4
- Full bathrooms: 4
- Main level bedrooms: 2
Bedroom 1
- Features: Full Bath
- Level: Full Bath
- Area: 208 Square Feet
- Dimensions: 16x13
Bedroom 2
- Area: 182 Square Feet
- Dimensions: 14x13
Bedroom 3
- Features: Bath
- Level: Bath
- Area: 234 Square Feet
- Dimensions: 18x13
Bedroom 4
- Area: 182 Square Feet
- Dimensions: 14x13
Primary bathroom
- Features: Double Vanity
- Level: Double Vanity
Dining room
- Features: Formal
- Level: Formal
- Area: 143 Square Feet
- Dimensions: 13x11
Kitchen
- Features: Eat-in Kitchen
- Level: Eat-in Kitchen
- Area: 377 Square Feet
- Dimensions: 29x13
Living room
- Features: Great Room
- Level: Great Room
- Area: 270 Square Feet
- Dimensions: 18x15
Other
- Features: Bedroom 5
- Level: Bedroom 5
- Area: 156 Square Feet
- Dimensions: 13x12
Other
- Area: 130 Square Feet
- Dimensions: 13x10
Recreation room
- Features: Other
- Level: Other
- Area: 506 Square Feet
- Dimensions: 23x22
Heating
- Central, Electric
Cooling
- Central Air, Electric
Appliances
- Included: Dishwasher, Disposal, Microwave, Electric Oven, Electric Range
- Laundry: Electric Dryer Hookup, Washer Hookup
Features
- Flooring: Carpet, Wood, Tile
- Basement: None,Crawl Space
- Number of fireplaces: 1
Interior area
- Total structure area: 4,021
- Total interior livable area: 4,021 sqft
- Finished area above ground: 4,021
Property
Parking
- Total spaces: 3
- Parking features: Garage Faces Side
- Garage spaces: 3
Features
- Levels: Two
- Stories: 2
- Patio & porch: Patio, Covered, Screened
Lot
- Size: 0.35 Acres
- Features: Level
- Topography: Level
Details
- Special conditions: Standard
Construction
Type & style
- Home type: SingleFamily
- Architectural style: Traditional
- Property subtype: Single Family Residence, Residential
Materials
- Brick
- Roof: Shingle
Condition
- New construction: Yes
- Year built: 2026
Utilities & green energy
- Sewer: STEP System
- Water: Public
- Utilities for property: Electricity Available, Water Available
Community & HOA
Community
- Security: Smoke Detector(s)
- Subdivision: Lewis Downs Section 6
HOA
- Has HOA: Yes
- HOA fee: $40 monthly
- Second HOA fee: $250 one time
Location
- Region: Christiana
Financial & listing details
- Price per square foot: $249/sqft
- Date on market: 7/9/2026
- Electric utility on property: Yes
Estimated market value
Not available
Estimated sales range
Not available
Not available
Price history
| Date | Event | Price |
|---|---|---|
| 7/9/2026 | Listed for sale | $999,900$249/sqft |
Source:  RealTracs MLS as distributed by MLS GRID #3264290 Report a problem RealTracs MLS as distributed by MLS GRID #3264290 Report a problem | ||
Public tax history
Tax history is unavailable.
Monthly payment
Est. payment
Payment breakdown
Explore the cost of this home by adjusting the details. Changes won't be saved.Climate risks
Neighborhood: 37037
Nearby schools
Schools provided by the listing agent
- Elementary: Christiana Elementary
- Middle: Christiana Middle School
- High: Rockvale High School
Source: RealTracs MLS as distributed by MLS GRID. This data may not be complete. We recommend contacting the local school district to confirm school assignments for this home.
Similar homes
- $1,375,0005 bd4 ba4.5k sqft1522 Edward Asher Ct Lot 180, Christiana, TN 37037New Construction

 MLS ID #3520908, Lexy Denton. RealTracs MLS as distributed by MLS GRID
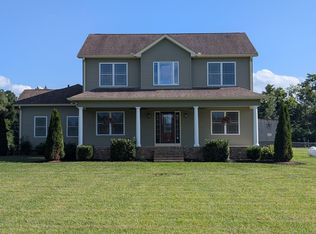
 - $914,9994 bd3 ba2.6k sqft199 Walnut Grove Rd, Christiana, TN 37037For Sale
 MLS ID #3269457, Phil Hopewell. RealTracs MLS as distributed by MLS GRID
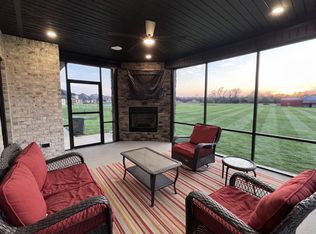
 - $763,5005 bd3 ba3.5k sqft1917 Rhonda Dr, Christiana, TN 37037For Sale
 MLS ID #3270475, Thee Gaines. RealTracs MLS as distributed by MLS GRID
 - $999,0005 bd4 ba3.5k sqft7106 Denton Dr Lot 2, Christiana, TN 37037New Construction
 MLS ID #3502041, Amy R. Mabry. RealTracs MLS as distributed by MLS GRID
 - $699,8995 bd4 ba3.7k sqft1901 Rhonda Dr, Christiana, TN 37037For SaleMLS ID #3221712, Debbie Gatewood. RealTracs MLS as distributed by MLS GRID
- $865,0005 bd4 ba3.4k sqft1807 Rhonda Dr, Christiana, TN 37037New ConstructionMLS ID #3241943, Holly Stacey. RealTracs MLS as distributed by MLS GRID
- $899,9004 bd3 ba3.1k sqft7103 Denton Dr Lot 110, Christiana, TN 37037New ConstructionMLS ID #3286033, Amy R. Mabry. RealTracs MLS as distributed by MLS GRID
- $869,9004 bd4 ba3.6k sqft2829 Canfield Dr Lot 86, Murfreesboro, TN 37128New ConstructionMLS ID #3516595, Tracey Sullivan. RealTracs MLS as distributed by MLS GRID
- $869,0004 bd3 ba3.3k sqft2 Delzotto Dr, Murfreesboro, TN 37128New ConstructionMLS ID #3309335, Matt Sargent. RealTracs MLS as distributed by MLS GRID
- $750,0004 bd3 ba3.2k sqft2511 Colleen Dr Lot 24, Murfreesboro, TN 37128New ConstructionMLS ID #3528593, Holly Stacey. RealTracs MLS as distributed by MLS GRID
- $869,9004 bd4 ba3.2k sqft0 Delzotto Dr, Murfreesboro, TN 37128New ConstructionMLS ID #3043215, Matt Sargent. RealTracs MLS as distributed by MLS GRID
- $853,0005 bd5 ba3.3k sqft2707 Congress Dr, Murfreesboro, TN 37128For SaleMLS ID #2920964, Jack Cooter. RealTracs MLS as distributed by MLS GRID
- $1,100,0004 bd4 ba3.6k sqft3261 Sulphur Springs Rd Lot 3, Murfreesboro, TN 37129New ConstructionMLS ID #3311565, Dan L. Elam. RealTracs MLS as distributed by MLS GRID
- $615,0004 bd4 ba3k sqft1623 Lila Dr, Murfreesboro, TN 37128For SaleMLS ID #3263005, Fhonda Hatmaker. RealTracs MLS as distributed by MLS GRID
- $990,0004 bd4 ba4.2k sqft4510 Pat Nixon Ct Lot 35, Murfreesboro, TN 37130New ConstructionMLS ID #3288603, Remonda Ramsey. RealTracs MLS as distributed by MLS GRID
- $834,9004 bd3 ba3.2k sqft7254 W Gum Rd Lot 4, Murfreesboro, TN 37127New ConstructionMLS ID #3263220, Eric Blum. RealTracs MLS as distributed by MLS GRID
- $1,050,0004 bd4 ba3.2k sqft7014 Baker Rd, Murfreesboro, TN 37129New ConstructionMLS ID #3239761, Matt Sargent. RealTracs MLS as distributed by MLS GRID
- $789,9004 bd3 ba3.2k sqft2817 Canfield Dr Lot 89, Murfreesboro, TN 37128New ConstructionMLS ID #3158618, Edward (Ted) Blakeman. RealTracs MLS as distributed by MLS GRID
- $749,9004 bd3 ba3k sqft2338 Thad Ct, Murfreesboro, TN 37128For SaleMLS ID #3232030, Antoun Girgis. RealTracs MLS as distributed by MLS GRID
