Welcome to your custom-built dream home by Trendsetter Homes, located in the highly sought-after Springs community! This stunning 4-bedroom, 3.5-bath residence combines elegant design with quality craftsmanship throughout.
Step inside to find hardwood floors in all main living areas, tile in wet spaces, and plush carpet in the bedrooms and bonus room for ultimate comfort. The custom cabinetry and gorgeous granite countertops throughout the home showcase attention to detail and timeless style.
The floor plan offers spacious living areas perfect for entertaining, a gourmet kitchen designed for the modern cook, and a luxurious primary suite that serves as your personal retreat.
Don’t miss the opportunity to own this beautifully designed Trendsetter custom home in The Springs—where comfort, quality, and craftsmanship meet.
Active
Price increase: $19.9K (7/27)
$869,900
0 Delzotto Dr, Murfreesboro, TN 37128
4beds
3,267sqft
:
Get pre-qualified$5,311/mo
Single Family Residence, Residential
Built in 2026
0.33 Acres Lot
$-- Zestimate®
$266/sqft
$50/mo HOA
What's special
Gourmet kitchenPlush carpetTile in wet spacesGorgeous granite countertopsHardwood floorsLuxurious primary suiteCustom cabinetry
- 261 days |
- 375 |
- 29 |
Zillow last checked:
Listing updated:
Listed by:
Matt Sargent 615-497-1658,
Matt Sargent Homes 615-497-1658
Source: RealTracs MLS as distributed by MLS GRID,MLS#: 3043215
Facts & features
Interior
Bedrooms & bathrooms
- Bedrooms: 4
- Bathrooms: 4
- Full bathrooms: 3
- 1/2 bathrooms: 1
- Main level bedrooms: 1
Bedroom 1
- Area: 238 Square Feet
- Dimensions: 14x17
Bedroom 2
- Area: 168 Square Feet
- Dimensions: 14x12
Bedroom 3
- Area: 143 Square Feet
- Dimensions: 13x11
Bedroom 4
- Area: 169 Square Feet
- Dimensions: 13x13
Heating
- Central
Cooling
- Central Air
Appliances
- Included: Built-In Electric Oven, Cooktop, Dishwasher, Disposal, Microwave, Stainless Steel Appliance(s)
Features
- Flooring: Carpet, Wood
- Basement: Crawl Space,None
Interior area
- Total structure area: 3,267
- Total interior livable area: 3,267 sqft
- Finished area above ground: 3,267
Property
Parking
- Total spaces: 3
- Parking features: Garage Faces Side
- Garage spaces: 3
Features
- Levels: One
- Stories: 2
Lot
- Size: 0.33 Acres
Details
- Special conditions: Standard
Construction
Type & style
- Home type: SingleFamily
- Property subtype: Single Family Residence, Residential
Materials
- Brick
Condition
- New construction: Yes
- Year built: 2026
Utilities & green energy
- Sewer: Septic Tank
- Water: Public
- Utilities for property: Water Available
Community & HOA
Community
- Subdivision: The Springs
HOA
- Has HOA: Yes
- HOA fee: $50 monthly
Location
- Region: Murfreesboro
Financial & listing details
- Price per square foot: $266/sqft
- Date on market: 11/10/2025
- Date available: 05/29/2026
Estimated market value
Not available
Estimated sales range
Not available
Not available
Price history
| Date | Event | Price |
|---|---|---|
| 7/27/2026 | Price change | $869,900+2.3%$266/sqft |
Source:  RealTracs MLS as distributed by MLS GRID #3043215 Report a problem RealTracs MLS as distributed by MLS GRID #3043215 Report a problem | ||
| 3/10/2026 | Price change | $850,000+3%$260/sqft |
Source: RealTracs MLS as distributed by MLS GRID #3043215 Report a problem | ||
| 11/10/2025 | Listed for sale | $825,000$253/sqft |
Source: RealTracs MLS as distributed by MLS GRID #3043215 Report a problem | ||
Public tax history
Tax history is unavailable.
Monthly payment
Est. payment
Payment breakdown
Explore the cost of this home by adjusting the details. Changes won't be saved.Climate risks
Neighborhood: 37128
Nearby schools
GreatSchools rating
- 7/10Rockvale Elementary SchoolGrades: PK-5Distance: 2.8 mi
- 9/10Rockvale Middle SchoolGrades: 6-8Distance: 2.5 mi
- 8/10Rockvale High SchoolGrades: 9-12Distance: 2.6 mi
Schools provided by the listing agent
- Elementary: Rockvale Elementary
- Middle: Rockvale Middle School
- High: Rockvale High School
Source: RealTracs MLS as distributed by MLS GRID. This data may not be complete. We recommend contacting the local school district to confirm school assignments for this home.
- $869,0004 bd3 ba3.3k sqft2 Delzotto Dr, Murfreesboro, TN 37128New Construction

- $890,0005 bd4 ba3.5k sqft3815 Delzotto Dr, Murfreesboro, TN 37128Sold
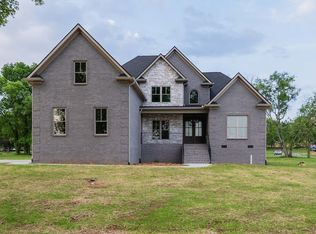
- $95,000-- bd-- ba-- sqft2817 Canfield Dr, Murfreesboro, TN 37128Off Market
- $809,900-- bd-- ba-- sqft2813 Canfield Dr, Murfreesboro, TN 37128Sold
- $809,9004 bd5 ba3.3k sqft2813 Canfield Dr LOT 90, Murfreesboro, TN 37128Pending
- $780,0004 bd3 ba3.1k sqft0 Canfield Dr LOT 101, Murfreesboro, TN 37128Sold
- $874,1604 bd3 ba3.3k sqft0 Delzotto Dr LOT 105, Murfreesboro, TN 37128Sold
- $789,9004 bd3 ba3.2k sqft2817 Canfield Dr LOT 89, Murfreesboro, TN 37128New Construction
A local agent can set up tours, give advice and negotiate with sellers.
A local lender can help you make sure your offer is ready when you are.
Similar homes
- $869,0004 bd3 ba3.3k sqft2 Delzotto Dr, Murfreesboro, TN 37128New Construction
 MLS ID #3309335, Matt Sargent. RealTracs MLS as distributed by MLS GRID
 - $884,9004 bd4 ba3.6k sqft2829 Canfield Dr Lot 86, Murfreesboro, TN 37128New Construction
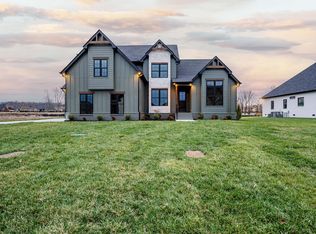 MLS ID #3250875, Tracey Sullivan. RealTracs MLS as distributed by MLS GRID
 - $853,0005 bd5 ba3.3k sqft2707 Congress Dr, Murfreesboro, TN 37128For Sale
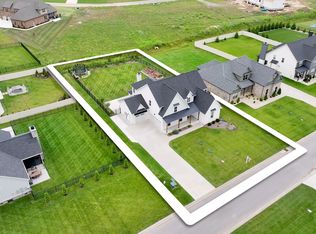 MLS ID #2920964, Jack Cooter. RealTracs MLS as distributed by MLS GRID
 - $789,9004 bd3 ba3.2k sqft2817 Canfield Dr Lot 89, Murfreesboro, TN 37128New Construction
 MLS ID #3158618, Edward (Ted) Blakeman. RealTracs MLS as distributed by MLS GRID
 - $849,9004 bd3 ba2.7k sqft4404 Attleboro Dr Lot 229, Murfreesboro, TN 37128New ConstructionRealTracs MLS as distributed by MLS GRID
- $708,9934 bd4 ba3.1k sqft228 Darrel Dr Lot 228, Murfreesboro, TN 37128New ConstructionMLS ID #3205802, Vannessa Myers. RealTracs MLS as distributed by MLS GRID
- $699,9004 bd3 ba2.8k sqft1234 Rockweather Ct Lot 243, Murfreesboro, TN 37128New ConstructionRealTracs MLS as distributed by MLS GRID
- $620,9004 bd3 ba2.6k sqft125 Candice Ct Lot 125, Murfreesboro, TN 37128New ConstructionMLS ID #3219941, Clay Haury. RealTracs MLS as distributed by MLS GRID
- $669,5003 bd3 ba2.6k sqft126 Candice Ct Lot 126, Murfreesboro, TN 37128New ConstructionMLS ID #3230144, Vannessa Myers. RealTracs MLS as distributed by MLS GRID
- $672,9003 bd3 ba3.2k sqft201 Pepper Glendale Lot 201, Murfreesboro, TN 37128New ConstructionMLS ID #3232794, Vannessa Myers. RealTracs MLS as distributed by MLS GRID
- $637,4004 bd4 ba2.7k sqft183 Blueberry Ct Lot 183, Murfreesboro, TN 37128New ConstructionMLS ID #3069954, Clay Haury. RealTracs MLS as distributed by MLS GRID
- $678,0004 bd3 ba3.1k sqft4651 Maryweather Ln, Murfreesboro, TN 37128For SaleMLS ID #3146019, Amanda L. Bell. RealTracs MLS as distributed by MLS GRID
- $699,9004 bd3 ba3k sqft4207 Fargo Ct Lot 211, Murfreesboro, TN 37127New ConstructionRealTracs MLS as distributed by MLS GRID
- $834,9004 bd3 ba3.2k sqft7254 W Gum Rd Lot 4, Murfreesboro, TN 37127New ConstructionMLS ID #3263220, Eric Blum. RealTracs MLS as distributed by MLS GRID
- $613,4004 bd3 ba2.6k sqft227 Pepper Glendale Dr Lot 227, Murfreesboro, TN 37128New ConstructionMLS ID #3135045, Clay Haury. RealTracs MLS as distributed by MLS GRID
- $623,4003 bd3 ba2.7k sqft190 Fuji Apple Ln Lot 190, Murfreesboro, TN 37128New ConstructionMLS ID #3071610, Clay Haury. RealTracs MLS as distributed by MLS GRID
- $684,9004 bd3 ba2.8k sqft632 Tybarber Ave, Murfreesboro, TN 37129For SaleMLS ID #3311744, Alexandra Watts. RealTracs MLS as distributed by MLS GRID
- $641,8624 bd4 ba2.7k sqft927 Licinius Ln, Murfreesboro, TN 37128New ConstructionMLS ID #3262119, Lennie J. Keller. RealTracs MLS as distributed by MLS GRID
- $577,4003 bd3 ba2k sqft181 Fuji Apple Ln Lot 181, Murfreesboro, TN 37128New ConstructionMLS ID #3134490, Clay Haury. RealTracs MLS as distributed by MLS GRID
- $549,9003 bd3 ba2.7k sqft3804 Berryhill Dr, Murfreesboro, TN 37127For SaleMLS ID #3262695, Sarah Evans. RealTracs MLS as distributed by MLS GRID
