Nestled on a full acre at the end of a serene cul-de-sac, this all-brick home offers over an acre with wooded surroundings and a 6-foot privacy fence. Inside, enjoy a bright open concept, now featuring new luxury vinyl plank floors. The primary suite is downstairs with a spa-like bath, while upstairs offers spacious bedrooms with walk-in closets. A bonus room sits above the two-car garage. Large privacy fenced yard! Relax on the covered patio, all while being conveniently located near Joe B. Jackson and I-24. A perfect blend of rural feel and city access!
Active
$549,900
3804 Berryhill Dr, Murfreesboro, TN 37127
3beds
2,701sqft
:
Get pre-qualified$3,216/mo
Single Family Residence, Residential
Built in 2016
0.95 Acres Lot
$-- Zestimate®
$204/sqft
$-- HOA
What's special
- 23 days |
- 1,105 |
- 67 |
Zillow last checked:
Listing updated:
Listed by:
Sarah Evans 615-554-0901,
Blue Skies Realty, LLC 615-969-5475
Source: RealTracs MLS as distributed by MLS GRID,MLS#: 3262695
Facts & features
Interior
Bedrooms & bathrooms
- Bedrooms: 3
- Bathrooms: 3
- Full bathrooms: 2
- 1/2 bathrooms: 1
- Main level bedrooms: 1
Bedroom 1
- Features: Suite
- Level: Suite
- Area: 224 Square Feet
- Dimensions: 16x14
Bedroom 2
- Area: 121 Square Feet
- Dimensions: 11x11
Bedroom 3
- Features: Walk-In Closet(s)
- Level: Walk-In Closet(s)
- Area: 165 Square Feet
- Dimensions: 15x11
Primary bathroom
- Features: Primary Bedroom
- Level: Primary Bedroom
Dining room
- Features: Combination
- Level: Combination
- Area: 195 Square Feet
- Dimensions: 15x13
Kitchen
- Features: Pantry
- Level: Pantry
- Area: 156 Square Feet
- Dimensions: 13x12
Living room
- Area: 252 Square Feet
- Dimensions: 18x14
Recreation room
- Features: Other
- Level: Other
- Area: 323 Square Feet
- Dimensions: 19x17
Heating
- Central
Cooling
- Central Air
Appliances
- Included: Electric Oven, Electric Range, Dishwasher, Microwave, Refrigerator
Features
- Flooring: Carpet, Tile, Vinyl
- Basement: Crawl Space
- Number of fireplaces: 1
Interior area
- Total structure area: 2,701
- Total interior livable area: 2,701 sqft
- Finished area above ground: 2,701
Property
Parking
- Total spaces: 2
- Parking features: Attached
- Attached garage spaces: 2
Features
- Levels: Two
- Stories: 2
- Patio & porch: Patio, Covered
Lot
- Size: 0.95 Acres
- Dimensions: 143.13 x 309.63 IRR
Details
- Parcel number: 136F B 00900 R0093334
- Special conditions: Standard
Construction
Type & style
- Home type: SingleFamily
- Property subtype: Single Family Residence, Residential
Materials
- Brick, Vinyl Siding
Condition
- New construction: No
- Year built: 2016
Utilities & green energy
- Sewer: Public Sewer
- Water: Public
- Utilities for property: Water Available
Community & HOA
Community
- Subdivision: Chestnut Hill Sec 3 Pb30-48
HOA
- Has HOA: No
Location
- Region: Murfreesboro
Financial & listing details
- Price per square foot: $204/sqft
- Tax assessed value: $354,000
- Annual tax amount: $3,100
- Date on market: 7/7/2026
Estimated market value
Not available
Estimated sales range
Not available
Not available
Price history
| Date | Event | Price |
|---|---|---|
| 7/7/2026 | Listed for sale | $549,900-1.8%$204/sqft |
Source:  RealTracs MLS as distributed by MLS GRID #3262695 Report a problem RealTracs MLS as distributed by MLS GRID #3262695 Report a problem | ||
| 7/7/2026 | Listing removed | $559,900$207/sqft |
Source: RealTracs MLS as distributed by MLS GRID #3230012 Report a problem | ||
| 6/4/2026 | Listed for sale | $559,900+1.8%$207/sqft |
Source: RealTracs MLS as distributed by MLS GRID #3230012 Report a problem | ||
| 5/28/2026 | Listing removed | $549,900$204/sqft |
Source: RealTracs MLS as distributed by MLS GRID #3207041 Report a problem | ||
| 5/17/2026 | Contingent | $549,900$204/sqft |
Source: RealTracs MLS as distributed by MLS GRID #3207041 Report a problem | ||
| 5/12/2026 | Listed for sale | $549,900+41.4%$204/sqft |
Source: RealTracs MLS as distributed by MLS GRID #3207041 Report a problem | ||
| 7/16/2020 | Sold | $389,000+1%$144/sqft |
Source: RealTracs MLS as distributed by MLS GRID #2145263 Report a problem | ||
| 5/29/2020 | Price change | $385,000-1.3%$143/sqft |
Source: ResultsMLS.com #2145263 Report a problem | ||
| 5/15/2020 | Price change | $389,900-0.8%$144/sqft |
Source: ResultsMLS.com #2145263 Report a problem | ||
| 5/7/2020 | Price change | $392,900-1.3%$145/sqft |
Source: ResultsMLS.com #2145263 Report a problem | ||
| 4/30/2020 | Listed for sale | $397,900+22.5%$147/sqft |
Source: ResultsMLS.com #2145263 Report a problem | ||
| 6/22/2016 | Listing removed | $324,900$120/sqft |
Source: Bob Parks Realty #1688339 Report a problem | ||
| 5/5/2016 | Listed for sale | $324,900+584%$120/sqft |
Source: Bob Parks Realty #1688339 Report a problem | ||
| 8/24/2015 | Sold | $47,500$18/sqft |
Source: Agent Provided Report a problem | ||
Public tax history
| Year | Property taxes | Tax assessment |
|---|---|---|
| 2018 | $2,698 +115.5% | $88,500 +28% |
| 2017 | $1,252 | $69,125 +703.8% |
| 2016 | $1,252 +274.9% | $8,600 |
| 2015 | $334 | $8,600 |
| 2013 | $334 +3.8% | $8,600 |
| 2012 | $322 +0.1% | $8,600 |
| 2011 | $321 | $8,600 |
| 2010 | $321 -2.9% | $8,600 |
| 2008 | $331 | $8,600 |
| 2007 | $331 | $8,600 |
| 2006 | -- | -- |
Find assessor info on the county website
Monthly payment
Est. payment
Payment breakdown
Explore the cost of this home by adjusting the details. Changes won't be saved.Climate risks
Neighborhood: Chestnut Hill
Getting around
1 / 100
Car-DependentNearby schools
GreatSchools rating
- 5/10Black Fox Elementary SchoolGrades: PK-6Distance: 3.5 mi
- 7/10Christiana Middle SchoolGrades: 6-8Distance: 2.6 mi
- NARutherford County Adult High SchoolGrades: 9-12Distance: 3.2 mi
Schools provided by the listing agent
- Elementary: Plainview Elementary School
- Middle: Christiana Middle School
- High: Riverdale High School
Source: RealTracs MLS as distributed by MLS GRID. This data may not be complete. We recommend contacting the local school district to confirm school assignments for this home.
- $451,000-- bd-- ba2.6k sqft3804 Berryhill Dr, Murfreesboro, TN 37127Sold
- $321,4004 bd3 ba2.6k sqft3750 Berryhill Dr, Murfreesboro, TN 37127Off Market
- $581,400-- bd-- ba2.4k sqft3750 Berryhill Dr, Murfreesboro, TN 37127Off Market
- $306,100-- bd-- ba2k sqft3808 Berryhill Dr, Murfreesboro, TN 37127Off Market
- $510,800-- bd-- ba2k sqft3808 Berryhill Dr, Murfreesboro, TN 37127Off Market
- $55,0000.632 Acres3746 Berryhill Dr, Murfreesboro, TN 37127Off Market
- $600,000-- bd-- ba2.5k sqft3746 Berryhill Dr, Murfreesboro, TN 37127Off Market
- $585,0003 bd3 ba2.6k sqft3807 Berryhill Dr, Murfreesboro, TN 37127Sold
A local agent can set up tours, give advice and negotiate with sellers.
A local lender can help you make sure your offer is ready when you are.
Similar homes
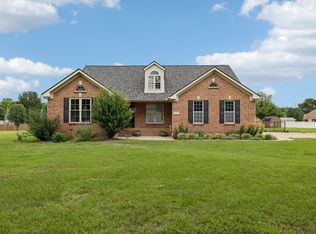
- $539,0003 bd2 ba2.7k sqft2306 Red Mile Rd, Murfreesboro, TN 37127For Sale

 MLS ID #3184764, Stephen Durski. RealTracs MLS as distributed by MLS GRID
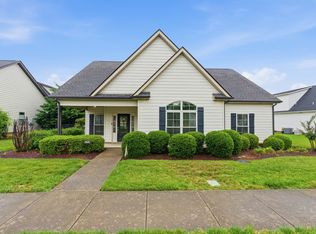
 - $479,9003 bd2 ba2.1k sqft113 Mabry Dr, Murfreesboro, TN 37127For Sale
 MLS ID #3252106, Chris Garrett AHWD, CRS, C2EX, e-PRO, SFR, SRS. RealTracs MLS as distributed by MLS GRID
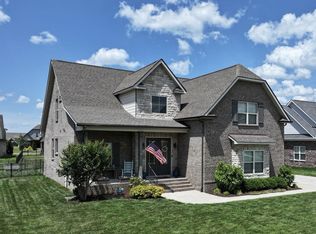
 - $484,9003 bd3 ba2.4k sqft2628 Cason Ln, Murfreesboro, TN 37128For Sale
 MLS ID #3311473, Jason Sparrow, Broker, CRS, GRI, ePro. RealTracs MLS as distributed by MLS GRID
 - $639,9004 bd4 ba2.9k sqft4025 Merryman Ln, Murfreesboro, TN 37127For Sale
 MLS ID #3223113, Richard Lewis. RealTracs MLS as distributed by MLS GRID
 - $539,9004 bd3 ba3k sqft3541 Blackwell Blvd, Murfreesboro, TN 37128For SaleMLS ID #3229855, Diana Pierce. RealTracs MLS as distributed by MLS GRID
- $474,9004 bd3 ba2.1k sqft133 Durham Ct, Murfreesboro, TN 37128For SaleMLS ID #3281065, Jordan Vaughn. RealTracs MLS as distributed by MLS GRID
- $559,9003 bd3 ba2.2k sqft410 Foundry Cir, Murfreesboro, TN 37128For SaleMLS ID #3302020, Holly Orr. RealTracs MLS as distributed by MLS GRID
- $542,5003 bd3 ba2.1k sqft2212 Pickwick Pl Lot 71, Murfreesboro, TN 37127New ConstructionMLS ID #3245378, Chris Garrett AHWD, CRS, C2EX, e-PRO, SFR, SRS. RealTracs MLS as distributed by MLS GRID
- $474,8004 bd3 ba2.2k sqft2407 Fig Dr, Murfreesboro, TN 37127For SaleMLS ID #3220442, Cha'Ron Clark ABR | PSA | SFR. RealTracs MLS as distributed by MLS GRID
- $514,9004 bd3 ba2.6k sqft1138 Starhurst Dr, Murfreesboro, TN 37128For SaleMLS ID #3230919, George W Weeks. RealTracs MLS as distributed by MLS GRID
- $423,5003 bd3 ba1.9k sqft241 Drema Ct, Murfreesboro, TN 37127For SaleMLS ID #3166290, Landon Jones. RealTracs MLS as distributed by MLS GRID
- $439,9004 bd3 ba2.5k sqft2255 Viking Ct, Murfreesboro, TN 37127For SaleMLS ID #3246410, Jonathan Butler. RealTracs MLS as distributed by MLS GRID
- $490,0003 bd3 ba2.2k sqft4703 Scottish Dr, Murfreesboro, TN 37128For SaleMLS ID #3305171, Gary Ashton. RealTracs MLS as distributed by MLS GRID
- $450,0003 bd2 ba2k sqft1305 Round Rock Dr, Murfreesboro, TN 37128For SaleMLS ID #3280990, Abby Merryman. RealTracs MLS as distributed by MLS GRID
- $625,0004 bd3 ba3.2k sqft2457 Janell Trl, Murfreesboro, TN 37128For SaleMLS ID #3263060, Marie Lee. RealTracs MLS as distributed by MLS GRID
- $559,9004 bd3 ba2.7k sqft1301 Rivercrest Dr, Murfreesboro, TN 37129For SaleMLS ID #3271971, Charyl Dew. RealTracs MLS as distributed by MLS GRID
- $690,0004 bd3 ba2.7k sqft214 Jon Paul Ct, Murfreesboro, TN 37128For SaleMLS ID #3272132, Jacquelyn Scott. RealTracs MLS as distributed by MLS GRID
- $429,0003 bd3 ba2k sqft1310 Plano Ct, Murfreesboro, TN 37128For SaleMLS ID #3255920, Fady Athanasyous. RealTracs MLS as distributed by MLS GRID
- $577,9004 bd4 ba2.7k sqft1507 Alamo Ave, Murfreesboro, TN 37129For SaleMLS ID #3261927, Lissette Lopez. RealTracs MLS as distributed by MLS GRID
- $474,9004 bd3 ba2.6k sqft1431 Halverson Dr, Murfreesboro, TN 37128For SaleMLS ID #3193719, Megan Baker Jernigan. RealTracs MLS as distributed by MLS GRID
